Skip main navigation
Off market
  • $808,100

    20331 Rosemeadow Ct, Gaithersburg, MD 20882

    4beds
    4,142sqft
    SingleFamily
    Built in 1989
    0.26 Acres Lot
    $808,100 Zestimate®
    $195/sqft
    $5,167 Estimated rent

    Home value

    $808,100

    $768,000 - $849,000

    $5,167/mo

    Zestimate® history
    Loading
    Loading...

    Owner options

    List your home for rent

    $5,167/mo

    Rent Zestimate®

    Find your next renter with Zillow Rental Manager. Plus, with online applications, you can quickly screen prospective tenants – for free.

    Learn more

    $5,167/mo

    Rent Zestimate®

    Refinance and save

    $4,872/mo

    Est. payment

    Refinancing to a lower rate could help reduce your monthly payments and save thousands over the life of the loan.

    See today's rates

    $4,872/mo

    Est. payment

    Explore your selling options

    Work with a Zillow partner agent

    Leverage their expertise and Zillow's premium Showcase listings to get your home seen by more buyers.

    Get started

    List with your own agent

    Get your home in front of millions of buyers by listing it on Zillow.

    Learn how to do it

    Sell it yourself

    Take full control of how buyers see your home on Zillow by listing For Sale by Owner (FSBO).

    List your home

    What's special

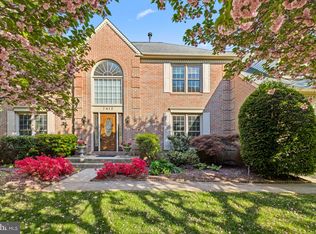
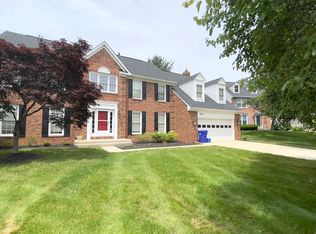
    LUCKY YOU...RARELY AVAILABLE "RICHMOND AMERICAN" BERKELEY MODEL IS ON THE MARKET IN SOUGHT AFTER ROSEWOOD MANOR! IT WILL BE GONE IN THE BLINK OF AN EYE! AMAZING UPDATES THROUGHOUT...EYE CATCHING TWO STORY FOYER WITH CURVED WOOD STAIRS, GLEAMING WOOD FLOORS ON TWO LEVELS, ELEGANT CUSTOM MOLDINGS, 1ST FLOOR LIBRARY, ETCHED GLASS DOORS IN PANTRY & LAUNDRY, UPDATED BATHS AND THE LIST GOES ON. GRACIOUS FORMALITY IN THE LIVING ROOM AND BANQUET SIZED DINING ROOM WITH BAY WINDOW. TASTEFULLY UPDATED KITCHEN WITH CHERRYWOOD CABINETS, GRANITE COUNTER ON ISLAND/ BREAKFAST BAR, NEW SS APPLIANCES, WI PANTRY, CERAMIC TILE BACKSPLASH AND SEPARATE BREAKFAST ROOM. THE DRAMATIC STEP DOWN FAMILY ROOM IS ADJACENT TO THE KITCHEN. IT BOASTS CATHEDRAL CEILING W/SKYLIGHTS, FLOOR TO CEILING BRICK WALL WOOD BURNING FIREPLACE AND SLIDING GLASS DOORS TO THE TWO LEVEL DECK. LA OFF KT W/W & D. YOU WILL BE IMPRESSED WITH THE BEDROOM LEVEL...IN ADDITION TO THREE LARGE BEDROOMS AND AN UPDATED HALL BATH THERE IS A GRACIOUS MASTER BEDROOM WITH CLOSET, CEILING FAN AND OPULENT MASTER BATH. THIS UPDATED CERAMIC BATH FEATURES CHERRYWOOD CABINETS W/GRANITE DOUBLE BOWL SINK, OVERSIZED TILE IN THE SEPARATE SHOWER , RELAXING SOAKING TUB AND WALK-IN CLOSET. THE OWNERS UPDATED THIS HOME TO SUIT THE MOST DISCRIMINATING BUYER. THE LOWER LEVEL IS FINISHED AS TASTEFULLY AS THE REST OF THE HOUSE. NEED AN IN-LAW OR AU PAIR SUITE..YOUR SEARCH IS OVER. THIS LEVEL HAS HARDLY BEEN USED AND HAS A KITCHENETTE WITH WHITE CABINETS, GRANITE COUNTERS, REFRIGERATOR , MICROWAVE & LARGE DINING AREA. LARGE CARPETED RECREATION ROOM WITH COZY SEATING AREA AND A POOL TABLE (YES IT DOES CONVEY)/GAME AREA, BONUS ROOM/POSSIBLE 5TH BEDROOM WITH LARGE CLOSET AND A FULL CERAMIC TILE BATH WITH WHITE VANITY WITH GRANITE TOP AND OVERSIZED SHOWER. LARGE, NEAT & CLEAN STORAGE ROOM TOO. GAS HEAT, CAC & GAS HOT WATER HEATER (8 YEARS OLD). ENJOY BAR B QUE'S ON THE DECK...GAS LINE CONNECTION THERE SO BRING YOUR GAS GRILL. TWO CAR OVERSIZED GARAGE. LUSH LANDSCAPING SURROUNDS THIS BEAUTIFUL HOUSE. HERE TODAY, GONE TOMORROW!

    This property is off market, which means it's not currently listed for sale or rent on Zillow. This may be different from what's available on other websites or public sources.

    Facts & features

    Interior

    Bedrooms & bathrooms
    • Bedrooms: 4
    • Bathrooms: 4
    • Full bathrooms: 3
    • 1/2 bathrooms: 1
    Heating
    • Forced air
    Cooling
    • Central
    Appliances
    • Included: Dishwasher, Freezer, Garbage disposal, Range / Oven, Refrigerator, Washer
    Features
    • Ceiling Fan(s), Kitchen Island, Window Treatments, Pantry, Recessed Lighting, Walk-In Closet(s), Built-Ins, Eat-in Kitchen, Soaking Tub, Crown Molding, Carpet, Skylight(s), Wood Floors, Attic, 2nd Kitchen, Kitchenette, Formal/Separate Dining Room, Breakfast Area, Upgraded Countertops, Floor Plan - Traditional, Kitchen - Gourmet, Family Room Off Kitchen, Chair Railings, Curved Staircase, Stall Shower, Tub Shower
    • Flooring: Hardwood
    • Basement: Finished
    • Has fireplace: Yes
    Interior area
    • Total interior livable area: 4,142 sqft
    • Finished area below ground: 1300

    Property

    Parking
    • Total spaces: 4
    • Parking features: Garage - Attached
    Features
    • Exterior features: Vinyl, Brick
    Lot
    • Size: 0.26 Acres
    Details
    • Parcel number: 0102734660
    • Special conditions: Standard

    Construction

    Type & style
    • Home type: SingleFamily
    • Architectural style: Conventional
    Materials
    • Roof: Shake / Shingle
    Condition
    • Year built: 1989

    Utilities & green energy

    • Utilities for property: Cable, Other Internet Service

    Community & neighborhood

    Location
    • Region: Gaithersburg

    HOA & financial

    HOA
    • Has HOA: Yes
    • HOA fee: $25 monthly

    Other

    Other facts
    • Heating: Forced Air, Humidity Control
    • Appliances: Dishwasher, Refrigerator, Disposal, Humidifier, Exhaust Fan, Washer, Self Cleaning Oven, Stainless Steel Appliance(s), Bar Fridge, Stove, Oven/Range - Gas, Extra Refrigerator/Freezer
    • AssociationYN: true
    • FireplaceYN: true
    • InteriorFeatures: Ceiling Fan(s), Kitchen Island, Window Treatments, Pantry, Recessed Lighting, Walk-In Closet(s), Built-Ins, Eat-in Kitchen, Soaking Tub, Crown Molding, Carpet, Skylight(s), Wood Floors, Attic, 2nd Kitchen, Kitchenette, Formal/Separate Dining Room, Breakfast Area, Upgraded Countertops, Floor Plan - Traditional, Kitchen - Gourmet, Family Room Off Kitchen, Chair Railings, Curved Staircase, Stall Shower, Tub Shower
    • GarageYN: true
    • AttachedGarageYN: true
    • HeatingYN: true
    • CoolingYN: true
    • StructureType: Detached
    • ConstructionMaterials: Vinyl Siding, Brick Front
    • StoriesTotal: 3
    • ArchitecturalStyle: Colonial
    • OpenParkingSpaces: 2
    • SpecialListingConditions: Standard
    • ParkingFeatures: Driveway, Storage, Attached Garage, Garage Door Opener, Concrete, Garage Faces Front
    • CoveredSpaces: 2
    • Cooling: Central Air, Ceiling Fan(s)
    • Utilities: Cable, Other Internet Service
    • BelowGradeFinishedArea: 1300
    • MlsStatus: ACTIVE UNDER CONTRACT
    • TaxAnnualAmount: 5492.0

    Price history

    DateEventPrice
    2/16/2021Sold$613,000-0.3%$148/sqft
    Source: Public Record Report a problem
    11/11/2020Pending sale$615,000+2.5%$148/sqft
    Source: RE/MAX Realty Group #MDMC733406 Report a problem
    11/6/2020Listed for sale$600,000$145/sqft
    Source: RE/MAX Realty Group #MDMC733406 Report a problem

    Public tax history

    YearProperty taxesTax assessment
    2025$7,666 +7.3%$679,567 +9.5%
    2024$7,147 +10.4%$620,833 +10.4%
    2023$6,477 +10.5%$562,100 +5.8%
    2022$5,861 +6.3%$531,167 +6.2%
    2021$5,515 +6.5%$500,233 +6.6%
    2020$5,177 +0%$469,300
    2019$5,175 -0.2%$469,300
    2018$5,184 -7.3%$469,300 -4.5%
    2017$5,590 -5.2%$491,600
    2016$5,899 $491,600
    2015$5,899 $491,600 -4.5%
    2014$5,899 $514,500
    2013-- $514,500
    2012-- $514,500 -4.4%
    2011-- $538,400
    2010-- $538,400
    2009-- $538,400 -17.3%
    2008-- $651,220 +16.6%
    2007-- $558,316 +20%
    2006-- $465,413 +24.9%
    2005-- $372,510 +10.8%
    2004-- $336,136
    2003-- $336,136 +27.6%
    2002-- $263,390
    2001-- $263,390

    Find assessor info on the county website

    Neighborhood: 20882

    Nearby schools

    GreatSchools rating
    Schools provided by the listing agent
    • Elementary: LAYTONSVILLE
    • Middle: GAITHERSBURG
    • High: GAITHERSBURG
    • District: MONTGOMERY COUNTY PUBLIC SCHOOLS

    Source: The MLS. This data may not be complete. We recommend contacting the local school district to confirm school assignments for this home.

    Get a cash offer in 3 minutes
    Find out how much your home could sell for in as little as 3 minutes with a no-obligation cash offer.
    Estimated market value
    $808,100
    Get a cash offer in 3 minutes
    Find out how much your home could sell for in as little as 3 minutes with a no-obligation cash offer.
    Estimated market value
    $808,100