Light-filled top-level condominium in a great Ashburn location. This 1 bedroom, 1 bath home has a large den that’s perfect for a home office, a spacious family room a gas fireplace, vaulted ceiling, and slider to the deck, which overlooks the community clubhouse and pool. The kitchen has stainless steel appliances and a tile backsplash and is adjacent to the dining area. The large bedroom has great natural light and a roomy closet. Located in the desirable South Glen community, this location is convenient to George Washington University, One Loudoun, parks, shopping, dining, and major transportation routes. Great option to stop renting and start paying yourself or if you need to commute back to work this is great crash pad!
Sold for $300,000
$300,000
20332 Beechwood Ter Unit 302, Ashburn, VA 20147
1beds
877sqft
Condominium
Built in 1993
-- sqft lot
$304,200 Zestimate®
$342/sqft
$2,020 Estimated rent
Home value
$304,200
$289,000 - $319,000
$2,020/mo
Zestimate® history
Owner options
List your home for rent
$2,020/mo
Rent Zestimate®
Find your next renter with Zillow Rental Manager. Plus, with online applications, you can quickly screen prospective tenants – for free.
$2,020/mo
Rent Zestimate®
Refinance and save
$1,828/mo
Est. payment
Refinancing to a lower rate could help reduce your monthly payments and save thousands over the life of the loan.
$1,828/mo
Est. payment
Explore your selling options
Work with a Zillow partner agent
Leverage their expertise and Zillow's premium Showcase listings to get your home seen by more buyers.
Get startedList with your own agent
Get your home in front of millions of buyers by listing it on Zillow.
Learn how to do itSell it yourself
Take full control of how buyers see your home on Zillow by listing For Sale by Owner (FSBO).
List your homeWhat's special
Gas fireplaceLight-filled top-level condominiumTile backsplashLarge denSpacious family roomVaulted ceilingSlider to the deck
Zillow last checked:
Listing updated:
Listed by:
Andrea Hayes 571-384-8752,
Samson Properties
Bought with:
Jason Skipworth, SP98365606
DC Living Real Estate LLC
Source: Bright MLS,MLS#: VALO2090890
Facts & features
Interior
Bedrooms & bathrooms
- Bedrooms: 1
- Bathrooms: 1
- Full bathrooms: 1
- Main level bathrooms: 1
- Main level bedrooms: 1
Rooms
- Room types: Primary Bedroom, Kitchen, Family Room, Den, Primary Bathroom
Primary bedroom
- Features: Flooring - Carpet
- Level: Main
Primary bathroom
- Level: Main
Den
- Features: Flooring - Carpet
- Level: Main
Family room
- Features: Flooring - Carpet
- Level: Main
Kitchen
- Level: Main
Heating
- Forced Air, Natural Gas
Cooling
- Central Air, Ceiling Fan(s), Electric
Appliances
- Included: Microwave, Dryer, Washer, Dishwasher, Disposal, Refrigerator, Cooktop, Gas Water Heater
- Laundry: Dryer In Unit, Washer In Unit, Has Laundry, In Unit
Features
- Ceiling Fan(s), Dining Area, Open Floorplan, Family Room Off Kitchen, Walk-In Closet(s), Primary Bath(s), Vaulted Ceiling(s)
- Flooring: Carpet, Luxury Vinyl
- Windows: Window Treatments
- Has basement: No
- Number of fireplaces: 1
- Fireplace features: Gas/Propane, Glass Doors
Interior area
- Total structure area: 877
- Total interior livable area: 877 sqft
- Finished area above ground: 877
- Finished area below ground: 0
Property
Parking
- Parking features: Unassigned, Parking Lot
Accessibility
- Accessibility features: None
Features
- Levels: One
- Stories: 1
- Exterior features: Balcony
- Pool features: Community
Details
- Additional structures: Above Grade, Below Grade
- Parcel number: 039182396022
- Zoning: R16
- Special conditions: Standard
Construction
Type & style
- Home type: Condo
- Architectural style: Other
- Property subtype: Condominium
- Attached to another structure: Yes
Materials
- Masonry, Vinyl Siding
Condition
- Very Good
- New construction: No
- Year built: 1993
Utilities & green energy
- Sewer: Public Sewer
- Water: Public
Community & HOA
Community
- Condo and coop fee: $304 monthly
- Subdivision: S.glen At University Ctr
HOA
- Has HOA: No
- Amenities included: Pool, Clubhouse, Fitness Center
- Services included: Common Area Maintenance, Maintenance Structure, Snow Removal, Trash, Water, Maintenance Grounds, Management
- HOA name: Southglen At University Center
Location
- Region: Ashburn
Financial & listing details
- Price per square foot: $342/sqft
- Tax assessed value: $283,300
- Annual tax amount: $2,451
- Date on market: 3/20/2025
- Listing agreement: Exclusive Right To Sell
- Ownership: Condominium
Price history
| Date | Event | Price |
|---|---|---|
| 4/11/2025 | Sold | $300,000+0%$342/sqft |
Source:  Bright MLS #VALO2090890 Report a problem Bright MLS #VALO2090890 Report a problem | ||
| 3/22/2025 | Pending sale | $299,999$342/sqft |
Source: Bright MLS #VALO2090890 Report a problem | ||
| 3/20/2025 | Listed for sale | $299,999+50%$342/sqft |
Source: Bright MLS #VALO2090890 Report a problem | ||
| 1/9/2017 | Sold | $200,000$228/sqft |
Source: Public Record Report a problem | ||
| 12/2/2016 | Pending sale | $200,000$228/sqft |
Source: RE/MAX Gateway #LO9815801 Report a problem | ||
| 11/25/2016 | Listed for sale | $200,000$228/sqft |
Source: RE/MAX Gateway #LO9815801 Report a problem | ||
Public tax history
| Year | Property taxes | Tax assessment |
|---|---|---|
| 2025 | $2,679 +9.3% | $332,850 +17.5% |
| 2024 | $2,451 -0.2% | $283,300 +0.9% |
| 2023 | $2,456 +11.1% | $280,670 +13% |
| 2022 | $2,211 -4% | $248,480 +5.7% |
| 2021 | $2,303 -3.1% | $234,970 +2.3% |
| 2020 | $2,378 | $229,720 +14.6% |
| 2019 | $2,378 +12.8% | $200,430 +3.2% |
| 2018 | $2,108 +0.1% | $194,300 +3.7% |
| 2017 | $2,107 +0% | $187,290 +0.9% |
| 2016 | $2,106 | $185,560 +36.9% |
| 2015 | $2,106 +7.4% | $135,570 +13.2% |
| 2014 | $1,961 | $119,800 -23% |
| 2009 | -- | $155,600 -27.1% |
| 2008 | -- | $213,500 |
Find assessor info on the county website
Neighborhood: 20147
Nearby homes
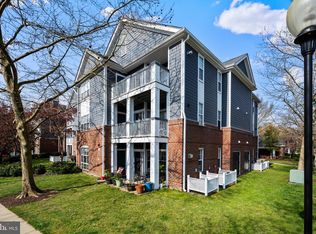
- $400,0002 bd2 ba1.1k sqft20332 Beechwood Ter UNIT 101, Ashburn, VA 20147Sold
- $370,0002 bd2 ba1.1k sqft20330 Beechwood Ter UNIT 102, Ashburn, VA 20147Sold

- $425,0002 bd2 ba1.1k sqft20330 Beechwood Ter UNIT 202, Ashburn, VA 20147Sold

- $340,0002 bd2 ba1.1k sqft20330 Beechwood Ter UNIT 302, Ashburn, VA 20147Sold

- $293,7001 bd1 ba584 sqft20332 Beechwood Ter UNIT 100, Ashburn, VA 20147Off Market
- $297,7001 bd1 ba725 sqft20332 Beechwood Ter UNIT 102, Ashburn, VA 20147Off Market
- $391,7002 bd2 ba1.1k sqft20332 Beechwood Ter UNIT 103, Ashburn, VA 20147Off Market
- $294,5001 bd1 ba606 sqft20332 Beechwood Ter UNIT 200, Ashburn, VA 20147Off Market
Nearby schools
GreatSchools rating
- 8/10Steuart W. Weller Elementary SchoolGrades: PK-5Distance: 1.2 mi
- 8/10Belmont Ridge Middle SchoolGrades: 6-8Distance: 3.8 mi
- 8/10Riverside High SchoolGrades: 9-12Distance: 3.8 mi
Schools provided by the listing agent
- Elementary: Steuart W. Weller
- Middle: Belmont Ridge
- High: Riverside
- District: Loudoun County Public Schools
Source: Bright MLS. This data may not be complete. We recommend contacting the local school district to confirm school assignments for this home.
Get a cash offer in 3 minutes
Find out how much your home could sell for in as little as 3 minutes with a no-obligation cash offer.
Estimated market value
$304,200
Get a cash offer in 3 minutes
Find out how much your home could sell for in as little as 3 minutes with a no-obligation cash offer.
Estimated market value
$304,200
- Virginia
- Loudoun County
- Ashburn
- 20147
- 20332 Beechwood Ter Unit 302
Nearby cities
Nearby neighborhoods
Nearby zip codes
Other Ashburn Topics
