Skip main navigation
Sold for $1,195,000
  • $1,195,000

    20333 Medalist Dr, Ashburn, VA 20147

    4beds
    5,623sqft
    Single Family Residence
    Built in 2006
    7,841 Square Feet Lot
    $1,216,600 Zestimate®
    $213/sqft
    $4,924 Estimated rent

    Home value

    $1,216,600

    $1.16M - $1.28M

    $4,924/mo

    Zestimate® history
    Loading
    Loading...

    Owner options

    List your home for rent

    $4,924/mo

    Rent Zestimate®

    Find your next renter with Zillow Rental Manager. Plus, with online applications, you can quickly screen prospective tenants – for free.

    Learn more

    $4,924/mo

    Rent Zestimate®

    Refinance and save

    $7,600/mo

    Est. payment

    Refinancing to a lower rate could help reduce your monthly payments and save thousands over the life of the loan.

    See today's rates

    $7,600/mo

    Est. payment

    Explore your selling options

    Work with a Zillow partner agent

    Leverage their expertise and Zillow's premium Showcase listings to get your home seen by more buyers.

    Get started

    List with your own agent

    Get your home in front of millions of buyers by listing it on Zillow.

    Learn how to do it

    Sell it yourself

    Take full control of how buyers see your home on Zillow by listing For Sale by Owner (FSBO).

    List your home

    What's special

    Morning roomGas fireplaceFinished basementWalk-in closet with organizersDecorative columnsGranite countersExercise area
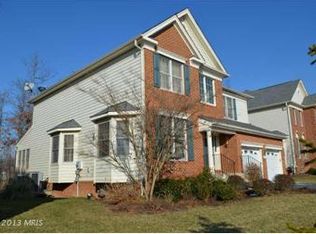
    Exquisite Toll Brothers "Richmond Provincial" with extensions inside the prestigious, gated, golf-course community of Belmont Country Club! This fantastic home is the best of the Fairways collection in the Village of Westchester, offering 4 BR 3.5 BA with 4,123 fin sq ft above ground, plus a beautifully finished basement, with a large deck overlooking the 14th fairway of the Belmont golf course while backing to trees! Luxurious features and upgrades include brick paver lead walk, hardwood floors on the main and upper floors, decorative columns, moldings, and trim, with custom paint and décor, matching blinds, and more. Soaring 2-story foyer with Palladian window, formal living room, and dining room with bay window! Huge two-story family room boasts a gas fireplace and offers two stories of windows facing the trees behind the home. Gourmet kitchen has granite counters, cooktop island, two pantries, recipe desk, and stainless-steel appliances including a 4-door French door refrigerator! Enjoy the views and sunshine beaming in from a morning room with windows on three sides. Step out to the wide deck and enjoy the trees and golf course views, plus lake views from the rear of the property! The dual staircase brings you upstairs to a spacious loft, and the Owner's Suite will delight you with cathedral ceilings, sitting area, walk-in closet with organizers, and deluxe bathroom with corner soaking tub and separate glass shower! The incredible basement was built in Dec 2017 and is ideal for entertaining with finishes including LVP flooring, 9' ceilings, recessed lights, an exercise area with new wall mirror (2021), a custom-built spa-like full bathroom with step-in shower featuring dual heads and benches, and a large storage/utility room with sliding barn doors! All shelving in the storage area conveys. Brand new HVAC installation (2024) includes top-of-the-line Trane equipment both indoor and outdoor for the two-zone system, plus brand new gas water heater (2024), Proclean Mold & UV light purifiers, and whole-house air duct cleaning. Major interior updating (2023) included new modern light fixtures in formal entry, dining room and landing, new Lutron dimmer switches, new blinds, fresh paint in most areas, and new carpet in the main level study. Numerous other upgrades include: new Whirlpool 24.5 cu ft 4-door French door refrigerator (2021), new garage door opener (2021), exterior refresh (2021) with all stucco and trim painted, windows resealed, weather-stripping replaced, and new downspouts, new wood floors on upper level and stairs (2020), new recessed lights in bedrooms (2020 & 2018), new Samsung SmartCare washer & dryer (2019). See color brochure in home for complete list of recent upgrades; too many to list them all here. This is a Smart Home with an app-controlled security system, temperature control, and front and rear video cameras. Upgraded lighting fixtures, custom blinds, ELFA closet organizers in Owner's closet and laundry room. All four wall-mounted TV ’s and TV brackets will convey. No through-traffic on this street, and just a short walk to one of Belmont's swimming pools! Belmont Country Club is a premier lifestyle community in Ashburn, offering residents and their guests upscale amenities like multiple swimming pools, fitness center, tennis, jog/walk paths, tot lots, volleyball, and of course, the golf course and clubhouse! (visit their website to see all their amenities!) Social Membership ($129) is required for all residents, optional golf course membership is available. Buyer pays $2,500 country club initiation fee at closing. HOA fee includes Comcast basic cable and internet, plus lawn mowing, fertilizing, mulching, and edging for your yard! Incredible location near Whole Foods, Cooper's Hawk Winery & Restaurant, CAVA, and across Route 7 from INOVA Loudoun Hospital and Lansdowne Resort & Spa!

    Zillow last checked:

    Listing updated:

    Listed by:

    Stephanie Young 571-223-9775,

    CENTURY 21 New Millennium,

    Co-Listing Agent: Robert C Walters 703-401-5874,

    CENTURY 21 New Millennium

    Bought with:

    Akshay Bhatnagar, 0225094954

    Virginia Select Homes, LLC.

    Source: Bright MLS,MLS#: VALO2086236MLS Logo

    Facts & features

    Interior

    Bedrooms & bathrooms
    • Bedrooms: 4
    • Bathrooms: 4
    • Full bathrooms: 3
    • 1/2 bathrooms: 1
    • Main level bathrooms: 1
    Rooms
    • Room types: Living Room, Dining Room, Primary Bedroom, Sitting Room, Bedroom 2, Bedroom 3, Bedroom 4, Kitchen, Game Room, Family Room, Foyer, Breakfast Room, Sun/Florida Room, Exercise Room, Loft, Office, Recreation Room, Utility Room, Primary Bathroom, Full Bath, Half Bath
    Basement
    • Area: 1500
    Heating
    • Forced Air, Heat Pump, Zoned, Natural Gas
    Cooling
    • Central Air, Zoned, Electric
    Appliances
    • Included: Microwave, Cooktop, Down Draft, Dishwasher, Disposal, Dryer, Exhaust Fan, Ice Maker, Oven, Refrigerator, Stainless Steel Appliance(s), Washer, Water Heater, Gas Water Heater
    • Laundry: Main Level, Washer In Unit, Dryer In Unit
    Features
    • Family Room Off Kitchen, Kitchen - Gourmet, Kitchen Island, Kitchen - Table Space, Dining Area, Eat-in Kitchen, Chair Railings, Crown Molding, Upgraded Countertops, Recessed Lighting, Open Floorplan, Breakfast Area, Ceiling Fan(s), Formal/Separate Dining Room, Pantry, Primary Bath(s), Walk-In Closet(s), 2 Story Ceilings, Cathedral Ceiling(s), Tray Ceiling(s), Vaulted Ceiling(s)
    • Flooring: Carpet, Ceramic Tile, Hardwood, Laminate, Wood
    • Doors: French Doors, Six Panel
    • Windows: Bay/Bow, Double Pane Windows, Screens, Window Treatments
    • Basement: Exterior Entry,Rear Entrance,Sump Pump,Walk-Out Access,Finished
    • Number of fireplaces: 1
    • Fireplace features: Brick, Glass Doors, Gas/Propane, Mantel(s)
    Interior area
    • Total structure area: 5,623
    • Total interior livable area: 5,623 sqft
    • Finished area above ground: 4,123
    • Finished area below ground: 1,500

    Property

    Parking
    • Total spaces: 2
    • Parking features: Garage Door Opener, Garage Faces Front, Attached
    • Attached garage spaces: 2
    Accessibility
    • Accessibility features: None
    Features
    • Levels: Three
    • Stories: 3
    • Patio & porch: Deck, Porch
    • Exterior features: Sidewalks, Street Lights
    • Pool features: Community
    • Has view: Yes
    • View description: Golf Course, Trees/Woods
    Lot
    • Size: 7,841 Square Feet
    • Features: Backs to Trees, Landscaped
    Details
    • Additional structures: Above Grade, Below Grade
    • Parcel number: 115109854000
    • Zoning: PDH4
    • Special conditions: Standard

    Construction

    Type & style
    • Home type: SingleFamily
    • Architectural style: Colonial
    • Property subtype: Single Family Residence
    Materials
    • Synthetic Stucco, Vinyl Siding
    • Foundation: Concrete Perimeter
    • Roof: Composition
    Condition
    • New construction: No
    • Year built: 2006
    Details
    • Builder model: RICHMOND
    • Builder name: TOLL BROTHERS

    Utilities & green energy

    • Sewer: Public Sewer
    • Water: Public

    Community & HOA

    Community
    • Security: 24 Hour Security, Monitored, Security Gate, Smoke Detector(s), Security System
    • Subdivision: Belmont Country Club
    HOA
    • Has HOA: Yes
    • Amenities included: Basketball Court, Billiard Room, Clubhouse, Common Grounds, Community Center, Fitness Center, Gated, Golf Club, Golf Course Membership Available, Jogging Path, Meeting Room, Party Room, Pool, Soccer Field, Tennis Court(s), Tot Lots/Playground, Volleyball Courts
    • Services included: Cable TV, Common Area Maintenance, Internet, Insurance, Management, Pool(s), Recreation Facility, Reserve Funds, Security, Snow Removal, Trash, Maintenance Grounds
    • HOA fee: $361 monthly
    • HOA name: BELMONT COMMUNITY ASSOCIATION
    Location
    • Region: Ashburn

    Financial & listing details

    • Price per square foot: $213/sqft
    • Tax assessed value: $1,092,690
    • Annual tax amount: $9,451
    • Date on market: 1/16/2025
    • Listing agreement: Exclusive Right To Sell
    • Ownership: Fee Simple

    Price history

    DateEventPrice
    2/10/2025Sold$1,195,000$213/sqft
    Source: Bright MLS #VALO2086236 Report a problem
    1/19/2025Pending sale$1,195,000$213/sqft
    Source: Bright MLS #VALO2086236 Report a problem
    1/16/2025Listed for sale$1,195,000+83.8%$213/sqft
    Source: Bright MLS #VALO2086236 Report a problem
    11/6/2014Sold$650,000-12%$116/sqft
    Source: Agent Provided Report a problem
    12/22/2012Listing removed$739,000$131/sqft
    Source: Long & Foster Real Estate #LO7871894 Report a problem
    10/3/2012Price change$739,000-1.5%$131/sqft
    Source: Long & Foster Real Estate #LO7871894 Report a problem
    6/25/2012Listed for sale$750,000+25%$133/sqft
    Source: Long & Foster Real Estate #LO7871894 Report a problem
    9/17/2010Sold$600,000$107/sqft
    Source: Public Record Report a problem
    6/26/2010Listed for sale$600,000-28.5%$107/sqft
    Source: Long & Foster Real Estate #LO7371891 Report a problem
    6/29/2006Sold$838,924$149/sqft
    Source: Public Record Report a problem

    Public tax history

    YearProperty taxesTax assessment
    2025$9,139 -3.3%$1,135,250 +3.9%
    2024$9,452 +9.8%$1,092,690 +11.1%
    2023$8,609 +2.8%$983,900 +4.6%
    2022$8,371 +5.3%$940,550 +15.9%
    2021$7,953 -2.4%$811,550 +3%
    2020$8,153 $787,710 +1.4%
    2019$8,153 +1.2%$776,960 +4.7%
    2018$8,055 +4.2%$742,350 +8%
    2017$7,730 -6.9%$687,150 -3.8%
    2016$8,304 $714,500 +52.4%
    2015$8,304 +3.1%$468,760 +7.9%
    2014$8,054 +1.4%$434,390 +9%
    2013$7,945 $398,450
    2012-- --
    2011-- --
    2010-- --
    2009-- $695,200 -10.6%
    2008-- $777,200 -11.6%
    2007-- $879,200
    Find assessor info on the county website

    Neighborhood: 20147

    Nearby schools

    GreatSchools rating
    Schools provided by the listing agent
    • Elementary: Newton-lee
    • Middle: Belmont Ridge
    • High: Riverside
    • District: Loudoun County Public Schools

    Source: Bright MLS. This data may not be complete. We recommend contacting the local school district to confirm school assignments for this home.

    Get a cash offer in 3 minutes
    Find out how much your home could sell for in as little as 3 minutes with a no-obligation cash offer.
    Estimated market value
    $1,216,600
    Get a cash offer in 3 minutes
    Find out how much your home could sell for in as little as 3 minutes with a no-obligation cash offer.
    Estimated market value
    $1,216,600