Live the lifestyle of your dreams in the coveted gated community of Renaissance at Wellen Park. This resort-style community is nestled in one of Venice’s most vibrant and sought-after areas, 20333 Minuet Place offers the perfect blend of luxury, comfort, and the best of Florida living. This beautifully designed home features 3 bedrooms, a spacious den, and a versatile flex room, giving you endless possibilities for work, play, or relaxation. Inside, gorgeous wood-grain tile flows throughout the main living areas, creating a warm and elegant aesthetic. The heart of the home is the chef’s kitchen, complete with Quartz Carrara countertops, a custom designer backsplash, upgraded cabinetry and appliances and an oversized island ideal for entertaining. Step outside to the newly extended picture-frame lanai, showcasing breathtaking wide lake views—perfect for morning coffee, sunset gatherings, or simply unwinding in your own private sanctuary. Additional highlights include 2.5 beautifully appointed bathrooms, an open-concept great room, and thoughtful finishes that elevate the entire space. Residents of Renaissance enjoy world-class amenities including a resort-style pool, clubhouse, pickleball courts, fitness center, and scenic walking trails. All with easy access to many beautiful Gulf Coast beaches and walkable to many shops and restaurants. This is modern Florida living at its finest—luxurious, active, and move-in ready. Flood Insurance NOT Required!
Sold for $550,000
$550,000
20333 Minuet Pl, Venice, FL 34293
3beds
2,373sqft
Single Family Residence
Built in 2019
6,656 Square Feet Lot
$544,600 Zestimate®
$232/sqft
$3,326 Estimated rent
Home value
$544,600
$496,000 - $599,000
$3,326/mo
Zestimate® history
Owner options
List your home for rent
$3,326/mo
Rent Zestimate®
Find your next renter with Zillow Rental Manager. Plus, with online applications, you can quickly screen prospective tenants – for free.
$3,326/mo
Rent Zestimate®
Refinance and save
$3,863/mo
Est. payment
Refinancing to a lower rate could help reduce your monthly payments and save thousands over the life of the loan.
$3,863/mo
Est. payment
Explore your selling options
Work with a Zillow partner agent
Leverage their expertise and Zillow's premium Showcase listings to get your home seen by more buyers.
Get startedList with your own agent
Get your home in front of millions of buyers by listing it on Zillow.
Learn how to do itSell it yourself
Take full control of how buyers see your home on Zillow by listing For Sale by Owner (FSBO).
List your homeWhat's special
Newly extended picture-frame lanaiQuartz carrara countertopsVersatile flex roomBreathtaking wide lake viewsOpen-concept great roomSpacious denCustom designer backsplash
Zillow last checked:
Listing updated:
Listed by:
Cynthia Zairis 239-287-4439,
REALTY WORLD J. PAVICH R.E. 239-495-9968
Bought with:
Natalie Pankonin, 3481728
COLDWELL BANKER REALTY
Source: Stellar MLS,MLS#: C7517724 Originating MLS: Port Charlotte
Originating MLS: Port Charlotte
Facts & features
Interior
Bedrooms & bathrooms
- Bedrooms: 3
- Bathrooms: 3
- Full bathrooms: 2
- 1/2 bathrooms: 1
Primary bedroom
- Features: Ceiling Fan(s), En Suite Bathroom, Tub with Separate Shower Stall, Water Closet/Priv Toilet, Walk-In Closet(s)
- Level: First
- Area: 238 Square Feet
- Dimensions: 17x14
Bathroom 2
- Features: Ceiling Fan(s)
- Level: First
- Area: 132 Square Feet
- Dimensions: 12x11
Bathroom 3
- Features: Ceiling Fan(s)
- Level: First
- Area: 132 Square Feet
- Dimensions: 12x11
Bonus room
- Features: Water Closet/Priv Toilet, Walk-In Closet(s)
- Level: First
- Area: 180 Square Feet
- Dimensions: 15x12
Den
- Level: First
- Area: 154 Square Feet
- Dimensions: 11x14
Dining room
- Level: First
- Area: 176 Square Feet
- Dimensions: 16x11
Kitchen
- Features: Pantry, Kitchen Island
- Level: First
- Area: 224 Square Feet
- Dimensions: 16x14
Living room
- Features: Ceiling Fan(s)
- Level: First
- Area: 288 Square Feet
- Dimensions: 18x16
Heating
- Electric
Cooling
- Central Air
Appliances
- Included: Dishwasher, Disposal, Dryer, Microwave, Range, Refrigerator, Washer
- Laundry: Laundry Room
Features
- Built-in Features, Ceiling Fan(s), Dry Bar, High Ceilings, In Wall Pest System, Kitchen/Family Room Combo, Open Floorplan, Stone Counters, Thermostat, Tray Ceiling(s), Walk-In Closet(s)
- Flooring: Carpet, Tile
- Windows: Hurricane Shutters
- Has fireplace: No
Interior area
- Total structure area: 3,423
- Total interior livable area: 2,373 sqft
Property
Parking
- Total spaces: 2
- Parking features: Garage - Attached
- Attached garage spaces: 2
Features
- Levels: One
- Stories: 1
- Patio & porch: Screened
- Exterior features: Irrigation System, Rain Gutters, Sidewalk
- Has view: Yes
- View description: Water, Lake
- Has water view: Yes
- Water view: Water,Lake
- Waterfront features: Lake Front, Lake Privileges
Lot
- Size: 6,656 Square Feet
Details
- Parcel number: 0775030357
- Zoning: V
- Special conditions: None
Construction
Type & style
- Home type: SingleFamily
- Property subtype: Single Family Residence
Materials
- Block, Concrete
- Foundation: Slab
- Roof: Tile
Condition
- New construction: No
- Year built: 2019
Details
- Builder model: Dominica
- Builder name: Mattamy Homes
Utilities & green energy
- Sewer: Public Sewer
- Water: Canal/Lake For Irrigation
- Utilities for property: BB/HS Internet Available, Cable Connected, Electricity Connected, Phone Available, Public, Sewer Connected, Street Lights, Underground Utilities, Water Connected
Community & HOA
Community
- Features: Clubhouse, Dog Park, Fitness Center, Gated Community - No Guard, Golf Carts OK, Irrigation-Reclaimed Water, Park, Playground, Pool, Sidewalks, Tennis Court(s)
- Pet fee: $0 monthly
- Subdivision: RENAISSANCE/WEST VLGS PH 2
HOA
- Has HOA: Yes
- Amenities included: Clubhouse, Fitness Center, Gated, Pickleball Court(s), Pool, Tennis Court(s)
- Services included: Community Pool, Maintenance Grounds, Manager, Recreational Facilities
- HOA fee: $256 monthly
- HOA name: Castle Group
- HOA phone: 941-251-5326
Location
- Region: Venice
Financial & listing details
- Price per square foot: $232/sqft
- Tax assessed value: $443,200
- Annual tax amount: $9,304
- Date on market: 11/17/2025
- Cumulative days on market: 58 days
- Listing terms: Cash,Conventional,VA Loan
- Ownership: Fee Simple
- Total actual rent: 0
- Electric utility on property: Yes
- Road surface type: Paved
Price history
| Date | Event | Price |
|---|---|---|
| 2/25/2026 | Sold | $550,000-4.3%$232/sqft |
Source:  Stellar MLS #C7517724 Report a problem Stellar MLS #C7517724 Report a problem | ||
| 1/15/2026 | Pending sale | $575,000$242/sqft |
Source: Stellar MLS #C7517724 Report a problem | ||
| 11/17/2025 | Listed for sale | $575,000+19.8%$242/sqft |
Source: Stellar MLS #C7517724 Report a problem | ||
| 3/24/2021 | Sold | $480,000+0%$202/sqft |
Source: Public Record Report a problem | ||
| 2/6/2021 | Pending sale | $479,900$202/sqft |
Source: PARADISE EXCLUSIVE INC #D6116040 Report a problem | ||
| 2/6/2021 | Listed for sale | $479,900$202/sqft |
Source: PARADISE EXCLUSIVE INC #D6116040 Report a problem | ||
| 2/6/2021 | Pending sale | $479,900$202/sqft |
Source: Stellar MLS #D6116040 Report a problem | ||
| 1/23/2021 | Listed for sale | $479,900$202/sqft |
Source: Stellar MLS #D6116040 Report a problem | ||
Public tax history
| Year | Property taxes | Tax assessment |
|---|---|---|
| 2025 | $8,993 -3.4% | $443,200 -7.5% |
| 2024 | $9,305 -4.2% | $479,200 -4.3% |
| 2023 | $9,714 +9.5% | $500,600 +9.9% |
| 2022 | $8,869 +48.4% | $455,600 +51.8% |
| 2021 | $5,977 -0.8% | $300,144 +1.4% |
| 2020 | $6,024 +135.9% | $296,000 +342.5% |
| 2019 | $2,554 | $66,900 |
Find assessor info on the county website
Neighborhood: 34293
Nearby homes
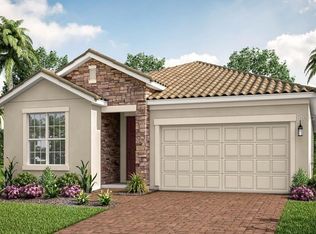
- $412,4003 bd2 ba2.3k sqft20309 Minuet Pl #354, Venice, FL 34293Off Market
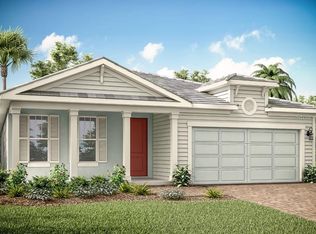
- $386,8003 bd2 ba1.9k sqft20317 Minuet Pl #355, Venice, FL 34293Off Market
- $484,2003 bd2 ba2.3k sqft20341 Minuet Pl, Venice, FL 34293Off Market
- $478,7003 bd2 ba2.3k sqft20325 Minuet Pl, Venice, FL 34293Off Market
- $530,8003 bd2 ba1.9k sqft20349 Minuet Pl, Venice, FL 34293Off Market
- $423,0003 bd2 ba1.9k sqft20317 Minuet Pl, Venice, FL 34293Off Market
- $481,2003 bd2 ba2.3k sqft20357 Minuet Pl, Venice, FL 34293Off Market
- $410,3003 bd2 ba2.1k sqft20309 Minuet Pl, Venice, FL 34293Off Market
Nearby schools
GreatSchools rating
- 9/10Taylor Ranch Elementary SchoolGrades: PK-5Distance: 2.8 mi
- 7/10Venice Middle SchoolGrades: 6-8Distance: 2.8 mi
- 7/10Venice Senior High SchoolGrades: 9-12Distance: 8.2 mi
Schools provided by the listing agent
- Elementary: Taylor Ranch Elementary
- Middle: Venice Area Middle
- High: Venice Senior High
Source: Stellar MLS. This data may not be complete. We recommend contacting the local school district to confirm school assignments for this home.
Get a cash offer in 3 minutes
Find out how much your home could sell for in as little as 3 minutes with a no-obligation cash offer.
Estimated market value
$544,600
Get a cash offer in 3 minutes
Find out how much your home could sell for in as little as 3 minutes with a no-obligation cash offer.
Estimated market value
$544,600
- Florida
- Sarasota County
- Venice
- 34293
- 20333 Minuet Pl
Nearby cities
Nearby neighborhoods
Nearby zip codes
Other Venice Topics
