*Do not enter the property without a scheduled showing- appointment is required for all access* Come experience country calm just minutes from town. Tucked at the end of a quiet road, this private 5-acre property feels like your own personal retreat—complete with creek access and wraparound decks to soak it all in. Inside, a vaulted great room with a striking three-story fireplace, oak hardwood floors, and a main-level primary suite set the tone. Upstairs, two bedrooms with cozy lofts and a bonus area overlook the trees and garden. The lower level adds flexibility with the 4th bedroom on this level, with its own entrance, full bath, and spacious living area—perfect for guests or multigenerational living. Outside, enjoy 13 mature fruit trees, terraced gardens, a peaceful private access to the creek, chicken coop, and tool shed. Thoughtfully updated and lovingly maintained—ask your agent for the full list of improvements. Truly a must-see. OPEN HOUSE 11/9- SUNDAY 1-3
Sold
$950,000
20333 S Sweetwood Ln, Oregon City, OR 97045
4beds
3,434sqft
Residential, Single Family Residence
Built in 1988
5 Acres Lot
$946,700 Zestimate®
$277/sqft
$4,966 Estimated rent
Home value
$946,700
$890,000 - $1.00M
$4,966/mo
Zestimate® history
Owner options
List your home for rent
$4,966/mo
Rent Zestimate®
Find your next renter with Zillow Rental Manager. Plus, with online applications, you can quickly screen prospective tenants – for free.
$4,966/mo
Rent Zestimate®
Refinance and save
$5,782/mo
Est. payment
Refinancing to a lower rate could help reduce your monthly payments and save thousands over the life of the loan.
$5,782/mo
Est. payment
Explore your selling options
Work with a Zillow partner agent
Leverage their expertise and Zillow's premium Showcase listings to get your home seen by more buyers.
Get startedList with your own agent
Get your home in front of millions of buyers by listing it on Zillow.
Learn how to do itSell it yourself
Take full control of how buyers see your home on Zillow by listing For Sale by Owner (FSBO).
List your homeWhat's special
Three-story fireplaceTerraced gardensCozy loftsWraparound decksQuiet roadCreek accessChicken coop
Zillow last checked:
Listing updated:
Listed by:
Leona Mullen 971-712-6959,
Matin Real Estate
Bought with:
Zachary Olson, 201214120
Keller Williams Realty Mid-Willamette
Source: RMLS (OR),MLS#: 644191949
Facts & features
Interior
Bedrooms & bathrooms
- Bedrooms: 4
- Bathrooms: 3
- Full bathrooms: 3
- Main level bathrooms: 1
Rooms
- Room types: Bonus Room, Bedroom 4, Laundry, Bedroom 2, Bedroom 3, Dining Room, Family Room, Kitchen, Living Room, Primary Bedroom
Primary bedroom
- Features: Bathroom, Deck, Hardwood Floors, Closet, Ensuite, Shower
- Level: Main
- Area: 210
- Dimensions: 15 x 14
Bedroom 2
- Features: Loft, Floor3rd, Bathtub With Shower, Closet, Vaulted Ceiling, Wallto Wall Carpet
- Level: Upper
- Area: 221
- Dimensions: 17 x 13
Bedroom 3
- Features: Loft, Floor3rd, Closet, Vaulted Ceiling, Wallto Wall Carpet
- Level: Upper
- Area: 170
- Dimensions: 17 x 10
Bedroom 4
- Features: Builtin Features, Daylight, High Ceilings, Tile Floor, Walkin Closet
- Level: Lower
- Area: 192
- Dimensions: 16 x 12
Dining room
- Features: Ceiling Fan, Deck, Hardwood Floors, Sliding Doors, High Ceilings, Vaulted Ceiling
- Level: Main
- Area: 110
- Dimensions: 11 x 10
Family room
- Features: Daylight, Deck, Exterior Entry, Sliding Doors, High Ceilings, Vinyl Floor, Wood Stove
- Level: Lower
- Area: 416
- Dimensions: 26 x 16
Kitchen
- Features: Deck, Dishwasher, Disposal, Exterior Entry, Gas Appliances, Builtin Oven, Double Oven, Free Standing Refrigerator, Granite, Tile Floor
- Level: Main
- Area: 228
- Width: 12
Living room
- Features: Ceiling Fan, Deck, Fireplace, Hardwood Floors, Sliding Doors, High Ceilings, Vaulted Ceiling
- Level: Main
- Area: 405
- Dimensions: 27 x 15
Heating
- Forced Air, Fireplace(s)
Cooling
- Central Air
Appliances
- Included: Built In Oven, Built-In Range, Convection Oven, Dishwasher, Disposal, Free-Standing Refrigerator, Gas Appliances, Range Hood, Stainless Steel Appliance(s), Washer/Dryer, Double Oven, Gas Water Heater
- Laundry: Laundry Room
Features
- Floor 3rd, Ceiling Fan(s), Granite, High Ceilings, Vaulted Ceiling(s), Loft, Built-in Features, Walk-In Closet(s), Bathroom, Closet, Sink, Bathtub With Shower, Shower, Tile
- Flooring: Hardwood, Laminate, Tile, Wood, Wall to Wall Carpet, Vinyl
- Doors: Sliding Doors
- Windows: Aluminum Frames, Daylight
- Basement: Daylight,Separate Living Quarters Apartment Aux Living Unit,Storage Space
- Number of fireplaces: 2
- Fireplace features: Stove, Wood Burning, Wood Burning Stove
Interior area
- Total structure area: 3,434
- Total interior livable area: 3,434 sqft
Property
Parking
- Total spaces: 2
- Parking features: Driveway, Parking Pad, Garage Door Opener, Attached
- Attached garage spaces: 2
- Has uncovered spaces: Yes
Accessibility
- Accessibility features: Garage On Main, Main Floor Bedroom Bath, Natural Lighting, Accessibility
Features
- Levels: Tri Level
- Stories: 3
- Patio & porch: Deck, Porch
- Exterior features: Garden, Yard, Exterior Entry
- Fencing: Fenced
- Has view: Yes
- View description: Creek/Stream, Territorial, Trees/Woods
- Has water view: Yes
- Water view: Creek/Stream
- Waterfront features: Creek, Stream
- Body of water: Thimble Creek
Lot
- Size: 5 Acres
- Features: Private, Secluded, Terraced, Trees, Wooded, Acres 5 to 7
Details
- Additional structures: PoultryCoop, ToolShed, SeparateLivingQuartersApartmentAuxLivingUnit
- Parcel number: 00876993
- Zoning: RRFF5
Construction
Type & style
- Home type: SingleFamily
- Architectural style: Contemporary
- Property subtype: Residential, Single Family Residence
Materials
- Cedar, Lap Siding
- Foundation: Concrete Perimeter
- Roof: Shake,Shingle
Condition
- Approximately
- New construction: No
- Year built: 1988
Utilities & green energy
- Gas: Gas
- Sewer: Septic Tank
- Water: Public
- Utilities for property: DSL, Other Internet Service
Community & HOA
HOA
- Has HOA: No
Location
- Region: Oregon City
Financial & listing details
- Price per square foot: $277/sqft
- Tax assessed value: $925,926
- Annual tax amount: $5,670
- Date on market: 6/19/2025
- Cumulative days on market: 154 days
- Listing terms: Cash,Conventional,FHA,VA Loan
- Road surface type: Concrete, Paved
Price history
| Date | Event | Price |
|---|---|---|
| 12/17/2025 | Sold | $950,000-1.6%$277/sqft |
Source:  RMLS (OR) #644191949 Report a problem RMLS (OR) #644191949 Report a problem | ||
| 11/20/2025 | Pending sale | $965,000$281/sqft |
Source: RMLS (OR) #644191949 Report a problem | ||
| 10/2/2025 | Price change | $965,000-1%$281/sqft |
Source: RMLS (OR) #644191949 Report a problem | ||
| 7/16/2025 | Price change | $975,000-4.9%$284/sqft |
Source: RMLS (OR) #644191949 Report a problem | ||
| 6/20/2025 | Listed for sale | $1,025,000+17.1%$298/sqft |
Source: RMLS (OR) #644191949 Report a problem | ||
| 6/29/2021 | Sold | $875,000+2.9%$255/sqft |
Source: RMLS (OR) #21317898 Report a problem | ||
| 5/25/2021 | Pending sale | $850,000$248/sqft |
Source: RMLS (OR) #21317898 Report a problem | ||
| 5/21/2021 | Listed for sale | $850,000+34.2%$248/sqft |
Source: RMLS (OR) #21317898 Report a problem | ||
| 3/20/2020 | Sold | $633,500-0.2%$184/sqft |
Source: RMLS (OR) #20217903 Report a problem | ||
| 2/18/2020 | Pending sale | $634,900$185/sqft |
Source: 24/7 Properties #20217903 Report a problem | ||
| 2/6/2020 | Price change | $634,900-6.5%$185/sqft |
Source: 24/7 Properties #20217903 Report a problem | ||
| 10/21/2019 | Listed for sale | $679,000+0.5%$198/sqft |
Source: Rex Real Estate Exchange Report a problem | ||
| 10/9/2019 | Listing removed | $675,500$197/sqft |
Source: Owner Report a problem | ||
| 10/3/2019 | Listed for sale | $675,500-3.4%$197/sqft |
Source: Owner Report a problem | ||
| 8/16/2019 | Listing removed | $699,000$204/sqft |
Source: Tree City Real Estate #19160645 Report a problem | ||
| 7/22/2019 | Price change | $699,000-2.9%$204/sqft |
Source: Tree City Real Estate #19160645 Report a problem | ||
| 6/21/2019 | Listed for sale | $719,900+136%$210/sqft |
Source: Tree City Real Estate #19160645 Report a problem | ||
| 8/29/2003 | Sold | $305,000$89/sqft |
Source: Public Record Report a problem | ||
Public tax history
| Year | Property taxes | Tax assessment |
|---|---|---|
| 2025 | $6,344 +11.9% | $408,187 +3% |
| 2024 | $5,670 +2.4% | $396,301 +3% |
| 2023 | $5,540 +6.9% | $384,760 +3% |
| 2022 | $5,181 +4.6% | $373,553 +3% |
| 2021 | $4,953 -17.4% | $362,672 -17.4% |
| 2020 | $5,993 +2.4% | $439,187 +3% |
| 2019 | $5,851 +4.5% | $426,396 +3% |
| 2018 | $5,599 | $413,977 +3% |
| 2017 | $5,599 +4.2% | $401,919 +3% |
| 2016 | $5,373 | $390,213 +3% |
| 2015 | $5,373 +3.5% | $378,848 +3% |
| 2014 | $5,192 +12.9% | $367,814 +3% |
| 2013 | $4,597 -0.9% | $357,101 +1.2% |
| 2012 | $4,637 -0.9% | $352,831 +3% |
| 2011 | $4,681 +0.9% | $342,554 +3% |
| 2010 | $4,640 +2.4% | $332,577 +3% |
| 2009 | $4,530 +6.4% | $322,890 +3% |
| 2008 | $4,256 +2.4% | $313,485 +3% |
| 2007 | $4,156 +6% | $304,354 +3% |
| 2006 | $3,922 +1.1% | $295,489 +3% |
| 2005 | $3,878 +2.4% | $286,883 +3% |
| 2004 | $3,787 +1.8% | $278,527 +3% |
| 2003 | $3,721 +3.2% | $270,415 +3% |
| 2002 | $3,606 +1.7% | $262,539 +3% |
| 2001 | $3,547 +5.6% | $254,892 +3% |
| 2000 | $3,358 | $247,468 |
Find assessor info on the county website
Neighborhood: 97045
Nearby homes
- $946,4004 bd2 ba3.6k sqft20339 S Sweetwood Ln, Oregon City, OR 97045Off Market
- $1,051,6004 bd2 ba2.8k sqft20437 S Sweetwood Ln, Oregon City, OR 97045Off Market
- $1,590,500-- bd-- ba-- sqft16025 S Henrici Rd, Oregon City, OR 97045Off Market
- $1,210,4004 bd3 ba3k sqft20444 S Sweetwood Ln, Oregon City, OR 97045Off Market
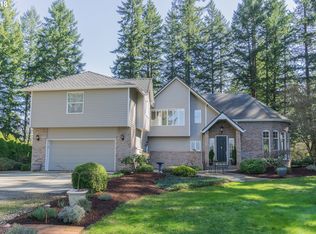
- $1,248,3004 bd2 ba2.9k sqft20327 S Ferguson Rd, Oregon City, OR 97045Off Market
- $1,083,1004 bd2 ba2.6k sqft16144 S Moore Rd, Oregon City, OR 97045Off Market
- $750,3003 bd2 ba1.2k sqft16295 S Henrici Rd, Oregon City, OR 97045Off Market
- $576,800-- bd2 ba1.8k sqft16271 S Henrici Rd, Oregon City, OR 97045Off Market
Nearby schools
GreatSchools rating
- 4/10Beavercreek Elementary SchoolGrades: K-5Distance: 1.8 mi
- 5/10Ogden Middle SchoolGrades: 6-8Distance: 3.7 mi
- 8/10Oregon City High SchoolGrades: 9-12Distance: 1.4 mi
Schools provided by the listing agent
- Elementary: Beavercreek
- High: Oregon City
Source: RMLS (OR). This data may not be complete. We recommend contacting the local school district to confirm school assignments for this home.
Get a cash offer in 3 minutes
Find out how much your home could sell for in as little as 3 minutes with a no-obligation cash offer.
Estimated market value
$946,700
Get a cash offer in 3 minutes
Find out how much your home could sell for in as little as 3 minutes with a no-obligation cash offer.
Estimated market value
$946,700
- Oregon
- Clackamas County
- Oregon City
- 97045
- 20333 S Sweetwood Ln
Nearby cities
Nearby neighborhoods
Nearby zip codes
Other Oregon City Topics
