Skip main navigation
Sold
  • Listed by: Sekisui House Residential Rlty • Hailey Brewer
    Bought with: The Agency Seattle/Eastside
    $892,750

    20335 146TH Street Ct E #748, Bonney Lake, WA 98391

    4beds
    2,618sqft
    Single Family Residence
    Built in 2024
    4,743 Square Feet Lot
    $892,400 Zestimate®
    $341/sqft
    $3,999 Estimated rent

    Home value

    $892,400

    $848,000 - $937,000

    $3,999/mo

    Zestimate® history
    Loading
    Loading...

    Owner options

    List your home for rent

    $3,999/mo

    Rent Zestimate®

    Find your next renter with Zillow Rental Manager. Plus, with online applications, you can quickly screen prospective tenants – for free.

    Learn more

    $3,999/mo

    Rent Zestimate®

    Refinance and save

    $5,569/mo

    Est. payment

    Refinancing to a lower rate could help reduce your monthly payments and save thousands over the life of the loan.

    See today's rates

    $5,569/mo

    Est. payment

    Explore your selling options

    Work with a Zillow partner agent

    Leverage their expertise and Zillow's premium Showcase listings to get your home seen by more buyers.

    Get started

    List with your own agent

    Get your home in front of millions of buyers by listing it on Zillow.

    Learn how to do it

    Sell it yourself

    Take full control of how buyers see your home on Zillow by listing For Sale by Owner (FSBO).

    List your home

    What's special

    Open-concept designExtended pantrySpacious great roomImpressive volume ceilingsGas fireplace with built-ins
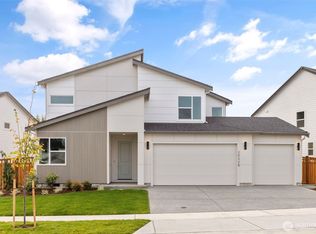
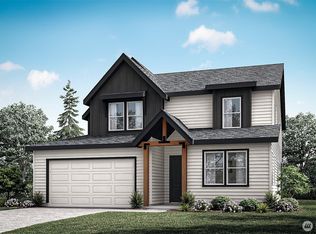
    Now is your chance to own the Holt 2618 model home in Tehaleh! The 2618 Plan is a thoughtfully designed two-story home that seamlessly blends function with unexpected perks, making it perfect for anyone. With 4 bedrooms and 3.5 baths, this plan offers a versatile layout that caters to both everyday living and entertaining. The main floor boasts an open-concept design centered around the spacious great room, which features impressive volume ceilings and an abundance of natural light with 3ft windows. A gas fireplace with built-ins adds a touch of coziness. The kitchen is a dream for any home chef, featuring a large island with options like a stowaway shelf, an extended pantry, and a prep kitchen that keeps appliances and clutter out of sight. Adjacent to the kitchen, the dining area flows effortlessly onto the covered patio, perfect for outdoor entertaining. Upstairs, the primary suite is a spa-like retreat with a vaulted ceiling, a spacious bath with a soaking tub, separate shower, and a walk-in closet. There’s also a loft area, ideal for a secondary living space or game area. Two additional bedrooms, each with their own walk-in closets, and a well-appointed bathroom with a double vanity round out the second level. Don't miss this opportunity! Sumner-Bonney Lake Schools! Sales office address is: 20416 145th Street Court E, Bonney Lake, WA 98391.

    Zillow last checked:

    Listing updated:

    Listed by:

    Hailey Brewer,

    Sekisui House Residential Rlty

    Bought with:

    Ryan Oswald, 122606

    The Agency Seattle/Eastside

    Marina Crews Lemelson, 119968

    The Agency Seattle/Eastside

    Source: NWMLS as distributed by MLS GRID,MLS#: 2509643MLS Logo

    Facts & features

    Interior

    Bedrooms & bathrooms
    • Bedrooms: 4
    • Bathrooms: 4
    • Full bathrooms: 3
    • 1/2 bathrooms: 1
    • Main level bathrooms: 2
    Primary bedroom
    • Level: Second
    Bedroom
    • Level: Second
    Bedroom
    • Level: Second
    Bedroom
    • Level: Lower
    Bathroom full
    • Level: Second
    Bathroom full
    • Level: Second
    Bathroom full
    • Level: Main
    Other
    • Level: Main
    Bonus room
    • Level: Second
    Dining room
    • Level: Main
    Entry hall
    • Level: Main
    Great room
    • Level: Main
    Utility room
    • Level: Second
    Heating
    • Fireplace, Heat Pump, Electric
    Cooling
    • Heat Pump
    Appliances
    • Included: Dishwasher, Disposal, Microwave, Stove(s)/Range(s), Dishwasher(s), Garbage Disposal, Microwave(s), Water Heater: Electric, Water Heater Location: Garage
    Features
    • Bath Off Primary, Dining Room, Pantry
    • Flooring: Laminate, Carpet
    • Windows: Triple Pane Windows
    • Basement: None
    • Number of fireplaces: 1
    • Fireplace features: Gas, Main Level: 1, Fireplace
    Interior area
    • Total structure area: 2,618
    • Total interior livable area: 2,618 sqft

    Property

    Parking
    • Total spaces: 2
    • Parking features: Attached Garage
    • Has attached garage: Yes
    • Covered spaces: 2
    Features
    • Levels: Two
    • Stories: 2
    • Entry location: Main
    • Patio & porch: Bath Off Primary, Dining Room, Fireplace, Pantry, Triple Pane Windows, Walk-In Closet(s), Water Heater
    • Has view: Yes
    • View description: Territorial
    Lot
    • Size: 4,743 Square Feet
    • Features: Curbs, Paved, Sidewalk, Cable TV, Fenced-Fully, Gas Available, High Speed Internet, Irrigation, Patio
    • Topography: Level,Partial Slope
    Details
    • Parcel number: 7003177480
    • Zoning description: Jurisdiction: City
    • Special conditions: Standard
    • Other equipment: Leased Equipment: None

    Construction

    Type & style
    • Home type: SingleFamily
    • Architectural style: Contemporary,2 Story
    • Property subtype: Single Family Residence
    Materials
    • Cement/Concrete, Cement Planked, Wood Products, Cement Plank
    • Foundation: Poured Concrete
    • Roof: Composition
    Condition
    • Very Good
    • New construction: Yes
    • Year built: 2024
    Details
    • Builder name: Holt Homes

    Utilities & green energy

    • Electric: Company: PSE
    • Sewer: Sewer Connected, Company: PCS
    • Water: Public, Company: TPU

    Community & HOA

    Community
    • Features: CCRs
    • Subdivision: Tehaleh
    HOA
    • Services included: Common Area Maintenance
    • HOA fee: $94 monthly
    Location
    • Region: Bonney Lake

    Financial & listing details

    • Price per square foot: $341/sqft
    • Date on market: 5/20/2026
    • Cumulative days on market: 85 days
    • Listing terms: Conventional,FHA,VA Loan
    • Inclusions: Dishwasher(s), Garbage Disposal, Leased Equipment, Microwave(s), Stove(s)/Range(s)

    Price history

    DateEventPrice
    8/10/2026Sold$892,750-3.5%$341/sqft
    Source: NWMLS as distributed by MLS GRID #2509643 Report a problem
    7/12/2026Pending sale$924,990$353/sqft
    Source: NWMLS as distributed by MLS GRID #2509643 Report a problem
    6/22/2026Price change$924,990-2.6%$353/sqft
    Source: NWMLS as distributed by MLS GRID #2509643 Report a problem
    4/18/2026Listed for sale$949,990$363/sqft
    Source: NWMLS as distributed by MLS GRID #2509643 Report a problem

    Public tax history

    Tax history is unavailable.

    Neighborhood: 98391

    Nearby schools

    GreatSchools rating
    Get a cash offer in 3 minutes
    Find out how much your home could sell for in as little as 3 minutes with a no-obligation cash offer.
    Estimated market value
    $892,400
    Get a cash offer in 3 minutes
    Find out how much your home could sell for in as little as 3 minutes with a no-obligation cash offer.
    Estimated market value
    $892,400