ADDITION by Redekop Ferrario Properties. END UNIT. This 3 bed & flex home offers 1670 sq ft of interior living space PLUS an expansive 675 sq ft private rooftop patio. Additional covered corner patio on main level. Beautiful open plan layout with superior finishes and details. Includes epoxy in garage and a heat pump with A/C for year round comfort. Featuring a large garage with side by side parking, Samsung stainless steel appliances, quartz countertops, pantry, linen closet, upper level laundry and gas bbq connection. EV rough in. Ideally situated between Willoughby and Willowbrook, enjoy convenient access to parks, top rated schools and amenities. Easy access to HWY 1 and future Skytrain. Show homes open Sat & Sun 12-5 @ #19 - 20335 70A Ave. Viewings of home by appt.
For sale
C$949,900
20335 70a Ave #38, Langley, BC V2Y 3V8
3beds
1,670sqft
Townhouse
Built in 2026
-- sqft lot
$-- Zestimate®
C$569/sqft
C$327/mo HOA
What's special
Beautiful open plan layoutSuperior finishes and detailsEpoxy in garageSamsung stainless steel appliancesQuartz countertopsLinen closetUpper level laundry
- 1 day |
- 10 |
- 2 |
Zillow last checked:
Listing updated:
Listed by:
Leigh Ann Hazell,
Royal LePage - Wolstencroft Brokerage
Source: Greater Vancouver REALTORS®,MLS®#: R3157573 Originating MLS®#: Fraser Valley
Originating MLS®#: Fraser ValleyFacts & features
Interior
Bedrooms & bathrooms
- Bedrooms: 3
- Bathrooms: 3
- Full bathrooms: 2
- 1/2 bathrooms: 1
Heating
- Forced Air, Heat Pump, Natural Gas
Cooling
- Central Air, Air Conditioning
Appliances
- Included: Washer/Dryer, Dishwasher, Refrigerator, Stove, Microwave
- Laundry: In Unit
Features
- Storage, Pantry
- Windows: Window Coverings
- Basement: None
- Has fireplace: No
- Common walls with other units/homes: End Unit
Interior area
- Total structure area: 1,670
- Total interior livable area: 1,670 sqft
Property
Parking
- Total spaces: 2
- Parking features: Garage, Guest, Lane Access, Garage Door Opener
- Garage spaces: 2
Features
- Levels: Three Or More
- Stories: 3
- Exterior features: Playground
Lot
- Features: Central Location, Cul-De-Sac, Lane Access, Recreation Nearby
Construction
Type & style
- Home type: Townhouse
- Architectural style: 3 Storey
- Property subtype: Townhouse
- Attached to another structure: Yes
Condition
- Year built: 2026
Community & HOA
Community
- Features: Near Shopping
- Security: Smoke Detector(s), Fire Sprinkler System
- Subdivision: Addition
HOA
- Has HOA: Yes
- Amenities included: Maintenance Grounds, Management, Snow Removal
- HOA fee: C$327 monthly
Location
- Region: Langley
Financial & listing details
- Price per square foot: C$569/sqft
- Date on market: 8/20/2026
- Ownership: Freehold Strata
Price history
Price history is unavailable.
Public tax history
Tax history is unavailable.
Climate risks
Neighborhood: Willoughby
Nearby schools
GreatSchools rating
- 5/10Birch Bay Home ConnectionsGrades: K-8Distance: 9.9 mi
- 6/10Blaine High SchoolGrades: 9-12Distance: 10.2 mi
- C$919,9003 bd3 ba1.5k sqft20335 70a Ave #44, Langley, BC V2Y3V8For Sale

- C$829,9003 bd3 ba1.4k sqft20335 70a Ave #54, Langley, BC V2Y3V8For Sale
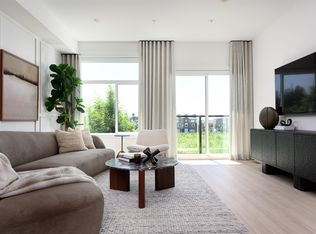
- C$929,9003 bd3 ba1.6k sqft20335 70a Ave #39, Langley, BC V2Y3V8For Sale
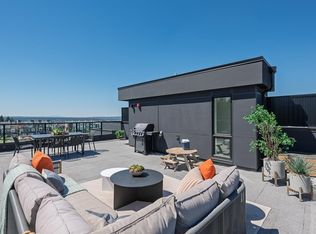
- C$--4 bd3 ba-- sqft7109 204th St, Langley, BC V2Y1S9Off Market
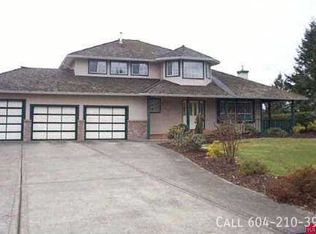
- C$--5 bd4 ba-- sqft20342 71a Ave, Langley, BC V2Y1S9Off Market
- C$1,980,0007 bd6 ba3.2k sqft7120 204th St, Langley, BC V2Y3S7For Sale
- C$794,9003 bd3 ba1.4k sqft6983 204th St #15, Langley, BC V2Y1P8For Sale
- C$899,9004 bd4 ba1.6k sqft6983 204th St #13, Langley, BC V2Y1P8For Sale
Similar homes
- C$919,9003 bd3 ba1.5k sqft20335 70a Ave #44, Langley, BC V2Y 3V8For SaleMLS ID #R3154740, Leigh Ann Hazell, Royal LePage - Wolstencroft Brokerage. Greater Vancouver REALTORS®
- C$929,9003 bd3 ba1.6k sqft20335 70a Ave #39, Langley, BC V2Y 3V8For SaleMLS ID #R3152758, Leigh Ann Hazell, Royal LePage - Wolstencroft Brokerage. Greater Vancouver REALTORS®
- C$919,9003 bd3 ba1.7k sqft6983 204th St #6, Langley, BC V2Y 1P8For Sale
 MLS ID #R3155450, Pavan Dhindsa, Prima Marketing Brokerage. Greater Vancouver REALTORS®
 - C$1,075,0004 bd4 ba2.1k sqft6858 208th St, Langley, BC V2Y 0M3For Sale
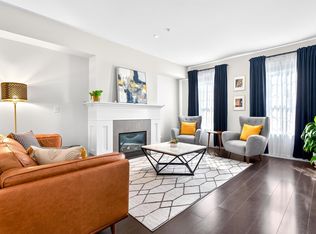 MLS ID #R3156699, Ryan Hartt PREC*, eXp Realty Brokerage. Greater Vancouver REALTORS®
 - C$749,0002 bd3 ba1.6k sqft20087 68th Ave #B210, Langley, BC V2Y 0Y3For SaleMLS ID #R3157992, Hamid Khaleghi PREC*, Royal Pacific Realty Corp. Brokerage. Greater Vancouver REALTORS®
- C$868,0003 bd3 ba1.4k sqft19935 75a Ave #6, Langley, BC V2Y 1S1For SaleMLS ID #R3156702, Dave Robles - PREC, RE/MAX Treeland Realty Brokerage. Greater Vancouver REALTORS®
- C$979,9003 bd4 ba2.2k sqft7157 210th St #9, Langley, BC V2Y 0T3For SaleMLS ID #R3153372, Julie Kathuria - PREC, Homelife Benchmark Realty Corp. Brokerage. Greater Vancouver REALTORS®
- C$899,9004 bd4 ba1.6k sqft6983 204th St #13, Langley, BC V2Y 1P8For SaleMLS ID #R3155784, Pavan Dhindsa, Prima Marketing Brokerage. Greater Vancouver REALTORS®
- C$1,059,9004 bd4 ba2.3k sqft20434 72nd Ave #23, Langley, BC V2Y 1T2For SaleMLS ID #R3156122, Dawne Edwards - PREC, Breakside Real Estate Group Brokerage. Greater Vancouver REALTORS®
- C$854,9003 bd3 ba1.4k sqft6951 204th St #180, Langley, BC V2Y 3W4For SaleMLS ID #R3151674, Nicole Lintott, Qualico Realty Brokerage. Greater Vancouver REALTORS®
- C$769,9003 bd3 ba1.4k sqft19932 70th Ave #92, Langley, BC V2Y 3C6For SaleMLS ID #R3156034, Garry Reimer - PREC, Engel & Volkers Vancouver Brokerage. Greater Vancouver REALTORS®
- C$939,9003 bd3 ba1.5k sqft6917 204th St #17, Langley, BC V2Y 1P8For SaleMLS ID #R3146708, Dawne Edwards - PREC, Breakside Real Estate Group Brokerage. Greater Vancouver REALTORS®
- C$949,9003 bd4 ba2.3k sqft7157 210th St #21, Langley, BC V2Y 0T3For SaleMLS ID #R3141589, Reza Mahmoodi, Macdonald Realty Brokerage. Greater Vancouver REALTORS®
- C$749,0003 bd2 ba1.5k sqft20033 70th Ave #133, Langley, BC V2Y 3A2For SaleMLS ID #R3154697, Jason Dryburgh PREC*, Oakwyn Realty Ltd. Brokerage. Greater Vancouver REALTORS®
- C$794,9003 bd3 ba1.4k sqft6983 204th St #15, Langley, BC V2Y 1P8For SaleMLS ID #R3155778, Pavan Dhindsa, Prima Marketing Brokerage. Greater Vancouver REALTORS®
- C$865,0003 bd3 ba1.2k sqft6951 204th St #206, Langley, BC V2Y 3W4For SaleMLS ID #R3151983, Jinder Khabra, Century 21 Coastal Realty Ltd. Brokerage. Greater Vancouver REALTORS®
- C$839,0003 bd3 ba1.7k sqft7059 210th St #56, Langley, BC V2Y 0T2For SaleMLS ID #R3154308, Ryan Seo, Century 21 Creekside Realty Brokerage. Greater Vancouver REALTORS®
- C$889,9003 bd3 ba1.4k sqft7574 207th St #48, Langley, BC V2Y 3N7For SaleMLS ID #R3155304, Martina Leeann - PREC, AXIS Real Estate Solutions Inc. Brokerage. Greater Vancouver REALTORS®
- C$889,9003 bd3 ba1.4k sqft7574 207th St #49, Langley, BC V2Y 3N7For SaleMLS ID #R3155305, Martina Leeann - PREC, AXIS Real Estate Solutions Inc. Brokerage. Greater Vancouver REALTORS®
- C$954,9004 bd4 ba1.8k sqft6887 204a St #59, Langley, BC V2Y 2X5For SaleMLS ID #R3131862, Sierra Hummelman, Prima Marketing Brokerage. Greater Vancouver REALTORS®
