Skip main navigation
For sale
  • Price increase: $3.1K (6/26)
    $189,000

    20335 Fieldtree Dr, Humble, TX 77338

    3beds
    1,872sqft
    : 
    Loading
    Get pre-qualified
    Townhouse
    Built in 1973
    3,001 Square Feet Lot
    $188,000 Zestimate®
    $101/sqft
    $46/mo HOA

    What's special

    Private oasisExpansive patio backyardSleek granite countertopsFully-equipped kitchenPrivate en-suite bathroomTwo additional well-sized bedroomsAbundant cabinetry
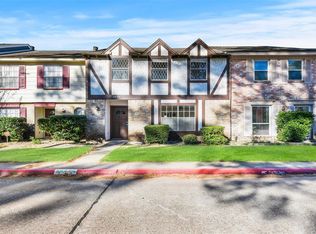
    Welcome to 20335 Fieldtree Dr., Houston, TX 77338! This stunning and meticulously maintained 3-bedroom, 2.5-bathroom residence blends modern comforts with timeless charm, making it the perfect sanctuary for families and individuals alike. As you step inside, you are greeted by a warm and inviting living room bathed in natural light, perfect for family gatherings and entertaining friends. The heart of the home boasts a fully-equipped kitchen featuring sleek granite countertops, and abundant cabinetry. Retreat to the tranquil primary suite, complete with a private en-suite bathroom for your convenience. Two additional well-sized bedrooms ensure ample space for family members, guests, or a home office. Step outside to discover your own private oasis! The expansive patio backyard is perfect for summer barbecues, gardening, or simply enjoying a quiet evening under the stars. Come tour this home today!!
    9 days
    |
    150
    |
    3
    |

    Likely to sell faster than

    Zillow last checked:

    Listing updated:

    Listed by:

    Rolan Rodriguez TREC #0684105 713-855-4929,

    Cactus Real Estate, LLC

    Source: HAR,MLS#: 3781441MLS Logo

    Loading...

      Facts & features

      Interior

      Bedrooms & bathrooms
      • Bedrooms: 3
      • Bathrooms: 3
      • Full bathrooms: 2
      • 1/2 bathrooms: 1
      Rooms
      • Room types: Family Room, Utility Room
      Primary bathroom
      • Features: Half Bath, Primary Bath: Tub/Shower Combo, Secondary Bath(s): Tub/Shower Combo
      Heating
      • Electric
      Cooling
      • Ceiling Fan(s), Electric
      Appliances
      • Included: Refrigerator, Electric Oven, Microwave, Electric Range, Dishwasher, Washer/Dryer
      • Laundry: Electric Dryer Hookup, Inside
      Features
      • 3 Bedrooms Up, All Bedrooms Up, En-Suite Bath, Primary Bed - 2nd Floor, Walk-In Closet(s)
      • Flooring: Carpet, Engineered Hardwood, Tile
      • Windows: Window Coverings
      • Number of fireplaces: 1
      • Fireplace features: Electric
      Interior area
      • Total structure area: 1,872
      • Total interior livable area: 1,872 sqft

      Property

      Parking
      • Total spaces: 2
      • Parking features: Garage, Additional Parking, Assigned
      • Attached garage spaces: 2
      Features
      • Levels: Levels 1 and 2
      • Stories: 2
      • Patio & porch: Patio/Deck
      • Exterior features: Front Yard, Storage
      • Fencing: Fenced,Partial
      Lot
      • Size: 3,001 Square Feet
      • Features: Back Yard, On Street, Other
      Details
      • Parcel number: 1040810000038

      Construction

      Type & style
      • Home type: Townhouse
      • Architectural style: Traditional
      • Property subtype: Townhouse
      Materials
      • Brick, Cement Siding
      • Foundation: Slab
      • Roof: Composition
      Condition
      • New construction: No
      • Year built: 1973

      Utilities & green energy

      • Sewer: Public Sewer
      • Water: Public

      Community & HOA

      Community
      • Subdivision: Northshire T/H Sec 01 U/R
      HOA
      • HOA fee: $550 annually
      Location
      • Region: Humble

      Financial & listing details

      • Price per square foot: $101/sqft
      • Tax assessed value: $162,771
      • Annual tax amount: $3,415
      • Date on market: 6/26/2026
      • Listing terms: Cash,Conventional,FHA,Owner Will Carry,VA Loan
      • Road surface type: Concrete, Gravel

        Estimated market value

        $188,000

        $179,000 - $197,000

        $1,783/mo

        Price history

        DateEventPrice
        6/30/2026Price change$1,775-4.1%$1/sqft
        Source: HAR #35993082 Report a problem
        6/26/2026Listed for rent$1,850+5.7%$1/sqft
        Source: HAR #35993082 Report a problem
        6/26/2026Price change$189,000+1.7%$101/sqft
        Source: HAR #3781441 Report a problem
        2/26/2025Price change$185,900-4.7%$99/sqft
        Source: HAR #97720363 Report a problem
        11/22/2024Listed for sale$195,000+8.3%$104/sqft
        Source: HAR #97720363 Report a problem
        11/30/2023Listing removed--
        Source: Zillow Rentals Report a problem
        8/17/2023Listed for rent$1,750+25%$1/sqft
        Source: Zillow Rentals Report a problem
        4/12/2022Listing removed--
        Source: HAR #89674354 Report a problem
        3/1/2022Pending sale$180,000$96/sqft
        Source: HAR #89674354 Report a problem
        2/8/2022Listed for sale$180,000+33.4%$96/sqft
        Source: HAR #89674354 Report a problem
        7/25/2018Listing removed$1,400$1/sqft
        Source: Indostar Realty&Property Mgmt #45542822 Report a problem
        7/24/2018Listing removed$134,900$72/sqft
        Source: Indostar Realty&Property Mgmt #32961760 Report a problem
        7/6/2018Listed for sale$134,900+28.6%$72/sqft
        Source: Indostar Realty&Property Mgmt #32961760 Report a problem
        7/4/2018Listed for rent$1,400$1/sqft
        Source: Indostar Realty&Property Mgmt #45542822 Report a problem
        6/3/2009Sold--
        Source: Agent Provided Report a problem
        6/4/2008Listed for sale$104,900+0.4%$56/sqft
        Source: Keller Williams Realty #6273531 Report a problem
        5/2/2008Listing removed$104,500$56/sqft
        Source: Keller Williams Realty #1228487 Report a problem
        3/9/2008Listed for sale$104,500$56/sqft
        Source: Keller Williams Realty #1228487 Report a problem

        Public tax history

        YearProperty taxesTax assessment
        2025$1,616 +1.6%$162,771
        2024$1,592 +4%$162,771 -5.6%
        2023$1,531 +21.1%$172,392 +22%
        2022$1,264 $141,284 +15.2%
        2021-- $122,595 +8%
        2020$1,102 +5.5%$113,529 +6.5%
        2019$1,045 -60.6%$106,581
        2018$2,652 $106,581
        2017$2,652 +12.7%$106,581 +12%
        2016$2,353 +15.7%$95,164 +6%
        2015$2,034 $89,791 +8.8%
        2014$2,034 $82,558 +3.9%
        2013-- $79,423
        2012-- $79,423 -8.3%
        2011-- $86,610 -8%
        2010-- $94,177 +6.1%
        2009-- $88,764
        2008-- $88,764 -4.8%
        2007-- $93,226 +3.2%
        2006-- $90,300
        2005-- $90,300
        2004-- $90,300 +6.6%
        2003-- $84,700 +7.9%
        2002-- $78,500 +21.5%
        2001-- $64,600 +2.5%
        2000-- $63,000

        Find assessor info on the county website

        Monthly payment

        Est. payment

        Payment breakdown

        Explore the cost of this home by adjusting the details. Changes won't be saved.
        All calculations are estimates and provided by Zillow, Inc. for informational purposes only. Actual amounts may vary.
        HOA fees may include property taxes on listings classified as Co-Ops. Contact the listing agent and/or owner for fee details.
        Mortgage interest rates are dependent on a number of factors, including credit score, down payment, and repayment length. Interest rate data provided by Zillow Group Marketplace, Inc. as of 1/1/1970 from various mortgage lenders with which we have lead or other similar arrangements; the Estimated Payment is an average of those rates.
        See how much you could borrow to make a competitive offer.

        Climate risks

        Neighborhood: 77338

        Getting around

        47 / 100
        Car-Dependent
        39 / 100
        Somewhat Bikeable

        Nearby schools

        GreatSchools rating
        Schools provided by the listing agent
        • Elementary: Humble Elementary School
        • Middle: Ross Sterling Middle School
        • High: Humble High School

        Source: HAR. This data may not be complete. We recommend contacting the local school district to confirm school assignments for this home.

        A local agent can set up tours, give advice and negotiate with sellers.

        Browse local experts

        Similar homes

        Skip to the end of the carouselSkip to the beginning of the carousel