Welcome to a place where comfort meets convenience in the heart of a peaceful 55+ community - a beautifully maintained 3-bedroom, 2-bath condo that feels like home the moment you walk in. Step inside and be greeted by fresh, new carpet and a soft, neutral palette of newly painted walls that create a warm, welcoming atmosphere. The open-concept living area flows effortlessly, perfect for both quiet mornings and hosting family or friends. Both bathrooms have been completely remodeled with timeless finishes, offering a spa-like retreat right at home. The spacious master suite is a true sanctuary with a private en-suite bath and a large walk-in closet. The third bedroom offers endless flexibility - whether you need a home office, hobby room, or cozy reading den, the space is ready to match your lifestyle. Tile floors add elegance and ease to the entryway and bathrooms, and the in-unit laundry room is a standout feature, complete with additional storage and a deep utility sink for extra functionality. This unit is located in an elevator building and comes with a generous 1.5-car attached garage - not only is there space for your vehicle, but you'll also have room for storage. Living here means low-maintenance living, with water, lawn care, snow removal, scavenger service, and exterior upkeep all included - even the building has a water softener system. A secure entry system and in-building fire sprinklers offer added peace of mind. Tucked in a prime location between Frankfort and Tinley Park, you're just minutes from shopping, dining, and easy highway access, making it the perfect blend of quiet living and everyday convenience. Come see why this condo isn't just a home - it's a lifestyle you've been waiting for.
Closed
$259,900
20335 S Rainford Dr APT 2C, Frankfort, IL 60423
3beds
1,794sqft
Condominium, Single Family Residence
Built in 2006
-- sqft lot
$270,600 Zestimate®
$145/sqft
$3,091 Estimated rent
Home value
$270,600
$249,000 - $295,000
$3,091/mo
Zestimate® history
Owner options
List your home for rent
$3,091/mo
Rent Zestimate®
Find your next renter with Zillow Rental Manager. Plus, with online applications, you can quickly screen prospective tenants – for free.
$3,091/mo
Rent Zestimate®
Refinance and save
$2,156/mo
Est. payment
Refinancing to a lower rate could help reduce your monthly payments and save thousands over the life of the loan.
$2,156/mo
Est. payment
Explore your selling options
Work with a Zillow partner agent
Leverage their expertise and Zillow's premium Showcase listings to get your home seen by more buyers.
Get startedList with your own agent
Get your home in front of millions of buyers by listing it on Zillow.
Learn how to do itSell it yourself
Take full control of how buyers see your home on Zillow by listing For Sale by Owner (FSBO).
List your homeWhat's special
In-unit laundry roomFresh new carpetPrivate en-suite bathAdditional storageDeep utility sinkTile floorsSoft neutral palette
Zillow last checked:
Listing updated:
Listed by:
Randi Quigley 708-446-0328,
eXp Realty
Bought with:
Richard Salinas
Elite Realty Group
Source: MRED as distributed by MLS GRID,MLS#: 12346297
Facts & features
Interior
Bedrooms & bathrooms
- Bedrooms: 3
- Bathrooms: 2
- Full bathrooms: 2
Rooms
- Room types: Foyer, Walk In Closet, Balcony/Porch/Lanai
Primary bedroom
- Features: Flooring (Carpet), Bathroom (Full)
- Level: Main
- Area: 312 Square Feet
- Dimensions: 13X24
Bedroom 2
- Features: Flooring (Carpet)
- Level: Main
- Area: 169 Square Feet
- Dimensions: 13X13
Bedroom 3
- Features: Flooring (Carpet)
- Level: Main
- Area: 180 Square Feet
- Dimensions: 12X15
Balcony porch lanai
- Level: Main
- Area: 96 Square Feet
- Dimensions: 8X12
Dining room
- Features: Flooring (Carpet)
- Level: Main
- Area: 108 Square Feet
- Dimensions: 9X12
Foyer
- Level: Main
- Area: 40 Square Feet
- Dimensions: 4X10
Kitchen
- Features: Kitchen (Eating Area-Breakfast Bar), Flooring (Vinyl)
- Level: Main
- Area: 90 Square Feet
- Dimensions: 9X10
Laundry
- Features: Flooring (Vinyl)
- Level: Main
- Area: 48 Square Feet
- Dimensions: 6X8
Living room
- Features: Flooring (Carpet)
- Level: Main
- Area: 304 Square Feet
- Dimensions: 16X19
Walk in closet
- Features: Flooring (Carpet)
- Level: Main
- Area: 40 Square Feet
- Dimensions: 5X8
Heating
- Natural Gas, Forced Air
Cooling
- Central Air
Appliances
- Laundry: Washer Hookup, Main Level, In Unit, Sink
Features
- Elevator, 1st Floor Bedroom, 1st Floor Full Bath, Walk-In Closet(s)
- Basement: None
Interior area
- Total structure area: 0
- Total interior livable area: 1,794 sqft
Property
Parking
- Total spaces: 1.5
- Parking features: Asphalt, Garage Door Opener, On Site, Attached, Garage
- Attached garage spaces: 1.5
- Has uncovered spaces: Yes
Accessibility
- Accessibility features: Bath Grab Bars, Main Level Entry, No Interior Steps, Disabled Parking, Disability Access
Features
- Exterior features: Balcony
- Waterfront features: Pond
Lot
- Features: Common Grounds
Details
- Parcel number: 1909144060951007
- Special conditions: None
- Other equipment: TV-Cable, Ceiling Fan(s)
Construction
Type & style
- Home type: Condo
- Property subtype: Condominium, Single Family Residence
Materials
- Brick
- Roof: Asphalt
Condition
- New construction: No
- Year built: 2006
Details
- Builder model: RANCH
Utilities & green energy
- Electric: Circuit Breakers, 200+ Amp Service
- Sewer: Public Sewer
- Water: Public
- Utilities for property: Cable Available
Community & HOA
Community
- Security: Fire Sprinkler System, Carbon Monoxide Detector(s)
- Subdivision: Hawthorne Lakes
HOA
- Has HOA: Yes
- Amenities included: Elevator(s), Security Door Lock(s)
- Services included: Parking, Insurance, Exterior Maintenance, Lawn Care, Scavenger, Snow Removal
- HOA fee: $265 monthly
Location
- Region: Frankfort
Financial & listing details
- Price per square foot: $145/sqft
- Tax assessed value: $243,900
- Annual tax amount: $4,217
- Date on market: 4/23/2025
- Listing terms: Conventional
- Ownership: Condo
Price history
| Date | Event | Price |
|---|---|---|
| 6/6/2025 | Sold | $259,900$145/sqft |
Source:  MRED as distributed by MLS GRID #12346297 Report a problem MRED as distributed by MLS GRID #12346297 Report a problem | ||
| 4/29/2025 | Contingent | $259,900$145/sqft |
Source: MRED as distributed by MLS GRID #12346297 Report a problem | ||
| 4/23/2025 | Listed for sale | $259,900+34.7%$145/sqft |
Source: MRED as distributed by MLS GRID #12346297 Report a problem | ||
| 9/5/2019 | Sold | $193,000+25.3%$108/sqft |
Source: Public Record Report a problem | ||
| 7/31/2017 | Sold | $154,000-6.6%$86/sqft |
Source: Public Record Report a problem | ||
| 5/31/2017 | Pending sale | $164,900$92/sqft |
Source: Murphy Real Estate Grp #09500808 Report a problem | ||
| 5/17/2017 | Price change | $164,900-2.9%$92/sqft |
Source: Murphy Real Estate Grp #09500808 Report a problem | ||
| 3/13/2017 | Price change | $169,900-2.9%$95/sqft |
Source: Murphy Real Estate Grp #09500808 Report a problem | ||
| 2/10/2017 | Listed for sale | $174,900$97/sqft |
Source: Murphy Real Estate Grp #09500808 Report a problem | ||
Public tax history
| Year | Property taxes | Tax assessment |
|---|---|---|
| 2024 | $6,857 +62.6% | $81,300 +12% |
| 2023 | $4,217 -9.2% | $72,609 +9.8% |
| 2022 | $4,645 -0.6% | $66,135 +6.9% |
| 2021 | $4,673 -7.4% | $61,872 +2.9% |
| 2020 | $5,047 +14.5% | $60,128 +2.7% |
| 2019 | $4,408 +4.3% | $58,519 +3% |
| 2018 | $4,226 | $56,837 +2.4% |
| 2017 | -- | $55,510 +3.5% |
| 2016 | $1,928 -45.8% | $53,607 +3.7% |
| 2015 | $3,558 | $51,719 +0.7% |
| 2014 | $3,558 +2.1% | $51,360 -7.3% |
| 2013 | $3,486 -9.5% | $55,416 -0.5% |
| 2012 | $3,852 -0.1% | $55,680 -5.8% |
| 2011 | $3,856 +1.8% | $59,107 -3.5% |
| 2010 | $3,787 -3.4% | $61,251 -2.3% |
| 2009 | $3,920 +3.2% | $62,725 |
| 2008 | $3,798 | $62,725 +2.5% |
| 2007 | -- | $61,195 |
Find assessor info on the county website
Neighborhood: Frankfort Square
Nearby homes
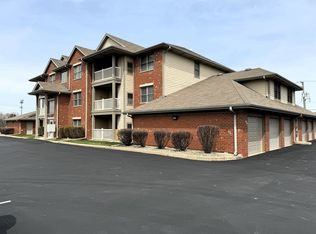
- $244,0003 bd2 ba1.7k sqft20335 S Rainford Dr APT 2D, Frankfort, IL 60423Sold
- $237,0002 bd2 ba1.4k sqft20335 S Rainford Dr APT 3D, Frankfort, IL 60423Sold

- $265,0002 bd2 ba1.4k sqft20335 S Rainford Dr APT 3C, Frankfort, IL 60423Off Market
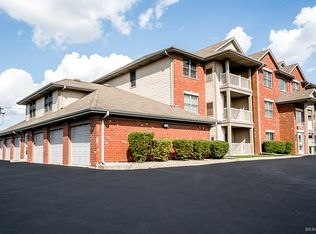
- $224,0002 bd2 ba1.4k sqft20335 S Rainford Dr APT 3A, Frankfort, IL 60423Sold
- $248,7002 bd2 ba1.4k sqft20335 S Rainford Dr APT 1C, Frankfort, IL 60423Off Market
- $286,3003 bd2 ba1.7k sqft20335 S Rainford Dr APT 2A, Frankfort, IL 60423Off Market
- $246,1002 bd2 ba1.2k sqft20335 S Rainford Dr APT 1A, Frankfort, IL 60423Off Market
- $307,9002 bd2 ba1.7k sqft20335 S Rainford Dr APT 2B, Frankfort, IL 60423Off Market
Nearby schools
GreatSchools rating
- 6/10Walker Intermediate SchoolGrades: 5-6Distance: 0.6 mi
- 9/10Summit Hill Junior High SchoolGrades: 7-8Distance: 1.4 mi
- 8/10Lincoln-Way East High SchoolGrades: 9-12Distance: 1.9 mi
Schools provided by the listing agent
- District: 161
Source: MRED as distributed by MLS GRID. This data may not be complete. We recommend contacting the local school district to confirm school assignments for this home.
Get a cash offer in 3 minutes
Find out how much your home could sell for in as little as 3 minutes with a no-obligation cash offer.
Estimated market value
$270,600
Get a cash offer in 3 minutes
Find out how much your home could sell for in as little as 3 minutes with a no-obligation cash offer.
Estimated market value
$270,600
- Illinois
- Will County
- Frankfort
- 60423
- Frankfort Square
- 20335 S Rainford Dr Apartment 2C
Nearby cities
Nearby neighborhoods
Nearby zip codes
Other Frankfort Topics
