Skip main navigation
Off market
Street View
  • $305,900

    20335 Taylor St, Weston, OH 43569

    4beds
    2,708sqft
    SingleFamily
    Built in 1890
    1.27 Acres Lot
    $305,900 Zestimate®
    $113/sqft
    $1,905 Estimated rent

    Home value

    $305,900

    $275,000 - $336,000

    $1,905/mo

    Zestimate® history
    Loading
    Loading...

    Owner options

    List your home for rent

    $1,905/mo

    Rent Zestimate®

    Find your next renter with Zillow Rental Manager. Plus, with online applications, you can quickly screen prospective tenants – for free.

    Learn more

    $1,905/mo

    Rent Zestimate®

    Refinance and save

    $1,978/mo

    Est. payment

    Refinancing to a lower rate could help reduce your monthly payments and save thousands over the life of the loan.

    See today's rates

    $1,978/mo

    Est. payment

    Explore your selling options

    Work with a Zillow partner agent

    Leverage their expertise and Zillow's premium Showcase listings to get your home seen by more buyers.

    Get started

    List with your own agent

    Get your home in front of millions of buyers by listing it on Zillow.

    Learn how to do it

    Sell it yourself

    Take full control of how buyers see your home on Zillow by listing For Sale by Owner (FSBO).

    List your home

    What's special

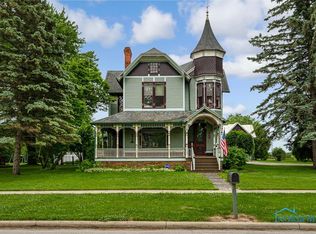
    Beautiful gem of a Victorian in a great school district and lovely neighborhood. Small town country living with city amenities. INSIDE: Huge floor plan with many rooms for your whole family, original woodwork throughout, huge sliding pocket doors, solid wood trim and floors, mahogany newel post and stair work. Multiple stained glass windows, two fireplaces, ornate mantels with mirrors, original hardware on most doors etc. A lovely home. New upstairs bathroom (2013) and downstairs bathroom finished in 2015, fairly new reproduction kitchen with solid oak cabinets based upon the original large cupboard in the pantry, new roof 50yr! (2012) updated electrical with circuit panel and lots of new wiring (no knob and tube left), few new windows and storm windows, and new exterior paint with professional color selection for time period and based on original colors. Lovely Laundry mud room off the attached garage, and access to relaxing screened in back porch. OUTSIDE: Wonderful big back yard with plenty of room to play and garden and a large pond perfect for swimming and fishing, great place to relax in the summer with nothing but the birds singing and the occasional small town train passing through in the distance. Home has a large side yard perfect for watching little ones at play and a very large driveway for basketball and biking. There is an original carriage house for storage and/or barn, and two chicken coops already set up if you desire fresh eggs. Close walking distance to parks and Main St. (library, post office, dentist, restaurant etc.) 2015 New gas line for gas stove. 2016 New gutters and downspouts and new Hot Water tank. 2018 New Furnace. 2019 Screened in the porch.

    This property is off market, which means it's not currently listed for sale or rent on Zillow. This may be different from what's available on other websites or public sources.
    Facts & features

    Interior

    Bedrooms & bathrooms
    • Bedrooms: 4
    • Bathrooms: 2
    • Full bathrooms: 2
    Heating
    • Forced air, Gas
    Cooling
    • Central
    Appliances
    • Included: Dishwasher, Garbage disposal, Microwave, Range / Oven, Refrigerator
    Features
    • Flooring: Carpet, Hardwood, Laminate, Linoleum / Vinyl
    • Basement: Unfinished
    • Has fireplace: Yes
    Interior area
    • Total interior livable area: 2,708 sqft

    Property

    Parking
    • Total spaces: 5
    • Parking features: Garage - Attached, Garage - Detached, Off-street
    Features
    • Exterior features: Brick
    • Has view: Yes
    • View description: Park, Water, City
    • Has water view: Yes
    • Water view: Water
    Lot
    • Size: 1.27 Acres
    Details
    • Parcel number: X78409020201034000

    Construction

    Type & style
    • Home type: SingleFamily
    • Architectural style: Conventional
    Materials
    • Frame
    • Roof: Asphalt
    Condition
    • Year built: 1890

    Community & HOA

    Location
    • Region: Weston

    Financial & listing details

    • Price per square foot: $113/sqft
    • Tax assessed value: $230,500
    • Annual tax amount: $3,286

    Price history

    DateEventPrice
    3/24/2021Listing removed--
    Source: Owner Report a problem
    3/20/2015Listing removed$198,000$73/sqft
    Source: Owner Report a problem
    2/23/2015Price change$198,000-7.5%$73/sqft
    Source: Owner Report a problem
    2/4/2015Price change$214,000-4.5%$79/sqft
    Source: Owner Report a problem
    1/29/2015Listed for sale$224,000+157.5%$83/sqft
    Source: Owner Report a problem
    5/22/2012Listing removed$87,000$32/sqft
    Source: A.A. Green Realty, Inc. #5031379 Report a problem
    1/9/2012Price change$87,000-11.2%$32/sqft
    Source: A.A. Green Realty, Inc. #5031379 Report a problem
    10/7/2011Listed for sale$98,000-40.6%$36/sqft
    Source: A.A. Green Realty, Inc. #5031379 Report a problem
    8/15/2011Listing removed$165,000$61/sqft
    Source: The Danberry Co. Realtors #5006802 Report a problem
    11/24/2010Price change$165,000-5.7%$61/sqft
    Source: Danberry Realtors #5006802 Report a problem
    4/8/2010Listed for sale$175,000$65/sqft
    Source: Active Website #5006802 Report a problem

    Public tax history

    YearProperty taxesTax assessment
    2024$3,286 -4%$80,675 0%
    2023$3,422 +14.2%$80,680 +26.8%
    2022$2,996 +0.7%$63,640
    2021$2,975 -0.6%$63,640
    2020$2,992 +10.3%$63,640 +14.6%
    2019$2,713 +3%$55,520
    2018$2,633 +2.3%$55,520
    2017$2,574 +9.9%$55,520 +7.2%
    2016$2,342 -4.3%$51,810
    2015$2,447 +1.4%$51,810
    2014$2,414 -8.5%$51,810
    2013$2,637 +10.1%$51,810
    2012$2,394 -26.6%$51,810 -29.1%
    2010$3,261 -1.3%$73,090
    2009$3,305 -0.9%$73,090
    2008$3,336 $73,090
    2007$3,336 -0.2%$73,090
    2006$3,341 +4.6%$73,090
    2005$3,194 +16.7%$73,090
    2004$2,737 +66%--
    2003$1,649 -5.9%--
    2002$1,751 +37.3%--
    2001$1,276 +2.3%--
    2000$1,247 +5.7%--
    1999$1,180 --
    Find assessor info on the county website

    Neighborhood: 43569

    Nearby schools

    GreatSchools rating
    Schools provided by the listing agent
    • Elementary: Otsego Elementary School
    • High: Otsego
    • District: Otsego

    Source: The MLS. This data may not be complete. We recommend contacting the local school district to confirm school assignments for this home.

    Get a cash offer in 3 minutes
    Find out how much your home could sell for in as little as 3 minutes with a no-obligation cash offer.
    Estimated market value
    $305,900
    Get a cash offer in 3 minutes
    Find out how much your home could sell for in as little as 3 minutes with a no-obligation cash offer.
    Estimated market value
    $305,900