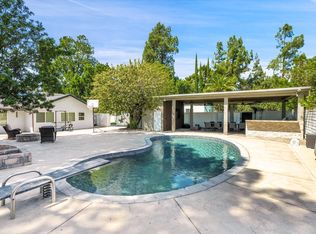
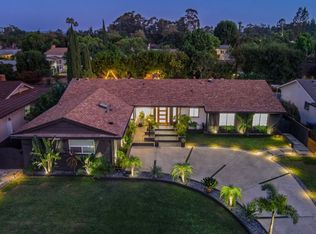
Located in the prestigious Westcliffe community of Porter Ranch, this beautifully designed two-story residence offers 4 bedrooms, 4 bathrooms, and approximately 4,678 square feet of sophisticated living space.
Upon entry, guests are welcomed by a dramatic glass staircase, a sleek modern fireplace, soaring ceilings, and abundant natural light. Geometric windows, wide sliding glass doors, and architectural details throughout the living areas create a bright, open, and contemporary atmosphere.
The spacious kitchen is designed for both everyday living and entertaining, featuring glossy countertops, stainless steel appliances, a walk-in pantry, generous cabinetry, and a built-in wine refrigerator. The open floor plan connects seamlessly to the dining and living areas, while the sliding doors provide direct access to the professionally completed backyard landscaping.
Upstairs, the primary suite offers a spacious retreat with a luxurious bathroom featuring a freestanding soaking tub, an oversized glass-enclosed shower, dual vanities, and a large walk-in closet. Each additional bedroom is thoughtfully designed and complements the home's cohesive modern aesthetic.
With its impressive scale, refined finishes, completed outdoor space, and desirable Porter Ranch location, this residence offers an exceptional opportunity to enjoy modern luxury living.
House for rent
$11,500/moFees may apply
20337 W Aberdeen Ln, Porter Ranch, CA 91326
5beds
4,678sqft
Price may not include required fees and charges. Learn more|
Singlefamily
Available now
No pets
Air conditioner, central air
In unit laundry
3 Attached garage spaces parking
Central
What's special
Abundant natural lightSleek modern fireplaceRefined finishesDramatic glass staircaseLarge walk-in closetSoaring ceilingsStainless steel appliances
- 11 days |
- -- |
- -- |
Zillow last checked:
Listing updated:
Travel times

Let’s turn your rent into credit progress
Build credit history with every on-time payment and get credit for the payment you’re already making.
Facts & features
Interior
Bedrooms & bathrooms
- Bedrooms: 5
- Bathrooms: 5
- Full bathrooms: 4
- 1/2 bathrooms: 1
Rooms
- Room types: Bedroom, Bonus Room, Family Room, Great Room, Living Room, Loft, Media Room, Office, Primary Bedroom, Retreat
Heating
- Central
Cooling
- Air Conditioner, Central Air
Appliances
- Included: Dryer, Washer
- Laundry: In Unit, Inside
Features
- Bedroom on Main Level, Loft, Primary Suite, Walk In Closet
- Has fireplace: Yes
Interior area
- Total interior livable area: 4,678 sqft
Property
Parking
- Total spaces: 3
- Parking features: Attached, Garage
- Has attached garage: Yes
- Details: Contact manager
Features
- Stories: 2
- Exterior features: Guard, Loft, Primary Suite, Walk In Closet
- Pool features: Contact manager
- Has view: Yes
- View description: Mountain(s)
Lot
- Features: Level
Details
- Additional structures: Garage(s)
Construction
Type & style
- Home type: SingleFamily
- Property subtype: SingleFamily
Condition
- Year built: 2022
Community & HOA
Community
- Features: Street Lights
Location
- Region: Porter Ranch
Financial & listing details
- Lease term: 12 Months
Nearby apartments for rent
Price history
| Date | Event | Price |
|---|---|---|
| 8/3/2026 | Listed for rent | $11,500-11.5%$2/sqft |
Source: CRMLS #TR26169052 Report a problem | ||
| 10/7/2022 | Sold | $12,000-99.3%$3/sqft |
Source: Agent Provided Report a problem | ||
| 10/7/2022 | Listing removed | -- |
Source: Zillow Rental Manager Report a problem | ||
| 9/12/2022 | Price change | $13,000-13.3%$3/sqft |
Source: Zillow Rental Manager Report a problem | ||
| 7/16/2022 | Listed for rent | $14,999$3/sqft |
Source: Zillow Rental Manager Report a problem | ||
| 2/21/2022 | Sold | $1,796,291$384/sqft |
Source: Agent Provided Report a problem | ||
Neighborhood: Porter Ranch
Nearby schools
GreatSchools rating
- 10/10Porter Ranch Community SchoolGrades: K-8Distance: 0.8 mi
- 5/10Chatsworth Charter High SchoolGrades: 9-12Distance: 2.2 mi