One or more photo(s) has been virtually staged. Welcome to this stunning 3-bedroom, 2-bathroom, 2-car garage home located in the highly sought-after Connerton community! Nestled on a cul-de-sac with no rear neighbors and surrounded by a serene wooded conservation area, this property offers privacy and breathtaking views. Featuring a traditional architectural style with an upgraded stone elevation and a covered front porch, this home boasts impressive curb appeal. Step inside to a grand entrance with high ceilings, crown molding, and tray ceilings, all highlighting the open-concept floor plan. The spacious kitchen is a chef's dream, complete with granite countertops, stainless steel appliances, custom cabinets, a modern backsplash, and abundant counter and cabinet space. The primary bedroom features double tray ceilings and a luxurious ensuite bathroom with dual sink vanities, a garden tub, and a standalone shower. Additional highlights include plantation shutters, window casings, newer roof, and a newer HVAC system. Step outside to your private screened-in patio with a stunning pool and spa, complete with water and light features, plus an outdoor kitchen and grill, perfect for entertaining. Connerton offers exceptional amenities, including a gorgeous community pool with a splash zone and lap pool, a clubhouse, a playground, and tennis courts. Located near US 41, this home provides convenient access to groceries, shopping, medical facilities, recreational activities, and local beaches. Highly rated public schools complete the package. Don’t miss your chance to own this incredible property!
Sold for $555,000
$555,000
20338 Rose Cottage Way, Land O Lakes, FL 34637
3beds
2,641sqft
Single Family Residence
Built in 2005
10,886 Square Feet Lot
$533,300 Zestimate®
$210/sqft
$3,310 Estimated rent
Home value
$533,300
$475,000 - $597,000
$3,310/mo
Zestimate® history
Owner options
List your home for rent
$3,310/mo
Rent Zestimate®
Find your next renter with Zillow Rental Manager. Plus, with online applications, you can quickly screen prospective tenants – for free.
$3,310/mo
Rent Zestimate®
Refinance and save
$3,890/mo
Est. payment
Refinancing to a lower rate could help reduce your monthly payments and save thousands over the life of the loan.
$3,890/mo
Est. payment
Explore your selling options
Work with a Zillow partner agent
Leverage their expertise and Zillow's premium Showcase listings to get your home seen by more buyers.
Get startedList with your own agent
Get your home in front of millions of buyers by listing it on Zillow.
Learn how to do itSell it yourself
Take full control of how buyers see your home on Zillow by listing For Sale by Owner (FSBO).
List your homeWhat's special
Granite countertopsHigh ceilingsOutdoor kitchen and grillOpen-concept floor planCovered front porchPrivacy and breathtaking viewsTraditional architectural style
Zillow last checked:
Listing updated:
Listed by:
Michael Flores 813-368-1656,
54 REALTY LLC 813-435-5411
Bought with:
Rose Johnson, 3605846
GREAT WESTERN REALTY
Source: Stellar MLS,MLS#: W7870338 Originating MLS: West Pasco
Originating MLS: West Pasco
Facts & features
Interior
Bedrooms & bathrooms
- Bedrooms: 3
- Bathrooms: 3
- Full bathrooms: 2
- 1/2 bathrooms: 1
Rooms
- Room types: Bonus Room, Den/Library/Office
Primary bedroom
- Features: Walk-In Closet(s)
- Level: First
- Area: 260.26 Square Feet
- Dimensions: 15.4x16.9
Bedroom 2
- Features: Built-in Closet
- Level: First
- Area: 148.59 Square Feet
- Dimensions: 11.7x12.7
Bedroom 3
- Features: Built-in Closet
- Level: First
- Area: 137.86 Square Feet
- Dimensions: 12.2x11.3
Primary bathroom
- Features: Built-in Closet
- Level: First
- Area: 173.99 Square Feet
- Dimensions: 12.7x13.7
Bathroom 2
- Features: Built-in Closet
- Level: First
- Area: 93.48 Square Feet
- Dimensions: 12.3x7.6
Bathroom 3
- Features: No Closet
- Level: Second
- Area: 4.43 Square Feet
- Dimensions: 2.1x2.11
Dining room
- Features: No Closet
- Level: First
- Area: 152.1 Square Feet
- Dimensions: 11.7x13
Family room
- Features: No Closet
- Level: First
- Area: 145.6 Square Feet
- Dimensions: 11.2x13
Foyer
- Features: No Closet
- Level: First
- Area: 101.12 Square Feet
- Dimensions: 9.11x11.1
Kitchen
- Features: No Closet
- Level: First
- Area: 338.66 Square Feet
- Dimensions: 18.7x18.11
Laundry
- Features: No Closet
- Level: First
- Area: 50.74 Square Feet
- Dimensions: 8.6x5.9
Living room
- Features: No Closet
- Level: First
- Area: 291.57 Square Feet
- Dimensions: 18.11x16.1
Loft
- Features: No Closet
- Level: Second
- Area: 281.03 Square Feet
- Dimensions: 17.9x15.7
Office
- Features: No Closet
- Level: First
- Area: 140 Square Feet
- Dimensions: 11.2x12.5
Heating
- Central, Electric
Cooling
- Central Air
Appliances
- Included: Dishwasher, Disposal, Microwave, Range Hood, Refrigerator
- Laundry: Inside, Laundry Room
Features
- Ceiling Fan(s), Coffered Ceiling(s), High Ceilings, Open Floorplan, Primary Bedroom Main Floor, Stone Counters, Thermostat, Tray Ceiling(s), Walk-In Closet(s)
- Flooring: Engineered Hardwood, Tile, Vinyl, Hardwood
- Doors: Outdoor Grill, Outdoor Kitchen
- Windows: Shutters, Window Treatments
- Has fireplace: No
Interior area
- Total structure area: 3,606
- Total interior livable area: 2,641 sqft
Property
Parking
- Total spaces: 2
- Parking features: Driveway, Garage Door Opener
- Attached garage spaces: 2
- Has uncovered spaces: Yes
- Details: Garage Dimensions: 25x25
Features
- Levels: Two
- Stories: 2
- Patio & porch: Covered, Front Porch, Patio, Screened
- Exterior features: Lighting, Outdoor Grill, Outdoor Kitchen, Private Mailbox, Sidewalk
- Has private pool: Yes
- Pool features: Gunite, Heated, In Ground, Lighting, Screen Enclosure
- Has spa: Yes
- Spa features: Heated, In Ground
Lot
- Size: 10,886 Square Feet
- Features: Conservation Area, Cul-De-Sac
- Residential vegetation: Wooded
Details
- Parcel number: 232518004.0001.00004.0
- Zoning: MPUD
- Special conditions: None
Construction
Type & style
- Home type: SingleFamily
- Architectural style: Traditional
- Property subtype: Single Family Residence
Materials
- Block, Stucco
- Foundation: Slab
- Roof: Shingle
Condition
- New construction: No
- Year built: 2005
Utilities & green energy
- Sewer: Public Sewer
- Water: Public
- Utilities for property: BB/HS Internet Available, Cable Connected, Electricity Connected, Public, Sewer Connected, Water Connected
Community & HOA
Community
- Features: Clubhouse, Deed Restrictions, Park, Playground, Pool, Sidewalks, Tennis Court(s)
- Pet fee: $0 monthly
- Subdivision: CONNERTON VILLAGE
HOA
- Has HOA: Yes
- Amenities included: Clubhouse, Fitness Center, Playground, Pool, Tennis Court(s)
- Services included: Community Pool, Pool Maintenance
- HOA fee: $87 monthly
- HOA name: Castle Group
Location
- Region: Land O Lakes
Financial & listing details
- Price per square foot: $210/sqft
- Tax assessed value: $435,061
- Annual tax amount: $6,724
- Date on market: 11/27/2024
- Cumulative days on market: 22 days
- Listing terms: Cash,Conventional,FHA,VA Loan
- Ownership: Fee Simple
- Total actual rent: 0
- Electric utility on property: Yes
- Road surface type: Asphalt
Price history
| Date | Event | Price |
|---|---|---|
| 1/31/2025 | Sold | $555,000-1.8%$210/sqft |
Source:  Stellar MLS #W7870338 Report a problem Stellar MLS #W7870338 Report a problem | ||
| 12/19/2024 | Pending sale | $565,000$214/sqft |
Source: Stellar MLS #W7870338 Report a problem | ||
| 11/27/2024 | Listed for sale | $565,000+54.8%$214/sqft |
Source: Stellar MLS #W7870338 Report a problem | ||
| 6/15/2020 | Sold | $365,000-2.6%$138/sqft |
Source: Public Record Report a problem | ||
| 5/11/2020 | Pending sale | $374,900$142/sqft |
Source: REALNET FLORIDA REAL ESTATE #T3237894 Report a problem | ||
| 5/3/2020 | Price change | $374,900-1.3%$142/sqft |
Source: REALNET FLORIDA REAL ESTATE #T3237894 Report a problem | ||
| 4/30/2020 | Price change | $379,900-1.3%$144/sqft |
Source: REALNET FLORIDA REAL ESTATE #T3237894 Report a problem | ||
| 4/28/2020 | Price change | $384,900-1.3%$146/sqft |
Source: REALNET FLORIDA REAL ESTATE #T3237894 Report a problem | ||
| 4/24/2020 | Price change | $389,900-1.3%$148/sqft |
Source: REALNET FLORIDA REAL ESTATE #T3237894 Report a problem | ||
| 4/20/2020 | Price change | $394,900-1%$150/sqft |
Source: REALNET FLORIDA REAL ESTATE #T3237894 Report a problem | ||
| 4/19/2020 | Listed for sale | $399,000+42.5%$151/sqft |
Source: REALNET FLORIDA REAL ESTATE #T3237894 Report a problem | ||
| 12/8/2014 | Sold | $280,000$106/sqft |
Source: Stellar MLS #H2200451 Report a problem | ||
| 11/5/2014 | Listed for sale | $280,000-11.4%$106/sqft |
Source: SFL Investment Group, LLC dba Keller Williams Realty New Tampa #H2200451 Report a problem | ||
| 10/22/2008 | Sold | $315,990+1.6%$120/sqft |
Source: Public Record Report a problem | ||
| 8/1/2008 | Sold | $311,000-29.9%$118/sqft |
Source: Stellar MLS #T2319757 Report a problem | ||
| 2/7/2008 | Sold | $443,966$168/sqft |
Source: Stellar MLS #T2282851 Report a problem | ||
Public tax history
| Year | Property taxes | Tax assessment |
|---|---|---|
| 2024 | $7,005 +3.2% | $316,780 |
| 2023 | $6,790 +7.5% | $316,780 +3% |
| 2022 | $6,317 +2.4% | $307,560 +6.1% |
| 2021 | $6,171 +9.9% | $289,915 +13.8% |
| 2020 | $5,613 +2.2% | $254,800 +2.3% |
| 2019 | $5,491 | $249,080 +1.9% |
| 2018 | $5,491 +0.4% | $244,444 |
| 2017 | $5,470 +0.7% | $244,444 +4.2% |
| 2016 | $5,432 +11.5% | $234,492 +10.8% |
| 2015 | $4,871 +30.8% | $211,604 +0.1% |
| 2014 | $3,724 | $211,434 +46.6% |
| 2013 | -- | $144,221 -0.6% |
| 2012 | -- | $145,100 -15.1% |
| 2011 | -- | $170,865 -8.1% |
| 2010 | -- | $185,900 -24.9% |
| 2009 | -- | $247,587 -26.2% |
| 2008 | -- | $335,587 -17.1% |
| 2007 | -- | $404,997 +8.5% |
| 2006 | -- | $373,359 +1905.7% |
| 2005 | -- | $18,615 |
Find assessor info on the county website
Neighborhood: Connerton Village
Nearby homes
- $473,5003 bd3 ba2.6k sqft20338 Rose Cottage, Wesley Chapel, FL 33545Off Market
- $517,4004 bd4 ba2.7k sqft20330 Rose Cottage Way, Land O Lakes, FL 34637Off Market
- $794,4005 bd5 ba3.7k sqft20344 Rose Cottage Way, Land O Lakes, FL 34637Off Market
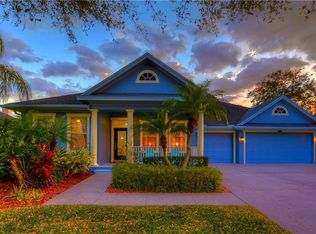
- $440,9003 bd2 ba2.2k sqft20324 Rose Cottage Way, Land O Lakes, FL 34637Off Market
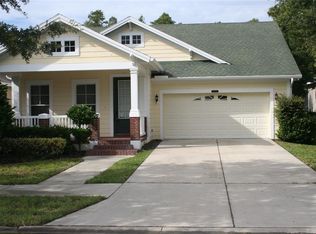
- $632,9004 bd3 ba3k sqft20410 Rose Cottage Way, Land O Lakes, FL 34637Off Market
- $513,0004 bd2 ba2.6k sqft20318 Rose Cottage Way, Land O Lakes, FL 34637Off Market
- $737,4004 bd4 ba3.1k sqft20418 Rose Cottage Way, Land O Lakes, FL 34637Off Market
- $484,1003 bd3 ba2.4k sqft20430 Rose Cottage Way, Land O Lakes, FL 34637Off Market
Nearby schools
GreatSchools rating
- 6/10Connerton Elementary SchoolGrades: PK-5Distance: 1.5 mi
- 6/10Pine View Middle SchoolGrades: 6-8Distance: 4.9 mi
- 6/10Land O' Lakes High SchoolGrades: 9-12Distance: 1.9 mi
Schools provided by the listing agent
- Elementary: Connerton Elem
- Middle: Pine View Middle-PO
- High: Land O' Lakes High-PO
Source: Stellar MLS. This data may not be complete. We recommend contacting the local school district to confirm school assignments for this home.
Get a cash offer in 3 minutes
Find out how much your home could sell for in as little as 3 minutes with a no-obligation cash offer.
Estimated market value
$533,300
Get a cash offer in 3 minutes
Find out how much your home could sell for in as little as 3 minutes with a no-obligation cash offer.
Estimated market value
$533,300
- Florida
- Pasco County
- Land O Lakes
- 34637
- Connerton Village
- 20338 Rose Cottage Way
Nearby cities
Nearby neighborhoods
Nearby zip codes
Other Land O Lakes Topics
