WOW HUDGE PRICE & Motivated Seller!! Welcome to Your New Home at the Prestigious 2000 Valley Forge Towers (FYI: Lower HOA fees compared to 2000 building and bigger terraces) Step into this beautifully updated condo, offering an open and airy floor plan in one of the area’s most desirable communities. From your private 38-foot terrace, take in sweeping views of the community, including lush landscaping, the sparkling fountain, and resort-style amenities, visible from every room except the kitchen. This meticulously maintained home features tasteful, neutral décor and thoughtful upgrades that enhance both comfort and convenience. The spacious kitchen provides ample counter space perfect for preparing your favorite meals. The cozy primary suite includes custom walk-in closets, full bath, direct access to the terrace, and generous storage throughout. The combined living and dining area is ideal for entertaining, with sliders that open to the terrace perfect for enjoying warm summer evenings with a view. Enjoy 24 hour security, top-rated schools, and a lifestyle that feels like a year-round vacation. Community highlights include a grand lobby entrance, on-site retail and services (including a bank, deli, and hair salon), and full access to a clubhouse, tennis courts, indoor and outdoor pools, a fitness center, and a picnic area. Conveniently located just minutes from the renowned King of Prussia Mall, fine dining, and major highways. Schedule your private showing today and discover why this exceptional home is the one for you!
Sold for $319,000
$319,000
20338 Valley Forge Cir #338, King Of Prussia, PA 19406
2beds
1,645sqft
Condominium
Built in 1975
-- sqft lot
$323,800 Zestimate®
$194/sqft
$2,878 Estimated rent
Home value
$323,800
$301,000 - $350,000
$2,878/mo
Zestimate® history
Owner options
List your home for rent
$2,878/mo
Rent Zestimate®
Find your next renter with Zillow Rental Manager. Plus, with online applications, you can quickly screen prospective tenants – for free.
$2,878/mo
Rent Zestimate®
Refinance and save
$2,063/mo
Est. payment
Refinancing to a lower rate could help reduce your monthly payments and save thousands over the life of the loan.
$2,063/mo
Est. payment
Explore your selling options
Work with a Zillow partner agent
Leverage their expertise and Zillow's premium Showcase listings to get your home seen by more buyers.
Get startedList with your own agent
Get your home in front of millions of buyers by listing it on Zillow.
Learn how to do itSell it yourself
Take full control of how buyers see your home on Zillow by listing For Sale by Owner (FSBO).
List your homeWhat's special
Sparkling fountainThoughtful upgradesLush landscapingResort-style amenitiesCustom walk-in closetsSpacious kitchen
Zillow last checked:
Listing updated:
Listed by:
Billy Jo Salkowski 610-308-5894,
RE/MAX Achievers-Collegeville
Bought with:
NON MEMBER, 0225194075
Non Subscribing Office
Source: Bright MLS,MLS#: PAMC2144568
Facts & features
Interior
Bedrooms & bathrooms
- Bedrooms: 2
- Bathrooms: 2
- Full bathrooms: 2
- Main level bathrooms: 2
- Main level bedrooms: 2
Rooms
- Room types: Living Room, Dining Room, Primary Bedroom, Bedroom 2, Kitchen, Utility Room, Primary Bathroom
Primary bedroom
- Level: Main
- Area: 260 Square Feet
- Dimensions: 20 x 13
Bedroom 2
- Level: Main
- Area: 165 Square Feet
- Dimensions: 11 x 15
Primary bathroom
- Features: Bathroom - Walk-In Shower
- Level: Main
- Area: 0 Square Feet
- Dimensions: 0 x 0
Dining room
- Level: Main
- Area: 225 Square Feet
- Dimensions: 15 x 15
Kitchen
- Features: Kitchen - Electric Cooking, Flooring - Ceramic Tile
- Level: Main
- Area: 120 Square Feet
- Dimensions: 12 x 10
Living room
- Level: Main
- Area: 225 Square Feet
- Dimensions: 15 x 15
Utility room
- Level: Main
- Area: 35 Square Feet
- Dimensions: 5 x 7
Heating
- Forced Air, Electric
Cooling
- Central Air, Electric
Appliances
- Included: Dishwasher, Washer, Dryer, Disposal, Self Cleaning Oven, Microwave, Electric Water Heater
- Laundry: In Unit
Features
- Combination Dining/Living, Pantry, Upgraded Countertops, Walk-In Closet(s)
- Flooring: Ceramic Tile, Carpet
- Has basement: No
- Has fireplace: No
Interior area
- Total structure area: 1,645
- Total interior livable area: 1,645 sqft
- Finished area above ground: 1,645
- Finished area below ground: 0
Property
Parking
- Parking features: Parking Lot
Accessibility
- Accessibility features: Accessible Elevator Installed, Accessible Entrance, No Stairs
Features
- Levels: One
- Stories: 1
- Patio & porch: Terrace
- Exterior features: Sidewalks, Tennis Court(s), Street Lights, Water Fountains, Lighting
- Pool features: Community
- Spa features: Community
- Has view: Yes
- View description: Courtyard, Panoramic
Details
- Additional structures: Above Grade, Below Grade
- Parcel number: 580019303367
- Zoning: HR
- Special conditions: Standard
Construction
Type & style
- Home type: Condo
- Architectural style: Contemporary
- Property subtype: Condominium
- Attached to another structure: Yes
Materials
- Brick
- Roof: Flat
Condition
- Excellent
- New construction: No
- Year built: 1975
Details
- Builder name: Valley Forge Tower West
Utilities & green energy
- Sewer: Public Sewer
- Water: Public
Community & HOA
Community
- Features: Pool
- Security: 24 Hour Security, Desk in Lobby, Main Entrance Lock, Security System
- Condo and coop fee: $643 monthly
- Subdivision: Valley Forge Tower
HOA
- Has HOA: No
- Amenities included: Basketball Court, Common Grounds, Fitness Center, Party Room, Picnic Area, Pool, Security, Tennis Court(s), Sauna
- Services included: Cable TV, Common Area Maintenance, Health Club, Maintenance Grounds, Management, Parking Fee, Pool(s), Recreation Facility, Reserve Funds, Road Maintenance, Sewer, Snow Removal, Trash, Water, Other
- HOA name: Valley Forge Tower West Condominium
Location
- Region: King Of Prussia
- Municipality: UPPER MERION TWP
Financial & listing details
- Price per square foot: $194/sqft
- Tax assessed value: $94,700
- Annual tax amount: $3,108
- Date on market: 6/16/2025
- Listing agreement: Exclusive Right To Sell
- Listing terms: Conventional,Cash
- Inclusions: Patio Furniture, Washer, Dryer And Refrigerator ( As Is Condition At Time Of Settlement)
- Ownership: Condominium
Price history
| Date | Event | Price |
|---|---|---|
| 10/6/2025 | Sold | $319,000-4.7%$194/sqft |
Source:  Bright MLS #PAMC2144568 Report a problem Bright MLS #PAMC2144568 Report a problem | ||
| 9/23/2025 | Contingent | $334,900$204/sqft |
Source: Bright MLS #PAMC2144568 Report a problem | ||
| 8/20/2025 | Price change | $334,900-4.3%$204/sqft |
Source: Bright MLS #PAMC2144568 Report a problem | ||
| 8/3/2025 | Price change | $349,900-5.4%$213/sqft |
Source: Bright MLS #PAMC2144568 Report a problem | ||
| 7/21/2025 | Price change | $369,900-2.6%$225/sqft |
Source: Bright MLS #PAMC2144568 Report a problem | ||
| 7/1/2025 | Price change | $379,900-3.8%$231/sqft |
Source: Bright MLS #PAMC2144568 Report a problem | ||
| 6/17/2025 | Listed for sale | $394,900+56.4%$240/sqft |
Source: Bright MLS #PAMC2144568 Report a problem | ||
| 1/18/2022 | Sold | $252,500+46%$153/sqft |
Source: Public Record Report a problem | ||
| 7/2/2009 | Sold | $172,900$105/sqft |
Source: Public Record Report a problem | ||
Public tax history
| Year | Property taxes | Tax assessment |
|---|---|---|
| 2025 | $3,064 +6.9% | $94,700 |
| 2024 | $2,866 | $94,700 |
| 2023 | $2,866 +6.4% | $94,700 |
| 2022 | $2,695 +3.2% | $94,700 |
| 2021 | $2,611 +2.2% | $94,700 |
| 2020 | $2,555 +4.2% | $94,700 |
| 2019 | $2,453 +1.8% | $94,700 |
| 2018 | $2,409 +3.5% | $94,700 |
| 2017 | $2,328 | $94,700 |
| 2016 | $2,328 +3.9% | $94,700 |
| 2015 | $2,241 +1.6% | $94,700 |
| 2014 | $2,206 +2.2% | $94,700 |
| 2013 | $2,158 +1.3% | $94,700 |
| 2012 | $2,130 +8.2% | $94,700 |
| 2011 | $1,968 +3.8% | $94,700 |
| 2010 | $1,896 +3.1% | $94,700 |
| 2009 | $1,839 +2.9% | $94,700 |
| 2008 | $1,787 +3% | -- |
| 2007 | $1,735 +4.3% | -- |
| 2006 | $1,664 +8.5% | -- |
| 2005 | $1,534 +4.6% | -- |
| 2004 | $1,466 +4.3% | -- |
| 2003 | $1,406 +2.3% | -- |
| 2002 | $1,375 +4.3% | -- |
| 2000 | $1,318 +3.4% | -- |
| 1999 | $1,275 | -- |
Find assessor info on the county website
Neighborhood: 19406
Nearby homes
- $260,0002 bd2 ba1.2k sqft20228 Valley Forge Cir #228, King Of Prussia, PA 19406Sold
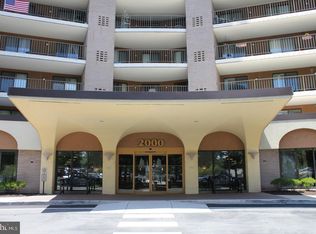
- $495,0003 bd2 ba1.6k sqft20536 Valley Forge Cir #536, King Of Prussia, PA 19406For Sale
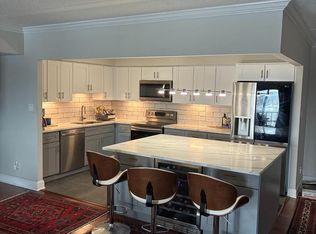
- $400,0003 bd2 ba1.6k sqft20332 Valley Forge Cir #332, King Of Prussia, PA 19406Sold
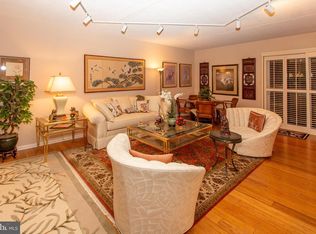
- $390,0002 bd2 ba1.6k sqft20630 Valley Forge Cir #630, King Of Prussia, PA 19406Sold
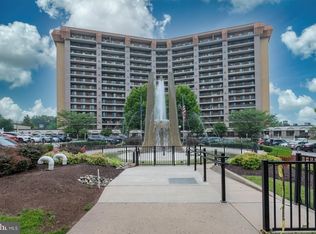
- $345,0002 bd2 ba1.2k sqft20635 Valley Forge Cir #635, King Of Prussia, PA 19406Sold
- $350,0003 bd2 ba1.6k sqft20724 Valley Forge Cir #724, King Of Prussia, PA 19406Sold
- $425,0002 bd2 ba1.2k sqft20822 Valley Forge Cir #822, King Of Prussia, PA 19406Sold
- $402,5003 bd2 ba1.6k sqft20925 Valley Forge Cir #925, King Of Prussia, PA 19406Sold
Nearby schools
GreatSchools rating
- 8/10Caley El SchoolGrades: K-4Distance: 1.3 mi
- 6/10Upper Merion Middle SchoolGrades: 5-8Distance: 1.7 mi
- 7/10Upper Merion High SchoolGrades: 9-12Distance: 1.9 mi
Schools provided by the listing agent
- High: Upper Merion Area
- District: Upper Merion Area
Source: Bright MLS. This data may not be complete. We recommend contacting the local school district to confirm school assignments for this home.
Get a cash offer in 3 minutes
Find out how much your home could sell for in as little as 3 minutes with a no-obligation cash offer.
Estimated market value
$323,800
Get a cash offer in 3 minutes
Find out how much your home could sell for in as little as 3 minutes with a no-obligation cash offer.
Estimated market value
$323,800
- Pennsylvania
- Montgomery County
- King of Prussia
- 19406
- 20338 Valley Forge Cir Unit 338
Nearby cities
Nearby zip codes
Other King of Prussia Topics
