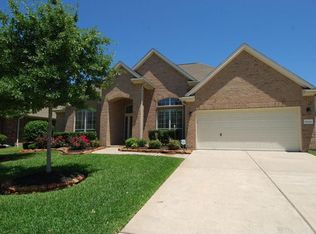
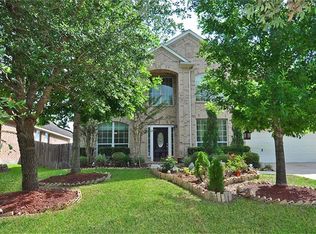
Fabulous one-story Lennar Baywood home with a superb golf course setting, viewing both the Oakhurst golf course and the driving range! The kitchen has a nice size island, gorgeous cabinets and exquisite granite counters. The floor plan offers an open concept kitchen-breakfast-family room with split bedroom design. The covered & extended back patio already has stone flooring installed. The oversized primary bedroom has plenty of room to include a sitting area. A few updates include new A/C system that comes w/a 16-seer high-efficiency unit installed in 2016, Honeywell Total Comfort digital programable thermostat, new roof with 50-year Tamko Titan shingles in 2024 w/a transferrable warranty, & updated wood look ceramic tile flooring throughout most of the home. If you enjoy golfing, this is the perfect home for you! You can easily ride your golf cart over to the Oakhurst Golf Club to enjoy a round of golf or have dinner at the THREE B's ON THE GREEN! Schedule your private tour today!
Pending
$429,900
20339 Bentwood Oaks Dr, Porter, TX 77365
4beds
2,621sqft
Single Family Residence
Built in 2005
8,468 Square Feet Lot
$421,700 Zestimate®
$164/sqft
$69/mo HOA
What's special
Superb golf course settingSplit bedroom designExquisite granite countersGorgeous cabinetsOpen concept kitchen-breakfast-family room
- 65 days |
- 21 |
- 0 |
Likely to sell faster than
Zillow last checked:
Listing updated:
Listed by:
Jean Summers TREC #0544006 713-497-6691,
RA Brokers
Source: HAR,MLS#: 39761245
Facts & features
Interior
Bedrooms & bathrooms
- Bedrooms: 4
- Bathrooms: 3
- Full bathrooms: 2
- 1/2 bathrooms: 1
Rooms
- Room types: Family Room, Utility Room
Primary bathroom
- Features: Full Secondary Bathroom Down, Half Bath, Primary Bath: Double Sinks, Primary Bath: Separate Shower, Primary Bath: Soaking Tub, Secondary Bath(s): Tub/Shower Combo
Kitchen
- Features: Breakfast Bar, Kitchen Island, Kitchen open to Family Room, Pantry, Walk-in Pantry
Heating
- Natural Gas
Cooling
- Ceiling Fan(s), Electric
Appliances
- Included: Disposal, Refrigerator, Electric Oven, Microwave, Gas Range, Dishwasher
- Laundry: Electric Dryer Hookup, Gas Dryer Hookup
Features
- Crown Molding, Formal Entry/Foyer, High Ceilings, Prewired for Alarm System, All Bedrooms Down, En-Suite Bath, Primary Bed - 1st Floor, Sitting Area, Split Plan, Walk-In Closet(s)
- Flooring: Carpet, Tile
- Windows: Insulated/Low-E windows, Window Coverings
- Number of fireplaces: 1
- Fireplace features: Gas, Gas Log
Interior area
- Total structure area: 2,621
- Total interior livable area: 2,621 sqft
Property
Parking
- Total spaces: 3
- Parking features: Attached, Tandem, Garage Door Opener, Golf Cart Garage
- Attached garage spaces: 3
Features
- Stories: 1
- Patio & porch: Covered, Patio/Deck, Porch
- Exterior features: Sprinkler System
- Fencing: Back Yard
Lot
- Size: 8,468 Square Feet
- Features: Back Yard, Near Golf Course, On Golf Course, Subdivided, 0 Up To 1/4 Acre
Details
- Parcel number: 339018
Construction
Type & style
- Home type: SingleFamily
- Architectural style: Traditional
- Property subtype: Single Family Residence
Materials
- Brick, Cement Siding
- Foundation: Slab
- Roof: Composition
Condition
- New construction: No
- Year built: 2005
Details
- Builder name: Lennar
Utilities & green energy
- Sewer: Public Sewer
- Water: Public, Water District
Green energy
- Energy efficient items: Thermostat, HVAC, HVAC>15 SEER
Community & HOA
Community
- Security: Prewired for Alarm System
- Subdivision: Bentwood 01 Pt Rep #2
HOA
- Has HOA: Yes
- Amenities included: Clubhouse, Golf Course, Jogging Path, Park, Party Room, Picnic Area, Playground, Pond, Pool, Splash Pad, Trail(s)
- HOA fee: $823 annually
Location
- Region: Porter
Financial & listing details
- Price per square foot: $164/sqft
- Tax assessed value: $387,000
- Annual tax amount: $9,569
- Date on market: 6/24/2026
- Listing terms: Cash,Conventional,FHA,VA Loan
- Ownership: Full Ownership
- Road surface type: Concrete, Curbs, Gutters
Estimated market value
Zestimate®
$421,700
Estimated sales range
$401,000 - $443,000
Rent Zestimate®
$2,729/mo
Price history
| Date | Event | Price |
|---|---|---|
| 7/14/2026 | Pending sale | $429,900$164/sqft |
Source: | ||
| 6/24/2026 | Listed for sale | $429,900+67%$164/sqft |
Source: | ||
| 10/16/2013 | Listing removed | $257,500$98/sqft |
Source: RE/MAX Associates Northeast #66757203 Report a problem | ||
| 7/9/2013 | Listed for sale | $257,500$98/sqft |
Source: RE/MAX Associates Northeast #66757203 Report a problem | ||
Public tax history
| Year | Property taxes | Tax assessment |
|---|---|---|
| 2025 | $2,766 -28.3% | $387,000 +8.6% |
| 2024 | $3,860 +1.5% | $356,400 +10% |
| 2023 | $3,801 | $324,000 -1.5% |
| 2022 | -- | $328,910 +20% |
| 2021 | $5,221 -3.9% | $274,090 -2% |
| 2020 | $5,431 -1.1% | $279,680 +3.6% |
| 2019 | $5,492 -26.4% | $270,000 +4% |
| 2018 | $7,464 -2.4% | $259,510 -1.7% |
| 2017 | $7,644 -5.7% | $264,130 +3.6% |
| 2016 | $8,108 -1.5% | $254,890 +7% |
| 2015 | $8,234 | $238,250 -3.7% |
| 2014 | $8,234 | $247,480 +16.2% |
| 2013 | -- | $212,970 |
| 2012 | -- | $212,970 |
| 2011 | -- | $212,970 |
| 2010 | -- | $212,970 +0.6% |
| 2009 | -- | $211,680 -3.8% |
| 2008 | -- | $220,000 +6.7% |
| 2007 | -- | $206,260 +0.1% |
| 2006 | -- | $206,000 +386.7% |
| 2005 | -- | $42,330 |
Find assessor info on the county website
Monthly payment
Est. payment
Payment breakdown
Explore the cost of this home by adjusting the details. Changes won't be saved.Climate risks
Neighborhood: Oakhurst
Nearby schools
GreatSchools rating
- 6/10Bens Branch ElementaryGrades: PK-5Distance: 0.9 mi
- 5/10Woodridge Forest MiddleGrades: 6-8Distance: 2.2 mi
- 7/10West Fork High SchoolGrades: 9-10Distance: 3 mi
Schools provided by the listing agent
- Elementary: Bens Branch Elementary School
- Middle: Woodridge Forest Middle School
- High: West Fork High School
Source: HAR. This data may not be complete. We recommend contacting the local school district to confirm school assignments for this home.
- $443,4003 bd3 ba3k sqft20335 Bentwood Oaks Dr, Porter, TX 77365Off Market
Save 
- $389,7004 bd3 ba2.7k sqft20343 Bentwood Oaks Dr, Porter, TX 77365Off Market
Save 
- $385,3004 bd3 ba2.9k sqft20331 Bentwood Oaks Dr, Porter, TX 77365Off Market
Save 
- $435,6005 bd3 ba3.4k sqft20347 Bentwood Oaks Dr, Porter, TX 77365Off Market
Save 
- $783,7005 bd4 ba8.4k sqft20347 Bentwood Aks Dr, Porter, TX 77365Off Market
Save - $383,2004 bd3 ba2.9k sqft25032 Rising Hills Ct, Porter, TX 77365Off Market
Save - $358,6003 bd2 ba2.6k sqft25033 Rising Hills Ct, Porter, TX 77365Off Market
Save - $485,100-- bd3 ba3.2k sqft20325 Bentwood Oaks Dr, Porter, TX 77365Off Market
Save
A local agent can set up tours, give advice and negotiate with sellers.