Final Opportunity to Own a New Tri Pointe Home in Sought-After Tehaleh! Don't miss your chance to live in the highly desirable Tehaleh community, served by the acclaimed Bonney Lake School District. This beautifully designed new construction home by Tri Pointe Homes offers the perfect blend of comfort, style, and functionality. The open-concept main level is ideal for entertaining, featuring a spacious great room, gourmet kitchen, informal dining area, and covered outdoor patio for year-round enjoyment. A main-floor bedroom, ¾ bath, and private office provide flexibility for guests, multi-generational living, or remote work. The stunning kitchen is the heart of the home, showcasing a large center island, quartz countertops, elegant cabinetry, a walk-in pantry, and a convenient mudroom with built-in bench. Upstairs, retreat to the luxurious primary suite featuring dual walk-in closets, a spa-inspired soaking tub, separate shower with bench seat, and dual vanities. Thoughtful finishes and modern conveniences can be found throughout, including Tri Pointe's innovative Smart Home package. Ask about exclusive buyer incentives available through Tri Pointe Connect! Photos shown are of a model home. Homesite 30 is anticipated to be completed in July. Schedule your tour today—this is your final opportunity to own this exceptional floor plan in Tehaleh! Reg Policy #4675-Buyer Broker must accompany buyer at first visit, or no BBC will be paid. By appointment only.
Sold
Listed by: Tri Pointe Homes Real Estate • Jill Dianne Bullion
Bought with: Keller Williams Realty
$839,000
20339 Eagle Lane E #30, Bonney Lake, WA 98391
5beds
3,089sqft
Single Family Residence
Built in 2026
5,924 Square Feet Lot
$838,600 Zestimate®
$272/sqft
$4,110 Estimated rent
Home value
$838,600
$797,000 - $889,000
$4,110/mo
Zestimate® history
Owner options
List your home for rent
$4,110/mo
Rent Zestimate®
Find your next renter with Zillow Rental Manager. Plus, with online applications, you can quickly screen prospective tenants – for free.
$4,110/mo
Rent Zestimate®
Refinance and save
$5,290/mo
Est. payment
Refinancing to a lower rate could help reduce your monthly payments and save thousands over the life of the loan.
$5,290/mo
Est. payment
Explore your selling options
Work with a Zillow partner agent
Leverage their expertise and Zillow's premium Showcase listings to get your home seen by more buyers.
Get startedList with your own agent
Get your home in front of millions of buyers by listing it on Zillow.
Learn how to do itSell it yourself
Take full control of how buyers see your home on Zillow by listing For Sale by Owner (FSBO).
List your homeWhat's special
Gourmet kitchenPrivate officeMain-floor bedroomLarge center islandLuxurious primary suiteDual vanitiesDual walk-in closets
Zillow last checked:
Listing updated:
Listed by:
Jill Dianne Bullion,
Tri Pointe Homes Real Estate
Bought with:
Briana Nasman, 123368
Keller Williams Realty
Source: NWMLS as distributed by MLS GRID,MLS#: 2461557
Facts & features
Interior
Bedrooms & bathrooms
- Bedrooms: 5
- Bathrooms: 3
- Full bathrooms: 2
- 3/4 bathrooms: 1
- Main level bathrooms: 1
- Main level bedrooms: 1
Primary bedroom
- Level: Second
Bedroom
- Level: Second
Bedroom
- Level: Second
Bedroom
- Level: Main
Bedroom
- Level: Second
Bathroom three quarter
- Level: Main
Bathroom full
- Level: Second
Bathroom full
- Level: Second
Bonus room
- Level: Second
Den office
- Level: Main
Dining room
- Level: Main
Entry hall
- Level: Main
Great room
- Level: Main
Kitchen with eating space
- Level: Main
Utility room
- Level: Second
Heating
- Fireplace, Heat Pump, Electric
Cooling
- Heat Pump
Appliances
- Included: Dishwasher, Disposal, Microwave, See Remarks, Stove(s)/Range(s), Dishwasher(s), Garbage Disposal, Microwave(s), Water Heater: Electric, Water Heater Location: Garage
Features
- Bath Off Primary, Dining Room, Loft, Pantry
- Flooring: Ceramic Tile, Vinyl, Vinyl Plank, Carpet
- Basement: None
- Number of fireplaces: 1
- Fireplace features: Gas, Main Level: 1, Fireplace
Interior area
- Total structure area: 3,089
- Total interior livable area: 3,089 sqft
Property
Parking
- Total spaces: 2
- Parking features: Attached Garage
- Has attached garage: Yes
- Covered spaces: 2
Features
- Levels: Two
- Stories: 2
- Entry location: Main
- Patio & porch: Bath Off Primary, Dining Room, Fireplace, Loft, Pantry, Walk-In Closet(s), Water Heater
Lot
- Size: 5,924 Square Feet
- Features: Paved, Sidewalk, Fenced-Fully, Patio
Details
- Parcel number: 7003177300
- Special conditions: Standard
- Other equipment: Leased Equipment: None
Construction
Type & style
- Home type: SingleFamily
- Architectural style: Craftsman,2 Story
- Property subtype: Single Family Residence
Materials
- Cement Planked, Cement Plank
- Foundation: Poured Concrete
- Roof: Composition
Condition
- New construction: Yes
- Year built: 2026
- Major remodel year: 2026
Details
- Builder name: Tri Pointe Homes
Utilities & green energy
- Electric: Company: Puget Sound Energy
- Sewer: Sewer Connected, Company: Pierce County Utilities
- Water: Public, Company: Tacoma Public Utilities
Community & HOA
Community
- Features: CCRs, Park, Trail(s)
- Subdivision: Tehaleh
HOA
- Services included: Common Area Maintenance
- HOA fee: $94 monthly
Location
- Region: Bonney Lake
Financial & listing details
- Price per square foot: $272/sqft
- Date on market: 2/17/2026
- Cumulative days on market: 178 days
- Listing terms: Conventional,FHA,VA Loan
- Inclusions: Dishwasher(s), Garbage Disposal, Leased Equipment, Microwave(s), See Remarks, Stove(s)/Range(s)
Price history
| Date | Event | Price |
|---|---|---|
| 7/14/2026 | Sold | $839,000-1.3%$272/sqft |
Source:  NWMLS as distributed by MLS GRID #2461557 Report a problem NWMLS as distributed by MLS GRID #2461557 Report a problem | ||
| 6/14/2026 | Pending sale | $849,900$275/sqft |
Source: NWMLS as distributed by MLS GRID #2461557 Report a problem | ||
| 4/21/2026 | Price change | $849,900-2.3%$275/sqft |
Source: NWMLS as distributed by MLS GRID #2461557 Report a problem | ||
| 2/12/2026 | Price change | $869,900+5.2%$282/sqft |
Source: NWMLS as distributed by MLS GRID #2461557 Report a problem | ||
| 12/17/2025 | Listed for sale | $826,900$268/sqft |
Source: NWMLS as distributed by MLS GRID #2461557 Report a problem | ||
Public tax history
Tax history is unavailable.
Neighborhood: 98391
Nearby homes
- $839,0005 bd3 ba3k sqft20339 Eagle Ln E, Bonney Lake, WA 98391Sold
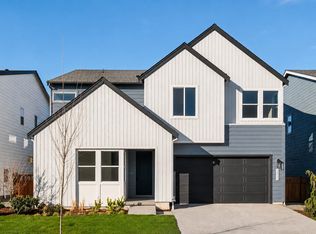
- $932,3845 bd3 ba3.3k sqft20335 Eagle Ln N #29, Bonney Lake, WA 98391Sold
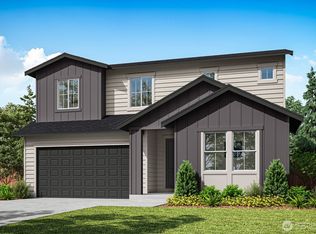
- $950,0005 bd3 ba3k sqft20347 Eagle Ln E #32, Bonney Lake, WA 98391Sold

- $897,3185 bd4 ba3k sqft20331 Eagle Ln E #28, Bonney Lake, WA 98391Sold

- $868,3834 bd4 ba2.6k sqft20326 Eagle Ln E, Bonney Lake, WA 98391Sold
- $889,6924 bd4 ba2.6k sqft20346 Eagle Ln E, Bonney Lake, WA 98391Sold
- $799,9004 bd3 ba2.8k sqft20353 Eagle Ln E #33, Bonney Lake, WA 98391Sold
- $853,5424 bd3 ba2.9k sqft20327 Eagle Ln E #27, Bonney Lake, WA 98391Sold
Nearby schools
GreatSchools rating
- 9/10Donald Eismann Elementary SchoolGrades: PK-5Distance: 1 mi
- 7/10Mountain View Middle SchoolGrades: 6-8Distance: 2.5 mi
- 9/10Bonney Lake High SchoolGrades: 9-12Distance: 2.7 mi
Schools provided by the listing agent
- Elementary: Donald Eismann Elementary
- Middle: Mtn View Middle
- High: Bonney Lake High
Source: NWMLS as distributed by MLS GRID. This data may not be complete. We recommend contacting the local school district to confirm school assignments for this home.
Get a cash offer in 3 minutes
Find out how much your home could sell for in as little as 3 minutes with a no-obligation cash offer.
Estimated market value
$838,600
Get a cash offer in 3 minutes
Find out how much your home could sell for in as little as 3 minutes with a no-obligation cash offer.
Estimated market value
$838,600
- Washington
- Pierce County
- Bonney Lake
- 98391
- 20339 Eagle Lane E Unit 30
Nearby cities
Nearby zip codes
Other Bonney Lake Topics
