Skip main navigation
Sold for $399,900
  • $399,900

    2034 22nd Ave, Greeley, CO 80631

    4beds
    2,676sqft
    Single Family Residence
    Built in 1962
    9,975 Square Feet Lot
    $437,300 Zestimate®
    $149/sqft
    $2,525 Estimated rent

    Home value

    $437,300

    $415,000 - $459,000

    $2,525/mo

    Zestimate® history
    Loading
    Loading...

    Owner options

    List your home for rent

    $2,525/mo

    Rent Zestimate®

    Find your next renter with Zillow Rental Manager. Plus, with online applications, you can quickly screen prospective tenants – for free.

    Learn more

    $2,525/mo

    Rent Zestimate®

    Refinance and save

    $2,346/mo

    Est. payment

    Refinancing to a lower rate could help reduce your monthly payments and save thousands over the life of the loan.

    See today's rates

    $2,346/mo

    Est. payment

    Explore your selling options

    Work with a Zillow partner agent

    Leverage their expertise and Zillow's premium Showcase listings to get your home seen by more buyers.

    Get started

    List with your own agent

    Get your home in front of millions of buyers by listing it on Zillow.

    Learn how to do it

    Sell it yourself

    Take full control of how buyers see your home on Zillow by listing For Sale by Owner (FSBO).

    List your home

    What's special

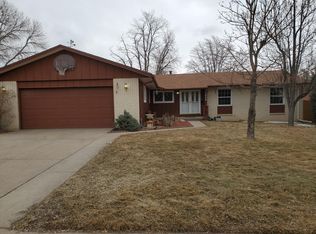
    Welcome to this all 4 level, 4-bedroom, 3-bathroom corner lot home on almost a 1/4 acre. Enter by the freshened up covered West side patio to a naturally lit, open-concept living space complemented by original hardwood cherry oak floors. The kitchen stands out, furnished with Stainless Steel appliances, quartz countertops & new flooring. All bathrooms have the same new flooring and have been updated. entire Interior has all been freshly painted with many new light fixtures and ceiling fans, New carpeting throughout or the original hardwood exposed except in the basement. The upper primary bedroom comes complete with a walk-in closet and an 3/4 en-suite bathroom. Lower level has a wet bar, new carpet and gas fireplace, gun cabinet & tons of shelving. Basement was used as a spacious primary suite. Experience the outdoors in your private backyard, complete with privacy fencing & gardening beds for those with a green thumb & potential RV/Boat parking. Enjoy nearby parks, recreational facilities, and community events. Close to Glenmere, Union Colony Civic Center, North Colorado Medical Center, Centennial Park Library & more. New garage doors, Sewer scoped, furnace cleaned and serviced, roof recently inspected. Home being sold As-Is but most major items taken care of. Great opportunity!

    Zillow last checked:

    Listing updated:

    Listed by:

    Jeannine M Maxwell 970-669-1234,

    RE/MAX Alliance-Loveland

    Bought with:

    Denise Franks, 100042722

    LIV Sotheby's International Realty

    Source: IRES as distributed by MLS GRID,MLS#: 996014MLS Logo

    Facts & features

    Interior

    Bedrooms & bathrooms
    • Bedrooms: 4
    • Bathrooms: 3
    • Full bathrooms: 1
    • 3/4 bathrooms: 1
    • 1/2 bathrooms: 1
    Primary bedroom
    • Description: Wood
    • Features: 3/4 Primary Bath
    • Level: Upper
    • Area: 143 Square Feet
    • Dimensions: 13 x 11
    Bedroom 2
    • Description: Wood
    • Level: Upper
    • Area: 154 Square Feet
    • Dimensions: 14 x 11
    Bedroom 3
    • Description: Wood
    • Level: Upper
    • Area: 110 Square Feet
    • Dimensions: 11 x 10
    Bedroom 4
    • Description: Carpet
    • Level: Basement
    • Area: 132 Square Feet
    • Dimensions: 11 x 12
    Dining room
    • Description: Wood
    • Level: Main
    • Area: 156 Square Feet
    • Dimensions: 12 x 13
    Family room
    • Description: Carpet
    • Level: Lower
    • Area: 504 Square Feet
    • Dimensions: 24 x 21
    Kitchen
    • Description: Luxury Vinyl
    • Level: Main
    • Area: 168 Square Feet
    • Dimensions: 12 x 14
    Laundry
    • Description: Other
    • Level: Basement
    • Area: 154 Square Feet
    • Dimensions: 11 x 14
    Living room
    • Description: Wood
    • Level: Main
    • Area: 260 Square Feet
    • Dimensions: 13 x 20
    Recreation room
    • Description: Carpet
    • Level: Basement
    • Area: 338 Square Feet
    • Dimensions: 13 x 26
    Heating
    • Forced Air
    Cooling
    • Ceiling Fan(s)
    Appliances
    • Included: Electric Range, Double Oven, Dishwasher, Refrigerator, Microwave
    Features
    • Separate Dining Room, Open Floorplan, Natural Woodwork, Walk-In Closet(s), Two Primary Suites
    • Flooring: Wood
    • Windows: Window Coverings
    • Basement: Partial
    • Has fireplace: Yes
    • Fireplace features: Gas, Family Room
    Interior area
    • Total structure area: 1,959
    • Total interior livable area: 2,676 sqft
    • Finished area above ground: 1,959

    Property

    Parking
    • Total spaces: 2
    • Parking features: RV Access/Parking, Oversized
    • Attached garage spaces: 2
    • Details: Attached
    Features
    • Levels: Tri-Level,Four
    • Stories: 4
    • Patio & porch: Patio
    • Exterior features: Sprinkler System
    • Fencing: Fenced,Wood
    Lot
    • Size: 9,975 Square Feet
    • Features: Corner Lot, Curbs, Gutters, Sidewalks
    Details
    • Parcel number: R3574186
    • Zoning: Res
    • Special conditions: Private Owner

    Construction

    Type & style
    • Home type: SingleFamily
    • Architectural style: Contemporary
    • Property subtype: Single Family Residence
    Materials
    • Frame, Brick
    • Roof: Composition
    Condition
    • New construction: No
    • Year built: 1962

    Utilities & green energy

    • Electric: Excel
    • Gas: Atmos
    • Water: City
    • Utilities for property: Natural Gas Available, Electricity Available

    Community & HOA

    Community
    • Subdivision: Royal Gardens
    HOA
    • Has HOA: No
    Location
    • Region: Greeley

    Financial & listing details

    • Price per square foot: $149/sqft
    • Tax assessed value: $442,333
    • Annual tax amount: $2,032
    • Date on market: 9/8/2023
    • Listing terms: Cash,Conventional,FHA,VA Loan
    • Exclusions: Washer/Dryer and Hot Tub
    • Electric utility on property: Yes
    • Road surface type: Asphalt

    Price history

    DateEventPrice
    11/28/2023Sold$399,900$149/sqft
    Source: IRES as distributed by MLS GRID #996014 Report a problem
    10/23/2023Pending sale$399,900$149/sqft
    Source: REcolorado as distributed by MLS GRID #IR996014 Report a problem
    10/10/2023Listed for sale$399,900$149/sqft
    Source: REcolorado as distributed by MLS GRID #IR996014 Report a problem
    9/19/2023Pending sale$399,900$149/sqft
    Source: REcolorado as distributed by MLS GRID #IR996014 Report a problem
    9/14/2023Listed for sale$399,900+133.9%$149/sqft
    Source: IRES as distributed by MLS GRID #996014 Report a problem
    10/8/2013Sold$171,000-2.2%$64/sqft
    Source: IRES as distributed by MLS GRID #716734 Report a problem
    8/13/2013Listed for sale$174,900$65/sqft
    Source: Northern Colorado Real Estate Experts, LLC. #716734 Report a problem

    Public tax history

    YearProperty taxesTax assessment
    2026$2,524 +13.4%$27,070 -2.1%
    2025$2,226 +4.9%$27,650 -7.6%
    2024$2,123 +4.5%$29,930 -1%
    2023$2,032 -3.1%$30,220 +29.7%
    2022$2,096 +4.7%$23,300 -2.8%
    2021$2,001 $23,970 +4.4%
    2020$2,001 +25.4%$22,960
    2019$1,596 -20.5%$22,960 +19.1%
    2018$2,007 +25.7%$19,270
    2017$1,596 -0.5%$19,270 +24.7%
    2016$1,605 +40.9%$15,450
    2015$1,139 +11.4%$15,450 +143.3%
    2014$1,022 $6,350
    2013-- $6,350 -49.6%
    2012-- $12,610
    2011-- $12,610 -9.6%
    2010-- $13,950
    2009-- $13,950 -9.4%
    2008-- $15,390
    2007-- $15,390 +10.2%
    2006-- $13,960
    2005-- $13,960 +3.8%
    2004-- $13,450 -1%
    2003-- $13,590 -5%
    2002-- $14,310 +6.5%
    2001-- $13,440
    Find assessor info on the county website

    Neighborhood: 80631

    Nearby schools

    GreatSchools rating
    Schools provided by the listing agent
    • Elementary: Jackson
    • Middle: Brentwood
    • High: Greeley Central

    Source: IRES as distributed by MLS GRID. This data may not be complete. We recommend contacting the local school district to confirm school assignments for this home.

    Get a cash offer in 3 minutes
    Find out how much your home could sell for in as little as 3 minutes with a no-obligation cash offer.
    Estimated market value
    $437,300
    Get a cash offer in 3 minutes
    Find out how much your home could sell for in as little as 3 minutes with a no-obligation cash offer.
    Estimated market value
    $437,300