Skip main navigation
Closed
  • $128,500

    2034 29th St, Rock Island, IL 61201

    4beds
    1,292sqft
    Townhouse, Single Family Residence
    Built in 1900
    3,920.4 Square Feet Lot
    $142,200 Zestimate®
    $99/sqft
    $1,462 Estimated rent

    Home value

    $142,200

    $132,000 - $151,000

    $1,462/mo

    Zestimate® history
    Loading
    Loading...

    Owner options

    List your home for rent

    $1,462/mo

    Rent Zestimate®

    Find your next renter with Zillow Rental Manager. Plus, with online applications, you can quickly screen prospective tenants – for free.

    Learn more

    $1,462/mo

    Rent Zestimate®

    Refinance and save

    $985/mo

    Est. payment

    Refinancing to a lower rate could help reduce your monthly payments and save thousands over the life of the loan.

    See today's rates

    $985/mo

    Est. payment

    Explore your selling options

    Work with a Zillow partner agent

    Leverage their expertise and Zillow's premium Showcase listings to get your home seen by more buyers.

    Get started

    List with your own agent

    Get your home in front of millions of buyers by listing it on Zillow.

    Learn how to do it

    Sell it yourself

    Take full control of how buyers see your home on Zillow by listing For Sale by Owner (FSBO).

    List your home

    What's special

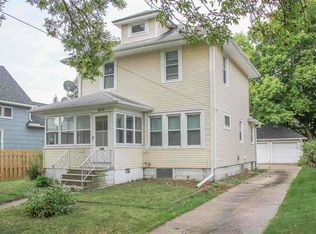
    Step into this charming 2-story gem tucked away in the sought-after Rock Island neighborhood. With 4 cozy bedrooms, including a main-level retreat, you'll find all the space you need. Inside, revel in the wide-open common areas bathed in natural light and adorned with gleaming hardwood floors. But the real showstopper? That stunning bathroom, boasting a tiled walk-in shower with not one, but two showerheads. You'll fall in love with the original wood trim and the timeless dual staircase, both adding an elegant touch that defines this home's character. Plus, built-in storage units ensure everything has its place. The kitchen? It's been given a thoughtful update, featuring newer appliances, a dishwasher, and a tasteful tiled backsplash. And when you step into the fenced backyard, you'll uncover your very own oasis, complete with a basement sporting a handy toilet, shower, and ample storage. Don't forget to take a moment to appreciate the charming front porch and beautifully painted exterior - they truly put the cherry on top of this picture-perfect home. Come on by and see for yourself!

    Zillow last checked:

    Listing updated:

    Listing courtesy of:

    Andy Rodriguez 815-735-0191,

    RE/MAX Concepts Moline

    Bought with:

    Tiffany Carradus

    Ruhl&Ruhl REALTORS Davenport

    Source: MRED as distributed by MLS GRID,MLS#: QC4246825MLS Logo

    Facts & features

    Interior

    Bedrooms & bathrooms
    • Bedrooms: 4
    • Bathrooms: 2
    • Full bathrooms: 2
    Primary bedroom
    • Features: Flooring (Hardwood)
    • Level: Main
    • Area: 99 Square Feet
    • Dimensions: 9x11
    Bedroom 2
    • Features: Flooring (Hardwood)
    • Level: Second
    • Area: 117 Square Feet
    • Dimensions: 9x13
    Bedroom 3
    • Features: Flooring (Hardwood)
    • Level: Second
    • Area: 88 Square Feet
    • Dimensions: 8x11
    Bedroom 4
    • Features: Flooring (Carpet)
    • Level: Second
    • Area: 80 Square Feet
    • Dimensions: 8x10
    Other
    • Features: Flooring (Other)
    • Level: Main
    • Area: 32 Square Feet
    • Dimensions: 4x8
    Dining room
    • Features: Flooring (Hardwood)
    • Level: Main
    • Area: 156 Square Feet
    • Dimensions: 12x13
    Kitchen
    • Features: Kitchen (Eating Area-Table Space), Flooring (Hardwood)
    • Level: Main
    • Area: 182 Square Feet
    • Dimensions: 13x14
    Living room
    • Features: Flooring (Hardwood)
    • Level: Main
    • Area: 144 Square Feet
    • Dimensions: 12x12
    Heating
    • Forced Air
    Cooling
    • Central Air
    Appliances
    • Included: Dishwasher, Microwave, Range, Refrigerator, Washer, Dryer, Gas Water Heater
    Features
    • Basement: Crawl Space,Unfinished,Egress Window
    Interior area
    • Total interior livable area: 1,292 sqft

    Property

    Parking
    • Total spaces: 1
    • Parking features: Detached, On Street, Garage
    • Garage spaces: 1
    Features
    • Stories: 2
    • Patio & porch: Porch
    Lot
    • Size: 3,920 sqft
    • Dimensions: 61x135x119
    • Features: Corner Lot, Level
    Details
    • Parcel number: 1601310064
    • Zoning: Resid

    Construction

    Type & style
    • Home type: Townhouse
    • Property subtype: Townhouse, Single Family Residence
    Materials
    • Block, Masonite
    • Foundation: Block
    Condition
    • New construction: No
    • Year built: 1900

    Utilities & green energy

    • Sewer: Public Sewer
    • Water: Public

    Community & neighborhood

    Location
    • Region: Rock Island
    • Subdivision: Campbells

    Other

    Other facts
    • Listing terms: Conventional

    Price history

    DateEventPrice
    6/4/2024Listing removed--
    Source: MEL FOSTER CO. Report a problem
    10/30/2023Sold$128,500+7.2%$99/sqft
    Source: MRED as distributed by MLS GRID #QC4246825 Report a problem
    9/30/2023Contingent$119,900$93/sqft
    Source: RMLS Alliance as distributed by MLS GRID #QC4246825 Report a problem
    9/28/2023Price change$119,900-4.1%$93/sqft
    Source: RMLS Alliance as distributed by MLS GRID #QC4246825 Report a problem
    9/19/2023Listed for sale$125,000$97/sqft
    Source: RMLS Alliance as distributed by MLS GRID #QC4246222 Report a problem
    9/11/2023Pending sale$125,000$97/sqft
    Source: RMLS Alliance as distributed by MLS GRID #QC4246222 Report a problem
    9/7/2023Listed for sale$125,000+31.6%$97/sqft
    Source: RMLS Alliance as distributed by MLS GRID #QC4246222 Report a problem
    4/14/2020Sold$95,000-2.1%$74/sqft
    Source: Public Record Report a problem
    3/10/2020Pending sale$97,000$75/sqft
    Source: Keller Williams Greater Quad Cities #QC4209234 Report a problem
    2/24/2020Price change$97,000-2%$75/sqft
    Source: Keller Williams Greater Quad Cities #QC4209234 Report a problem
    2/8/2020Listed for sale$99,000+44.5%$77/sqft
    Source: Keller Williams Greater Quad Cities #QC4209234 Report a problem
    4/3/2012Sold$68,500$53/sqft
    Source: Public Record Report a problem

    Public tax history

    YearProperty taxesTax assessment
    2024$2,016 +0.7%$28,032 +9.3%
    2023$2,003 +8.4%$25,647 +6.6%
    2022$1,847 +3.9%$24,059 +5.3%
    2021$1,778 +3.2%$22,848 +2.8%
    2020$1,724 +1.5%$22,225 +1%
    2019$1,699 -7.6%$22,005 -7%
    2018$1,839 +3.2%$23,663 +3.4%
    2017$1,782 +3.6%$22,877
    2016$1,720 +0.5%$22,877
    2015$1,712 +330%$22,877 +0.2%
    2014$398 $22,823
    2013$398 $22,823 -1.3%
    2012-- $23,133 +0.4%
    2011-- $23,035 +0.6%
    2010-- $22,909 +1%
    2008-- $22,682 +2%
    2006-- $22,238 +9.2%
    2005$1,407 +2.3%$20,364 +3%
    2004$1,376 -4.1%$19,771 +2.5%
    2003$1,435 +2.4%$19,289 +2%
    2002$1,401 +40.5%$18,911 +14.9%
    2001$997 +6.5%$16,461 +4%
    2000$936 $15,828

    Find assessor info on the county website

    Neighborhood: 61201

    Nearby schools

    GreatSchools rating
    Schools provided by the listing agent
    • High: Rock Island

    Source: MRED as distributed by MLS GRID. This data may not be complete. We recommend contacting the local school district to confirm school assignments for this home.

    Get pre-qualified for a loan
    At Zillow Home Loans, we can pre-qualify you in as little as 5 minutes with no impact to your credit score.

    An equal housing lender. NMLS #10287.

    Sell for more on Zillow
    Get a Zillow Showcase℠ listing at no additional cost and you could sell for .
    $142,200
    2% more
    +$2,844
    With Zillow Showcase(estimated)
    $145,044