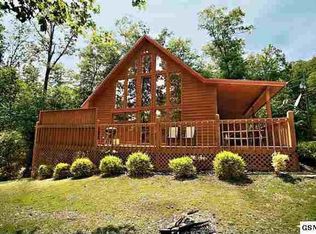
Freshly stained and thriving as a sought-after short-term vacation getaway, this 2 BD/1.5 BA generating $80k in income. Nestled in the picturesque heart of Walden's Creek/Wear's Valley, this cabin offers a tranquil retreat. Experience a balance between seclusion and accessibility. Whether you're journeying to Townsend, spending time in the action in Pigeon Forge and Gatlinburg, or heading to Knoxville's airport, the cabin's strategic location provides convenient routes. Upon arrival, you are welcomed by a spacious wraparound deck. Step inside to a large great room, where nature meets comfort. A gas fireplace stands beneath impressive vaulted ceilings, framed by a panoramic glass wall. This open-concept space flawlessly merges a living area, dining room, and a well-equipped kitchen. The main floor presents a generously-sized primary bedroom, complete with a private whirlpool and adjoining bathroom. A secondary bedroom ensures ample space for guests. Ascend to the loft and find a versatile recreation space, offering additional sleeping quarters, game tables, another whirlpool, and a half bath. Situated minutes from iconic landmarks like Dollywood, the National Park, and Pigeon Forge, this cabin is not just a residence; it's an experience. Don't miss the chance to call it your own.
Closed
Zillow last checked:
Listing updated:
Bought with:
Wayde Hall, 378360
eXp Realty
Source: RealTracs MLS as distributed by MLS GRID,MLS#: 3286486
Price history
| Date | Event | Price |
|---|---|---|
| 5/9/2025 | Sold | $529,900-3.6%$356/sqft |
Source:  RealTracs MLS as distributed by MLS GRID #3286486 Report a problem RealTracs MLS as distributed by MLS GRID #3286486 Report a problem | ||
| 4/4/2025 | Pending sale | $549,900$370/sqft |
Source:  GSMAR, GSMMLS #305482 Report a problem GSMAR, GSMMLS #305482 Report a problem | ||
| 3/19/2025 | Listed for sale | $549,900-4.4%$370/sqft |
Source: GSMAR, GSMMLS #305482 Report a problem | ||
| 3/16/2025 | Listing removed | $575,000$387/sqft |
Source: GSMAR, GSMMLS #303553 Report a problem | ||
| 10/25/2024 | Listed for sale | $575,000-4.2%$387/sqft |
Source: GSMAR, GSMMLS #303553 Report a problem | ||
| 10/16/2024 | Listing removed | $599,900$403/sqft |
Source:  East Tennessee Realtors #1243481 Report a problem East Tennessee Realtors #1243481 Report a problem | ||
| 7/15/2024 | Price change | $599,900-7.7%$403/sqft |
Source: GSMAR, GSMMLS #256948 Report a problem | ||
| 3/29/2024 | Price change | $650,000-0.8%$437/sqft |
Source: GSMAR, GSMMLS #266954 Report a problem | ||
| 10/20/2023 | Listed for sale | $655,000-1.5%$440/sqft |
Source: GSMAR, GSMMLS #266954 Report a problem | ||
| 10/16/2023 | Listing removed | -- |
Source: GSMAR, GSMMLS #256948 Report a problem | ||
| 7/3/2023 | Price change | $665,000-1.5%$447/sqft |
Source: GSMAR, GSMMLS #256948 Report a problem | ||
| 4/26/2023 | Listed for sale | $675,000+164.7%$454/sqft |
Source: GSMAR, GSMMLS #256948 Report a problem | ||
| 3/12/2019 | Sold | $255,000+0%$171/sqft |
Source: RealTracs MLS as distributed by MLS GRID #3237339 Report a problem | ||
| 2/7/2019 | Listed for sale | $254,900+1747.1%$171/sqft |
Source: PRIME MOUNTAIN PROPERTIES #220562 Report a problem | ||
| 12/9/2013 | Sold | $13,800-90%$9/sqft |
Source: Public Record Report a problem | ||
| 6/25/2013 | Sold | $138,000-1.4%$93/sqft |
Source: Public Record Report a problem | ||
| 2/2/2013 | Listing removed | $139,900$94/sqft |
Source: SUNSET COTTAGE REN & REAL #164676 Report a problem | ||
| 11/17/2012 | Price change | $139,900-6.4%$94/sqft |
Source: SUNSET COTTAGE REN & REAL #164676 Report a problem | ||
| 12/23/2011 | Price change | $149,500-4.8%$101/sqft |
Source: Sunset Cottage Rentals & Realty #164676 Report a problem | ||
| 6/29/2011 | Price change | $157,000-7.4%$106/sqft |
Source: Sunset Cottage Rentals & Realty #164676 Report a problem | ||
| 3/13/2011 | Listed for sale | $169,500-14.8%$114/sqft |
Source: Sunset Cottage Rentals & Realty #164676 Report a problem | ||
| 6/6/2006 | Sold | $199,000+63.5%$134/sqft |
Source: Public Record Report a problem | ||
| 8/27/1999 | Sold | $121,700$82/sqft |
Source: Public Record Report a problem | ||
Nearby homes
Get a cash offer in 3 minutes
Find out how much your home could sell for in as little as 3 minutes with a no-obligation cash offer.
Estimated market value
$503,100
