Skip main navigation
Closed
  • $851,000

    2034 Bobwhite Ct, Charlottesville, VA 22901

    4beds
    2,938sqft
    Single Family Residence
    Built in 1985
    2 Acres Lot
    $874,200 Zestimate®
    $290/sqft
    $4,580 Estimated rent

    Home value

    $874,200

    $787,000 - $979,000

    $4,580/mo

    Zestimate® history
    Loading
    Loading...

    Owner options

    List your home for rent

    $4,580/mo

    Rent Zestimate®

    Find your next renter with Zillow Rental Manager. Plus, with online applications, you can quickly screen prospective tenants – for free.

    Learn more

    $4,580/mo

    Rent Zestimate®

    Refinance and save

    $5,071/mo

    Est. payment

    Refinancing to a lower rate could help reduce your monthly payments and save thousands over the life of the loan.

    See today's rates

    $5,071/mo

    Est. payment

    Explore your selling options

    Work with a Zillow partner agent

    Leverage their expertise and Zillow's premium Showcase listings to get your home seen by more buyers.

    Get started

    List with your own agent

    Get your home in front of millions of buyers by listing it on Zillow.

    Learn how to do it

    Sell it yourself

    Take full control of how buyers see your home on Zillow by listing For Sale by Owner (FSBO).

    List your home

    What's special

    Amazing show of rhododendronBasement rec roomBuilt in seatingCorner lot
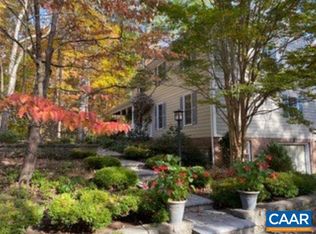
    Just in time for summer! This is the one you've been waiting for! Located in the charming neighborhood of Whippoorwill Hollow, this home is spacious and well appointed with the best yard in the whole community. Four large bedrooms accommodate the whole family with two full baths on the second floor in addition to the main level primary suite. There is a large living/family room plus a basement rec room so there is space for everyone to find their place. But the best part is outside! This home is on a corner lot with each road ending in a cul-de-sac, so there is little traffic and lots of space! The yard is a combination of woods and flat grassy play area. The deck wraps two sides of the house and has built in seating and a spot to enjoy every view. Between the sunsets and the amazing show of Rhododendron lining the drive there is always something beautiful to see. Schedule your visit today.

    Zillow last checked:

    Listing updated:

    Listed by:

    KARYN TRUMBULL 434-989-4847,

    NEST REALTY GROUP

    Bought with:

    YONNA SMITH, 0225052201

    YES REALTY PARTNERS

    Source: CAAR,MLS#: 665455MLS LogoOriginating MLS: Charlottesville Area Association of Realtors

    Facts & features

    Interior

    Bedrooms & bathrooms
    • Bedrooms: 4
    • Bathrooms: 5
    • Full bathrooms: 3
    • 1/2 bathrooms: 2
    • Main level bathrooms: 2
    • Main level bedrooms: 1
    Primary bedroom
    • Level: First
    Bedroom
    • Level: Second
    Primary bathroom
    • Level: First
    Bathroom
    • Level: Second
    Dining room
    • Level: First
    Family room
    • Level: First
    Half bath
    • Level: First
    Half bath
    • Level: Basement
    Kitchen
    • Level: First
    Living room
    • Level: First
    Recreation
    • Level: Basement
    Heating
    • Heat Pump
    Cooling
    • Central Air, Heat Pump
    Appliances
    • Included: Dishwasher, Electric Range, Microwave, Refrigerator, Dryer, Washer
    Features
    • Primary Downstairs, Entrance Foyer, Eat-in Kitchen, Kitchen Island
    • Flooring: Carpet, Hardwood, Vinyl
    • Windows: Double Pane Windows
    • Basement: Exterior Entry,Full,Finished,Interior Entry,Partially Finished,Walk-Out Access
    • Has fireplace: Yes
    • Fireplace features: Wood Burning, Wood BurningStove
    Interior area
    • Total structure area: 3,443
    • Total interior livable area: 2,938 sqft
    • Finished area above ground: 2,302
    • Finished area below ground: 636

    Property

    Parking
    • Total spaces: 2
    • Parking features: Asphalt, Attached, Basement, Garage, Garage Door Opener, Off Street, Garage Faces Side
    • Attached garage spaces: 2
    Features
    • Levels: Two
    • Stories: 2
    • Patio & porch: Deck
    • Exterior features: Mature Trees/Landscape
    • Has view: Yes
    • View description: Garden, Residential
    Lot
    • Size: 2 Acres
    • Features: Landscaped, Partially Cleared, Private, Wooded
    • Topography: Rolling
    Details
    • Parcel number: 04200000014700
    • Zoning description: R Residential

    Construction

    Type & style
    • Home type: SingleFamily
    • Property subtype: Single Family Residence
    Materials
    • Brick, HardiPlank Type, Stick Built
    • Foundation: Block, Brick/Mortar
    • Roof: Composition,Shingle
    Condition
    • New construction: No
    • Year built: 1985

    Utilities & green energy

    • Electric: Underground
    • Sewer: Septic Tank
    • Water: Private, Well
    • Utilities for property: Cable Available, None

    Community & neighborhood

    Security
    • Security features: Dead Bolt(s)
    Location
    • Region: Charlottesville
    • Subdivision: WHIPPOORWILL HOLLOW

    HOA & financial

    HOA
    • Has HOA: Yes
    • Amenities included: None

    Price history

    DateEventPrice
    8/5/2025Sold$851,000+0.1%$290/sqft
    Source: CAAR #665455 Report a problem
    6/22/2025Pending sale$850,000$289/sqft
    Source: CAAR #665455 Report a problem
    6/5/2025Listed for sale$850,000+46.6%$289/sqft
    Source: CAAR #665455 Report a problem
    4/8/2019Sold$580,000+0.1%$197/sqft
    Source: Public Record Report a problem
    2/9/2019Pending sale$579,500$197/sqft
    Source: Frank Hardy Sotheby's International Realty #583110 Report a problem
    11/2/2018Listed for sale$579,500$197/sqft
    Source: FRANK HARDY SOTHEBY'S INTERNATIONAL REALTY #583110 Report a problem

    Public tax history

    YearProperty taxesTax assessment
    2025$7,479 +14.8%$836,600 +9.7%
    2024$6,513 +12.3%$762,600 +12.3%
    2023$5,800 +9.1%$679,200 +9.1%
    2022$5,314 +1.6%$622,300 +1.6%
    2021$5,230 +5.3%$612,400 +5.3%
    2020$4,968 +7.9%$581,700 +7.9%
    2019$4,606 +3%$539,300 +1.2%
    2018$4,470 +111.5%$532,800 +5.8%
    2017$2,113 -46.5%$503,800 +7%
    2016$3,949 +105.2%$470,700 +0.1%
    2015$1,925 $470,000 +3.5%
    2014-- $454,200 -2.3%
    2013-- $465,100 -2.8%
    2012-- $478,600 -0.8%
    2011-- $482,300 -2.3%
    2010-- $493,600 -4.4%
    2009-- $516,500 -2.9%
    2008-- $531,800 -4.9%
    2007-- $559,100 +35.5%
    2006-- $412,600
    2005-- $412,600 +15.8%
    2004-- $356,400
    2003-- $356,400 +17.4%
    2002-- $303,500
    2001-- $303,500

    Find assessor info on the county website

    Neighborhood: 22901

    Nearby schools

    GreatSchools rating
    Schools provided by the listing agent
    • Elementary: Ivy Elementary
    • Middle: Henley
    • High: Western Albemarle

    Source: CAAR. This data may not be complete. We recommend contacting the local school district to confirm school assignments for this home.

    Get pre-qualified for a loan
    At Zillow Home Loans, we can pre-qualify you in as little as 5 minutes with no impact to your credit score.

    An equal housing lender. NMLS #10287.

    Sell for more on Zillow
    Get a Zillow Showcase℠ listing at no additional cost and you could sell for .
    $874,200
    2% more
    +$17,484
    With Zillow Showcase(estimated)
    $891,684