This may be the home you dreamed about as a kid when you pictured yourself as an adult buying your first home. Picture perfect curb appeal, classic colonial design, white picket fencing, and an amazing covered trex deck in the back overlooking your yard. This home captures the essence of feeling right at home. On the first floor you walk into a foyer overlooking the dining room and living room both with hardwood floors. They also feature gorgeous built ins and crown molding. The kitchen is open and airy with new stainless steel appliances that convey with the property. When you’re hosting parties you’ll be happy to have a powder room right off of the kitchen area, great for the family and guests. Off of the living room is an space that could easily be used as a 4th bedroom, office, or additional living space. Upstairs are three large bedrooms, and a full bathroom. The home captures so much natural light and exudes the ideal flow throughout. The yard has enough space to play a game of cornhole or to throw a ball around. The detached two car garage leaves plenty of room for tinkering or simply for parking two vehicles. This property is close to all necessary amenities and even has a school playground right behind it. Don’t forget the Fairlawn Country Club that is also close by. This home hasn’t been to the market in decades and is ready for another family to love it just as much as the current owners have. Call your favorite Realtor® today, and go check it out!
Closed
$240,000
2034 Braewick Dr, Akron, OH 44313
4beds
2,196sqft
Single Family Residence
Built in 1954
7,501 Square Feet Lot
$297,800 Zestimate®
$109/sqft
$2,420 Estimated rent
Home value
$297,800
$277,000 - $322,000
$2,420/mo
Zestimate® history
Owner options
List your home for rent
$2,420/mo
Rent Zestimate®
Find your next renter with Zillow Rental Manager. Plus, with online applications, you can quickly screen prospective tenants – for free.
$2,420/mo
Rent Zestimate®
Refinance and save
$1,724/mo
Est. payment
Refinancing to a lower rate could help reduce your monthly payments and save thousands over the life of the loan.
$1,724/mo
Est. payment
Explore your selling options
Work with a Zillow partner agent
Leverage their expertise and Zillow's premium Showcase listings to get your home seen by more buyers.
Get startedList with your own agent
Get your home in front of millions of buyers by listing it on Zillow.
Learn how to do itSell it yourself
Take full control of how buyers see your home on Zillow by listing For Sale by Owner (FSBO).
List your homeWhat's special
Zillow last checked:
Listing updated:
Listed by:
Samantha F Holmes samsellsohio@kw.com330-417-8578,
Keller Williams Legacy Group Realty
Bought with:
Nancy L Bartlebaugh, 2006001042
RE/MAX Trends Realty
Source: MLS Now,MLS#: 5051951 Originating MLS: Stark Trumbull Area REALTORS
Originating MLS: Stark Trumbull Area REALTORSFacts & features
Interior
Bedrooms & bathrooms
- Bedrooms: 4
- Bathrooms: 3
- Full bathrooms: 1
- 1/2 bathrooms: 2
- Main level bathrooms: 1
- Main level bedrooms: 1
Bedroom
- Description: Flooring: Wood
- Features: Window Treatments
- Level: Second
- Dimensions: 12 x 18
Bedroom
- Description: Flooring: Carpet
- Features: Window Treatments
- Level: Second
- Dimensions: 11 x 13
Bedroom
- Description: Flooring: Carpet
- Features: Window Treatments
- Level: Second
- Dimensions: 12 x 16
Bathroom
- Description: Laundry chute,Flooring: Linoleum
- Level: First
- Dimensions: 3 x 7
Bathroom
- Description: Flooring: Linoleum
- Level: Second
- Dimensions: 5 x 9
Other
- Description: This room could be used as a family room, office, or even a first floor bedroom,Flooring: Carpet
- Features: Bookcases, Built-in Features, Fireplace, Window Treatments
- Level: First
- Dimensions: 16 x 19
Dining room
- Description: Flooring: Wood
- Features: Built-in Features, Window Treatments
- Level: First
- Dimensions: 11 x 13
Kitchen
- Description: Flooring: Linoleum
- Level: First
- Dimensions: 13 x 16
Living room
- Description: Flooring: Wood
- Features: Bookcases, Built-in Features, Fireplace, Natural Woodwork, Window Treatments
- Level: First
- Dimensions: 12 x 23
Heating
- Forced Air, Fireplace(s)
Cooling
- Central Air, Ceiling Fan(s)
Appliances
- Included: Dryer, Dishwasher, Disposal, Range, Refrigerator, Washer
- Laundry: In Basement
Features
- Bookcases, Built-in Features, Ceiling Fan(s), Crown Molding, Entrance Foyer
- Windows: Window Treatments
- Basement: Full,Unfinished,Sump Pump
- Number of fireplaces: 2
- Fireplace features: Family Room, Gas Log, Living Room, Gas, Wood Burning
Interior area
- Total structure area: 2,196
- Total interior livable area: 2,196 sqft
- Finished area above ground: 2,196
Property
Parking
- Total spaces: 2
- Parking features: Driveway, Detached, Garage Faces Front, Garage, Garage Door Opener
- Garage spaces: 2
Features
- Levels: Two
- Stories: 2
- Patio & porch: Covered, Front Porch, Patio
- Has view: Yes
- View description: Neighborhood
Lot
- Size: 7,501 Square Feet
- Features: < 1/2 Acre, Back Yard, Front Yard
Details
- Parcel number: 6726146
- Special conditions: Estate
Construction
Type & style
- Home type: SingleFamily
- Architectural style: Colonial
- Property subtype: Single Family Residence
Materials
- Brick, Vinyl Siding
- Roof: Asphalt,Fiberglass
Condition
- Year built: 1954
Utilities & green energy
- Sewer: Public Sewer
- Water: Public
Community & HOA
Community
- Subdivision: Fairlawn Reserve Dev
HOA
- Has HOA: No
Location
- Region: Akron
Financial & listing details
- Price per square foot: $109/sqft
- Tax assessed value: $217,740
- Annual tax amount: $3,950
- Date on market: 7/7/2024
- Cumulative days on market: 48 days
- Listing terms: Cash,Conventional,FHA,VA Loan
Price history
| Date | Event | Price |
|---|---|---|
| 8/23/2024 | Sold | $240,000-4%$109/sqft |
Source:  MLS Now #5051951 Report a problem MLS Now #5051951 Report a problem | ||
| 7/24/2024 | Contingent | $249,900$114/sqft |
Source: MLS Now #5051951 Report a problem | ||
| 7/22/2024 | Price change | $249,900-3.8%$114/sqft |
Source: MLS Now #5051951 Report a problem | ||
| 7/7/2024 | Listed for sale | $259,900+79.2%$118/sqft |
Source: MLS Now #5051951 Report a problem | ||
| 4/25/2008 | Sold | $145,000$66/sqft |
Source: Public Record Report a problem | ||
Public tax history
| Year | Property taxes | Tax assessment |
|---|---|---|
| 2025 | $4,894 +2.3% | $76,210 |
| 2024 | $4,785 +21.1% | $76,210 |
| 2023 | $3,951 +2.4% | $76,210 +30.3% |
| 2022 | $3,859 -0.1% | $58,506 |
| 2021 | $3,863 | $58,506 +1.9% |
| 2020 | -- | $57,425 +24.9% |
| 2019 | $3,296 +1.4% | $45,959 0% |
| 2018 | $3,250 +2.5% | $45,960 |
| 2017 | $3,170 | $45,960 +4.3% |
| 2016 | $3,170 | $44,080 |
| 2015 | $3,170 +0.8% | $44,080 |
| 2014 | $3,144 -1.7% | $44,080 -3.8% |
| 2013 | $3,197 +0.3% | $45,810 |
| 2012 | $3,186 +13.1% | $45,810 0% |
| 2011 | $2,817 -3.6% | $45,812 -8.1% |
| 2010 | $2,922 | $49,865 |
| 2009 | -- | $49,865 |
| 2008 | $2,946 +23.4% | $49,865 -2.3% |
| 2007 | $2,387 -16.4% | $51,062 |
| 2006 | $2,855 +19.1% | $51,062 |
| 2005 | $2,397 | $51,062 +9.1% |
| 2004 | -- | $46,824 |
| 2003 | $2,218 -0.7% | $46,824 |
| 2002 | $2,233 -10.8% | $46,824 -1.5% |
| 2001 | $2,505 +17.3% | $47,545 |
| 2000 | $2,135 | $47,545 |
Find assessor info on the county website
Neighborhood: Northwest Akron
Nearby homes
- $286,5004 bd3 ba2k sqft2040 Braewick Dr, Akron, OH 44313Sold
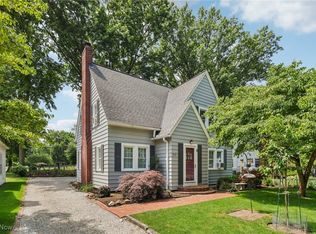
- $266,6003 bd2 ba1.6k sqft2030 Braewick Dr, Akron, OH 44313Off Market
- $309,0004 bd2 ba2.2k sqft2024 Braewick Dr, Akron, OH 44313Sold
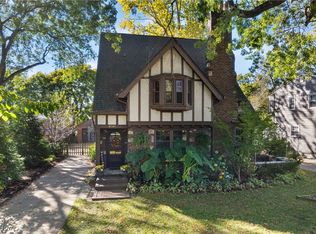
- $342,2003 bd2 ba1.7k sqft2048 Braewick Dr, Akron, OH 44313Off Market

- $343,1004 bd1 ba2.2k sqft2037 Braewick Dr, Akron, OH 44313Off Market
- $274,100-- bd-- ba-- sqft2037 Braewick Dr, Akron, OH 44313Off Market
- $410,6005 bd3 ba2.8k sqft2014 Braewick Dr, Akron, OH 44313Off Market
- $13,950-- bd-- ba-- sqft2037 Braewick Dr, Akron, OH 44313Off Market
Nearby schools
GreatSchools rating
- 5/10Judith A Resnik Community Learning CenterGrades: K-5Distance: 0.1 mi
- 4/10Litchfield Community Learning CenterGrades: 6-8Distance: 1 mi
- 6/10Firestone High SchoolGrades: 9-12Distance: 1 mi
Schools provided by the listing agent
- District: Akron CSD - 7701
Source: MLS Now. This data may not be complete. We recommend contacting the local school district to confirm school assignments for this home.
Get a cash offer in 3 minutes
Find out how much your home could sell for in as little as 3 minutes with a no-obligation cash offer.
Estimated market value
$297,800
Get a cash offer in 3 minutes
Find out how much your home could sell for in as little as 3 minutes with a no-obligation cash offer.
Estimated market value
$297,800
- Ohio
- Summit County
- Akron
- 44313
- Northwest Akron
- 2034 Braewick Dr
