Skip main navigation
Sold for $860,000
  • $860,000

    2034 Buckingham Dr, Jamison, PA 18929

    4beds
    3,133sqft
    Single Family Residence
    Built in 1984
    0.72 Acres Lot
    $860,100 Zestimate®
    $274/sqft
    $4,618 Estimated rent

    Home value

    $860,100

    $808,000 - $912,000

    $4,618/mo

    Zestimate® history
    Loading
    Loading...

    Owner options

    List your home for rent

    $4,618/mo

    Rent Zestimate®

    Find your next renter with Zillow Rental Manager. Plus, with online applications, you can quickly screen prospective tenants – for free.

    Learn more

    $4,618/mo

    Rent Zestimate®

    Refinance and save

    $5,467/mo

    Est. payment

    Refinancing to a lower rate could help reduce your monthly payments and save thousands over the life of the loan.

    See today's rates

    $5,467/mo

    Est. payment

    Explore your selling options

    Work with a Zillow partner agent

    Leverage their expertise and Zillow's premium Showcase listings to get your home seen by more buyers.

    Get started

    List with your own agent

    Get your home in front of millions of buyers by listing it on Zillow.

    Learn how to do it

    Sell it yourself

    Take full control of how buyers see your home on Zillow by listing For Sale by Owner (FSBO).

    List your home

    What's special

    Private backyard oasisCustom built-insCommanding presenceFully fenced backyardManicured landscapingSub-zero refrigeratorSoaking tub
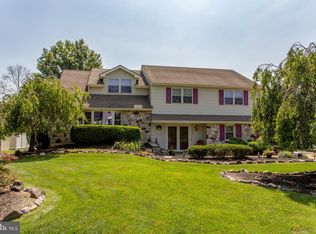
    Welcome to Mountain View Subdivision, where luxury, functionality, and lifestyle come together on an exceptional .72-acre property. This beautifully maintained 4-bedroom, 2.5-bath home offers over 3,000 square feet above grade, combining expansive living spaces, thoughtful upgrades, and incredible outdoor amenities in one of the area’s most desirable neighborhoods. From the moment you arrive, this impressive residence showcases outstanding curb appeal with its spacious driveway, manicured landscaping, and commanding presence. Inside, a grand foyer opens to an inviting floor plan designed for both everyday comfort and upscale entertaining. Formal living and dining spaces provide elegance, while the oversized family room serves as the heart of the home, featuring a gas fireplace installed in 2019, custom built-ins, and seamless connection to the outdoor retreat. The gourmet kitchen is a standout feature, thoughtfully upgraded with premium wood cabinetry, granite countertops, a Sub-Zero refrigerator, Wolfe appliances including stovetop, oven, and warming tray drawer, garbage disposal, and abundant prep and storage space. Designed for both serious cooking and gathering, this kitchen delivers exceptional quality and timeless style. Upstairs, the spacious primary suite offers a private retreat with expansive proportions, sitting area potential, and a luxurious en-suite bath complete with soaking tub, glass-enclosed shower, and ample closet space. Three additional generously sized bedrooms provide flexibility for family, guests, home offices, or hobby spaces. Step outside into your own private backyard oasis. The saltwater pool with heater, added in 2020, creates the ultimate resort-style experience, surrounded by expansive patio space perfect for entertaining or relaxing. The fully fenced backyard also features a custom playground with non-toxic rubber mulch, dedicated garden space, mature raspberry bushes, strawberries, cold-hardy kiwi, and a large shed added in 2019. Whether you’re hosting gatherings, gardening, or simply enjoying the outdoors, this property offers unmatched versatility. This home has been extensively upgraded for modern efficiency and peace of mind, including a salt water softener system, a new roof in 2018, electric car charger hookup in 2024, Tesla PowerShare home backup system in 2024, whole house surge protector in 2024, upgraded electrical breaker in 2024, Bradford White water heater in 2026, HVAC interior motor replaced in 2025, HVAC exterior unit replaced in 2020, plus numerous premium system enhancements throughout. Perfectly situated in the highly sought-after Mountain View community, this remarkable home offers the rare combination of size, luxury, energy-conscious upgrades, and extraordinary outdoor living. With premium features inside and out, this is a one-of-a-kind opportunity to own a truly exceptional property designed for both comfort and long-term value. ********** If using a Preferred Lender, Free 1% Rate Reduction for the first 12 payments****************

    Zillow last checked:

    Listing updated:

    Listed by:

    Vincent Memmo 215-268-8367,

    CG Realty, LLC

    Bought with:

    DIANE RODGERS, RS285943

    Coldwell Banker Hearthside

    Source: Bright MLS,MLS#: PABU2119426MLS Logo

    Facts & features

    Interior

    Bedrooms & bathrooms
    • Bedrooms: 4
    • Bathrooms: 3
    • Full bathrooms: 2
    • 1/2 bathrooms: 1
    • Main level bathrooms: 1
    Basement
    • Area: 0
    Heating
    • Forced Air, Electric
    Cooling
    • Central Air, Electric
    Appliances
    • Included: Electric Water Heater
    Features
    • Basement: Unfinished
    • Number of fireplaces: 2
    Interior area
    • Total structure area: 3,133
    • Total interior livable area: 3,133 sqft
    • Finished area above ground: 3,133
    • Finished area below ground: 0

    Property

    Parking
    • Total spaces: 6
    • Parking features: Storage, Garage Faces Front, Inside Entrance, Oversized, Driveway, Attached
    • Attached garage spaces: 2
    • Uncovered spaces: 4
    Accessibility
    • Accessibility features: 2+ Access Exits
    Features
    • Levels: Two
    • Stories: 2
    • Has private pool: Yes
    • Pool features: Private
    Lot
    • Size: 0.72 Acres
    • Dimensions: 96.00 x 311
    Details
    • Additional structures: Above Grade, Below Grade
    • Parcel number: 51020004
    • Zoning: RR
    • Special conditions: Standard

    Construction

    Type & style
    • Home type: SingleFamily
    • Architectural style: Colonial
    • Property subtype: Single Family Residence
    Materials
    • Frame
    • Foundation: Concrete Perimeter
    Condition
    • New construction: No
    • Year built: 1984

    Utilities & green energy

    • Sewer: Public Sewer
    • Water: Public

    Community & HOA

    Community
    • Subdivision: Mountain View
    HOA
    • Has HOA: Yes
    • HOA fee: $40 annually
    Location
    • Region: Jamison
    • Municipality: WARWICK TWP

    Financial & listing details

    • Price per square foot: $274/sqft
    • Tax assessed value: $47,580
    • Annual tax amount: $8,612
    • Date on market: 5/2/2026
    • Listing agreement: Exclusive Right To Sell
    • Ownership: Fee Simple

    Price history

    DateEventPrice
    6/25/2026Sold$860,000+8.9%$274/sqft
    Source: Bright MLS #PABU2119426 Report a problem
    5/3/2026Contingent$789,900$252/sqft
    Source: Bright MLS #PABU2119426 Report a problem
    5/2/2026Listed for sale$789,900+71.7%$252/sqft
    Source: Bright MLS #PABU2119426 Report a problem
    5/29/2018Sold$460,000-1.1%$147/sqft
    Source: Public Record Report a problem
    4/15/2018Listed for sale$465,000$148/sqft
    Source: Class-Harlan Real Estate #1000399666 Report a problem

    Public tax history

    YearProperty taxesTax assessment
    2025$8,613 $47,580
    2024$8,613 +7.4%$47,580
    2023$8,019 +1.1%$47,580
    2022$7,930 +1.1%$47,580
    2021$7,841 +2.2%$47,580 +2.2%
    2020$7,673 +0.6%$46,560
    2018$7,627 +0.8%$46,560
    2017$7,568 $46,560
    2016$7,568 $46,560
    2015-- $46,560
    2014-- $46,560
    2013-- $46,560
    2012-- $46,560
    2011-- $46,560
    2010-- $46,560
    2009-- $46,560
    2008-- $46,560
    2007-- $46,560
    2006-- $46,560
    2005-- $46,560 +300%
    2004-- $11,640
    2003-- $11,640
    2002-- $11,640
    2000-- $11,640
    Find assessor info on the county website

    Neighborhood: 18929

    Nearby schools

    GreatSchools rating
    Schools provided by the listing agent
    • District: Central Bucks

    Source: Bright MLS. This data may not be complete. We recommend contacting the local school district to confirm school assignments for this home.

    Get a cash offer in 3 minutes
    Find out how much your home could sell for in as little as 3 minutes with a no-obligation cash offer.
    Estimated market value
    $860,100
    Get a cash offer in 3 minutes
    Find out how much your home could sell for in as little as 3 minutes with a no-obligation cash offer.
    Estimated market value
    $860,100