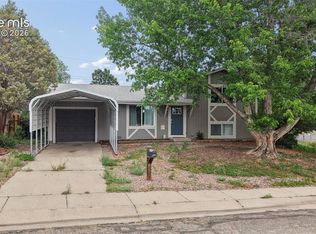
This beautifully updated home features bright, clean, and effortless living throughout a thoughtfully designed, open one-level layout. Fresh, modern paint spans the entire main living area, perfectly connecting the spacious living room, central dining area, and kitchen. Inside, brand-new carpet seamlessly complements the timeless beauty of the original hardwood flooring. The updated kitchen stands out with a stylish, trendy barn door that opens into an expansive walk-in pantry with abundant storage. Down the hall, you will find three comfortable bedrooms and tastefully updated bathrooms. Brand-new exterior doors are currently being installed, leading you out to a massive backyard complete with a handy storage shed. Perfectly situated in an inviting residential neighborhood, this turnkey home is just a short stroll from Van Diest Park and minutes from local shopping and Monterey Elementary. Schedule your tour today!
For sale
Price increase: $5K (7/19)
$294,000
2034 Capulin Dr, Colorado Springs, CO 80910
3beds
1,054sqft
Single Family Residence
Built in 1966
8,049 Square Feet Lot
$-- Zestimate®
$279/sqft
$-- HOA
What's special
Stylish trendy barn doorHandy storage shedFresh modern paintMassive backyardCentral dining areaThree comfortable bedroomsUpdated kitchen
- 112 days |
- 854 |
- 83 |
Zillow last checked:
Listing updated:
Listed by:
Harmony Holt MRP 719-287-9441,
Equity Colorado Real Estate
Source: elevateMLS,MLS#: 3376318
Facts & features
Interior
Bedrooms & bathrooms
- Bedrooms: 3
- Bathrooms: 2
- Full bathrooms: 1
- 1/2 bathrooms: 1
Other
- Level: Main
Heating
- Natural Gas
Cooling
- Ceiling Fan(s)
Appliances
- Included: Dishwasher, Dryer, Oven, Range, Washer
- Laundry: Main Level
Features
- See Prop Desc Remarks, High Speed Internet, Pantry
- Flooring: Carpet, Tile, Wood, Wood Laminate
- Has basement: No
Interior area
- Total structure area: 1,054
- Total interior livable area: 1,054 sqft
- Finished area above ground: 1,054
- Finished area below ground: 0
Property
Parking
- Parking features: No Garage, Garage Amenities (None), Concrete Driveway
Features
- Patio & porch: Concrete
- Fencing: Back Yard
Lot
- Size: 8,049 Square Feet
- Features: Level, Near Shopping Center
Details
- Additional structures: Storage
- Parcel number: 6427304016
Construction
Type & style
- Home type: SingleFamily
- Architectural style: Ranch
- Property subtype: Single Family Residence
Materials
- Wood Siding, Framed on Lot
- Foundation: Crawl Space
- Roof: Composite Shingle
Condition
- Existing Home
- New construction: No
- Year built: 1966
Utilities & green energy
- Water: Municipal
- Utilities for property: Electricity Connected, Natural Gas Connected
Community & HOA
Location
- Region: Colorado Springs
Financial & listing details
- Price per square foot: $279/sqft
- Tax assessed value: $272,917
- Annual tax amount: $933
- Date on market: 3/30/2026
- Listing terms: Cash,Conventional,FHA,VA Loan
- Electric utility on property: Yes
Estimated market value
Not available
Estimated sales range
Not available
Not available
Price history
| Date | Event | Price |
|---|---|---|
| 7/19/2026 | Price change | $294,000+1.7%$279/sqft |
Source:  elevateMLS #3376318 Report a problem elevateMLS #3376318 Report a problem | ||
| 7/11/2026 | Price change | $289,000-1.4%$274/sqft |
Source: elevateMLS #3376318 Report a problem | ||
| 6/16/2026 | Price change | $293,000-2%$278/sqft |
Source: elevateMLS #3376318 Report a problem | ||
| 6/6/2026 | Price change | $299,000-1.9%$284/sqft |
Source: elevateMLS #3376318 Report a problem | ||
| 5/21/2026 | Price change | $304,900-1.3%$289/sqft |
Source: elevateMLS #3376318 Report a problem | ||
| 5/14/2026 | Listed for sale | $309,000+1.3%$293/sqft |
Source: elevateMLS #3376318 Report a problem | ||
| 4/17/2026 | Contingent | $304,900$289/sqft |
Source: elevateMLS #3376318 Report a problem | ||
| 4/14/2026 | Price change | $304,900-3.2%$289/sqft |
Source: elevateMLS #3376318 Report a problem | ||
| 4/6/2026 | Price change | $314,900-3.1%$299/sqft |
Source: elevateMLS #3376318 Report a problem | ||
| 3/30/2026 | Listed for sale | $324,900+35.4%$308/sqft |
Source: elevateMLS #3376318 Report a problem | ||
| 12/7/2024 | Listing removed | $240,000-12.7%$228/sqft |
Source: elevateMLS #5817965 Report a problem | ||
| 12/7/2023 | Listing removed | -- |
Source: elevateMLS #5817965 Report a problem | ||
| 8/23/2023 | Sold | $275,000+6.5%$261/sqft |
Source: Public Record Report a problem | ||
| 12/8/2021 | Sold | $258,300+7.6%$245/sqft |
Source: Public Record Report a problem | ||
| 11/19/2021 | Listed for sale | $240,000$228/sqft |
Source: elevateMLS #5817965 Report a problem | ||
Public tax history
| Year | Property taxes | Tax assessment |
|---|---|---|
| 2024 | $615 -16.5% | $18,280 |
| 2023 | $737 -6.3% | $18,280 +33.8% |
| 2022 | $787 | $13,660 -2.8% |
| 2021 | -- | $14,050 +50.6% |
| 2020 | $608 +3.1% | $9,330 |
| 2019 | $589 +57% | $9,330 +24.6% |
| 2018 | $375 -23.6% | $7,490 |
| 2017 | $492 +31% | $7,490 +1.4% |
| 2016 | $375 -4.8% | $7,390 |
| 2015 | $394 +15.6% | $7,390 +16.9% |
| 2014 | $341 | $6,320 |
| 2013 | -- | -- |
| 2012 | -- | $7,240 |
| 2011 | $443 | $7,240 -6.8% |
| 2010 | -- | $7,770 |
| 2009 | -- | $7,770 -2% |
| 2008 | -- | $7,930 |
| 2006 | -- | $7,930 +15.8% |
| 2004 | -- | $6,850 |
| 2003 | $433 +8.3% | $6,850 -12% |
| 2002 | $399 -3.9% | $7,780 -3.2% |
| 2001 | $416 | $8,040 |
Find assessor info on the county website
Monthly payment
Est. payment
Payment breakdown
Explore the cost of this home by adjusting the details. Changes won't be saved.Climate risks
Neighborhood: Southeast Colorado Springs
Nearby schools
GreatSchools rating
- 3/10Carmel Middle SchoolGrades: K-8Distance: 0.4 mi
- 2/10Harrison High SchoolGrades: 9-12Distance: 1.3 mi
Schools provided by the listing agent
- Elementary: Monterey
- District: Harrison-2
Source: elevateMLS. This data may not be complete. We recommend contacting the local school district to confirm school assignments for this home.
- $358,3004 bd2 ba1.8k sqft2030 Capulin Dr, Colorado Springs, CO 80910Off Market
- $322,6002 bd1 ba1k sqft2025 Monterey Rd, Colorado Springs, CO 80910Off Market
- $281,2003 bd1 ba975 sqft2023 Olympic Dr, Colorado Springs, CO 80910Off Market

- $340,3003 bd2 ba1k sqft2019 Olympic Dr, Colorado Springs, CO 80910Off Market
- $371,5003 bd2 ba2.1k sqft2019 Monterey Rd, Colorado Springs, CO 80910Off Market
- $332,4003 bd2 ba912 sqft2026 Capulin Dr, Colorado Springs, CO 80910Off Market
- $252,6002 bd1 ba912 sqft2015 Olympic Dr, Colorado Springs, CO 80910Off Market
- $256,3002 bd1 ba931 sqft2035 Capulin Dr, Colorado Springs, CO 80910Off Market
A local agent can set up tours, give advice and negotiate with sellers.
Similar homes
- $325,0003 bd1 ba957 sqft2149 Whitewood Dr, Colorado Springs, CO 80910For Sale
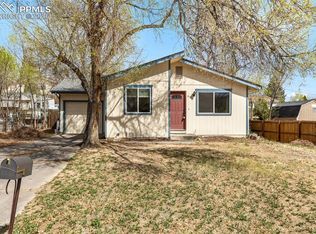
 MLS ID #6994229, Chelsea Huntz, Keller Williams Partners. elevateMLS
 - $320,0003 bd1 ba1.1k sqft2122 Doniphan Dr, Colorado Springs, CO 80910For Sale
 MLS ID #6589248, Daniel Armstrong, Armstrong Real Estate Company. elevateMLS
 - $335,0003 bd2 ba1.2k sqft3927 Whittier Dr, Colorado Springs, CO 80910For Sale
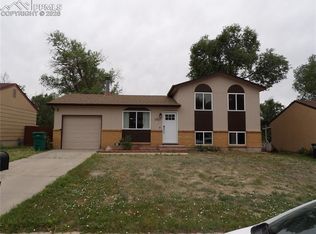 MLS ID #8108428, Aaron Brewster GRI , Highest Point Inc. elevateMLS
 - $370,0003 bd2 ba1.3k sqft2297 Whitewood Dr, Colorado Springs, CO 80910For Sale
 MLS ID #5783670, Troy Macdonald MRP , Exp Realty LLC. elevateMLS
 - $335,0003 bd2 ba1.2k sqft218 Kilmer Ct, Colorado Springs, CO 80916For SaleMLS ID #9220845, Jeffrey Johnson, Keller Williams Premier Realty. elevateMLS
- $295,0002 bd1 ba812 sqft1102 Iowa Ave, Colorado Springs, CO 80909For SaleMLS ID #2973291, Deanne Walker, Trent Properties Group. elevateMLS
- $297,4003 bd2 ba931 sqft1717 Whitehall Rd, Colorado Springs, CO 80906For SaleMLS ID #3706366, Patrick Muldoon, Muldoon Associates Inc. elevateMLS
- $290,0003 bd1 ba1.1k sqft1512 Willshire Dr, Colorado Springs, CO 80906For SaleMLS ID #1431205, Douglas Karges, Quest Real Estate Partners. elevateMLS
- $310,0003 bd1 ba894 sqft1917 S Prospect Ave, Colorado Springs, CO 80905For SaleMLS ID #6409943, Laura Gallant ABR C2EX MRP RENE SFR SRES , The Platinum Group. elevateMLS
- $325,0003 bd1 ba925 sqft73 Jasper Dr, Colorado Springs, CO 80911For SaleMLS ID #6506748, Amanda Luciano, Trent Properties Group. elevateMLS
- $315,0003 bd1 ba936 sqft2736 Ben Ct, Colorado Springs, CO 80909For SaleMLS ID #7286767, Nathan Johnson ABR CRS GRI MRP , RE/MAX Real Estate Group LLC. elevateMLS
- $275,0003 bd1 ba1.2k sqft80 Leta Dr, Colorado Springs, CO 80911For SaleMLS ID #4269400, Sharon Tolooee, Metro Real Estate Group. elevateMLS
- $250,0002 bd2 ba1.2k sqft1675 Monterey Rd APT 110, Colorado Springs, CO 80910For SaleMLS ID #8208861, Dominique Pastore GRI SFR , Equity Colorado Real Estate. elevateMLS
- $272,0003 bd1 ba984 sqft22 W Mill St, Colorado Springs, CO 80903For SaleMLS ID #2298965, Aimee Ankeney, Muldoon Associates Inc. elevateMLS
- $320,0003 bd1 ba1k sqft125 Larch Dr, Colorado Springs, CO 80911For SaleMLS ID #9950554, Madison Lopez, LPT Realty LLC. elevateMLS
- $289,7503 bd1 ba907 sqft1109 Evergreen Dr, Colorado Springs, CO 80911For SaleMLS ID #5047293, Aaron Brewster GRI , Highest Point Inc. elevateMLS
- $319,9003 bd1 ba1.1k sqft421 Marquette Dr, Colorado Springs, CO 80911For SaleMLS ID #1381495, Elizabeth Chapin MRP , Faith and Freedom Realty LLC. elevateMLS
- $329,9003 bd2 ba931 sqft1703 Harrow Rd, Colorado Springs, CO 80906For SaleMLS ID #5689123, Michelle Garrigan MRP , Keller Williams Partners. elevateMLS
- $410,0003 bd2 ba1.5k sqft1480 Shadberry Ct, Colorado Springs, CO 80915For SaleMLS ID #3896361, Laura Gallant ABR C2EX MRP RENE SFR SRES , The Platinum Group. elevateMLS
- $279,9993 bd2 ba1.5k sqft4358 Hawks Lookout Ln, Colorado Springs, CO 80916For SaleMLS ID #3728150, Ali Applegate, The Cutting Edge. elevateMLS
