Skip main navigation
Closed
  • $560,000

    2034 Christy Ln, Greenbrier, TN 37073

    3beds
    2,206sqft
    Single Family Residence, Residential
    Built in 2009
    1.42 Acres Lot
    $568,700 Zestimate®
    $254/sqft
    $2,677 Estimated rent

    Home value

    $568,700

    $540,000 - $597,000

    $2,677/mo

    Zestimate® history
    Loading
    Loading...

    Owner options

    List your home for rent

    $2,677/mo

    Rent Zestimate®

    Find your next renter with Zillow Rental Manager. Plus, with online applications, you can quickly screen prospective tenants – for free.

    Learn more

    $2,677/mo

    Rent Zestimate®

    Refinance and save

    $3,250/mo

    Est. payment

    Refinancing to a lower rate could help reduce your monthly payments and save thousands over the life of the loan.

    See today's rates

    $3,250/mo

    Est. payment

    Explore your selling options

    Work with a Zillow partner agent

    Leverage their expertise and Zillow's premium Showcase listings to get your home seen by more buyers.

    Get started

    List with your own agent

    Get your home in front of millions of buyers by listing it on Zillow.

    Learn how to do it

    Sell it yourself

    Take full control of how buyers see your home on Zillow by listing For Sale by Owner (FSBO).

    List your home

    What's special

    Spacious functional floor planAll appliances includedFantastic flooring throughoutThoughtfully designed layout
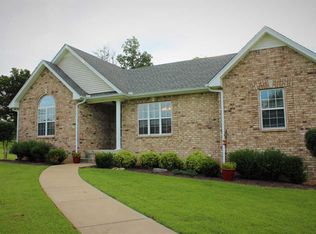
    Welcome home to this beautifully maintained 3 bedroom, 3 bathroom brick residence nestled on approximately 1.4 acres of peaceful surroundings. Designed for both comfort and versatility, this property features a private office or in-law quarters—perfect for remote work, guests, or multi-generational living. Step inside to find fantastic flooring throughout, a thoughtfully designed layout, and a stylish kitchen complete with granite countertops and all appliances included. Every detail reflects excellent care and pride of ownership. Enjoy outdoor living at its best with a screened deck overlooking a stunning 38x16 heated pool—ideal for relaxing, entertaining, and making memories year-round. Additional highlights include: New roof for peace of mind Spacious, functional floor plan Move-in ready condition Beautiful acreage offering privacy and room to enjoy This home truly has it all—space, style, and exceptional features both inside and out. Don’t miss your opportunity to make it yours!

    Zillow last checked:

    Listing updated:

    Listed by:

    Paulette Biggers 615-859-0563,

    simpliHOM

    Bought with:

    Martie Burnett, 295804

    EXP Realty

    Source: RealTracs MLS as distributed by MLS GRID,MLS#: 3168464MLS Logo

    Facts & features

    Interior

    Bedrooms & bathrooms
    • Bedrooms: 3
    • Bathrooms: 3
    • Full bathrooms: 3
    • Main level bedrooms: 3
    Bedroom 1
    • Features: Walk-In Closet(s)
    • Level: Walk-In Closet(s)
    • Area: 195 Square Feet
    • Dimensions: 15x13
    Bedroom 2
    • Features: Extra Large Closet
    • Level: Extra Large Closet
    • Area: 110 Square Feet
    • Dimensions: 11x10
    Bedroom 3
    • Features: Extra Large Closet
    • Level: Extra Large Closet
    • Area: 132 Square Feet
    • Dimensions: 12x11
    Primary bathroom
    • Features: Double Vanity
    • Level: Double Vanity
    Den
    • Features: Separate
    • Level: Separate
    • Area: 288 Square Feet
    • Dimensions: 18x16
    Dining room
    • Features: Separate
    • Level: Separate
    • Area: 165 Square Feet
    • Dimensions: 15x11
    Other
    • Area: 100 Square Feet
    • Dimensions: 10x10
    Living room
    • Features: Great Room
    • Level: Great Room
    • Area: 325 Square Feet
    • Dimensions: 25x13
    Other
    • Features: Exercise Room
    • Level: Exercise Room
    • Area: 63 Square Feet
    • Dimensions: 9x7
    Other
    • Features: Utility Room
    • Level: Utility Room
    • Area: 25 Square Feet
    • Dimensions: 5x5
    Recreation room
    • Area: 360 Square Feet
    • Dimensions: 15x24
    Heating
    • Central, Electric
    Cooling
    • Central Air, Electric
    Appliances
    • Included: Electric Oven, Electric Range, Dishwasher, Ice Maker, Microwave, Refrigerator
    • Laundry: Electric Dryer Hookup, Washer Hookup
    Features
    • Air Filter, Bookcases, Built-in Features, Ceiling Fan(s), Entrance Foyer, Extra Closets, High Ceilings, In-Law Floorplan, Open Floorplan, Pantry, Walk-In Closet(s), High Speed Internet
    • Flooring: Laminate
    • Basement: Exterior Entry
    • Number of fireplaces: 1
    • Fireplace features: Wood Burning
    Interior area
    • Total structure area: 2,206
    • Total interior livable area: 2,206 sqft
    • Finished area above ground: 2,206

    Property

    Parking
    • Total spaces: 6
    • Parking features: Garage Faces Side, Concrete
    • Garage spaces: 1
    • Uncovered spaces: 5
    Features
    • Levels: Multi/Split
    • Stories: 2
    • Patio & porch: Screened
    • Has private pool: Yes
    • Pool features: In Ground
    • Has spa: Yes
    • Spa features: Private
    • Fencing: Partial
    Lot
    • Size: 1.42 Acres
    Details
    • Parcel number: 121 20209 000
    • Special conditions: Standard
    • Other equipment: Air Purifier

    Construction

    Type & style
    • Home type: SingleFamily
    • Architectural style: Split Level
    • Property subtype: Single Family Residence, Residential
    Materials
    • Brick
    • Roof: Shingle
    Condition
    • New construction: No
    • Year built: 2009

    Utilities & green energy

    • Sewer: Septic Tank
    • Water: Public
    • Utilities for property: Electricity Available, Water Available

    Community & HOA

    Community
    • Subdivision: Crabtree Acres Sec 2i24 West To Exit 35, Joelton.
    HOA
    • Has HOA: No
    Location
    • Region: Greenbrier

    Financial & listing details

    • Price per square foot: $254/sqft
    • Tax assessed value: $373,100
    • Annual tax amount: $1,884
    • Date on market: 4/4/2026
    • Electric utility on property: Yes

    Price history

    DateEventPrice
    7/10/2026Sold$560,000-3.4%$254/sqft
    Source: RealTracs MLS as distributed by MLS GRID #3168464 Report a problem
    5/29/2026Contingent$579,900$263/sqft
    Source: RealTracs MLS as distributed by MLS GRID #3168464 Report a problem
    4/4/2026Listed for sale$579,900+118.9%$263/sqft
    Source: RealTracs MLS as distributed by MLS GRID #3168464 Report a problem
    5/4/2020Sold$264,900$120/sqft
    Source: RealTracs MLS as distributed by MLS GRID #2129372 Report a problem
    3/12/2020Listed for sale$264,900+45.7%$120/sqft
    Source: Black Lion Realty #2129372 Report a problem
    12/3/2012Sold$181,750+1%$82/sqft
    Source: Public Record Report a problem
    9/9/2012Price change$179,900-1.1%$82/sqft
    Source: Benchmark Realty LLC #1376379 Report a problem
    8/21/2012Price change$181,900-1.6%$82/sqft
    Source: Benchmark Realty LLC #1376379 Report a problem
    7/28/2012Price change$184,900-4.2%$84/sqft
    Source: Benchmark Realty LLC #1376379 Report a problem
    7/4/2012Listed for sale$193,000+7.2%$87/sqft
    Source: Benchmark Realty LLC #1376379 Report a problem
    12/14/2010Sold$180,000-2.7%$82/sqft
    Source: Public Record Report a problem
    10/23/2010Price change$184,900-5.1%$84/sqft
    Source: CENTURY 21 Landmark Realty, Inc. #1059316 Report a problem
    7/3/2010Price change$194,900-2.5%$88/sqft
    Source: CENTURY 21 Landmark Realty, Inc. #1059316 Report a problem
    6/4/2009Listed for sale$199,900$91/sqft
    Source: Century 21 #1059316 Report a problem

    Public tax history

    YearProperty taxesTax assessment
    2025$1,884 $93,275
    2024$1,884 $93,275
    2023$1,884 +15%$93,275 +66.6%
    2022$1,639 +15%$56,000 +1.3%
    2021$1,424 -12%$55,300
    2020$1,618 $55,300
    2019$1,618 $55,300
    2018$1,618 +13.6%$55,300 +11.8%
    2017$1,424 -6.7%$49,475
    2016$1,526 +4.2%$49,475
    2015$1,464 +3.8%$49,475 +3.8%
    2014$1,411 $47,675
    2013-- $47,675
    2012-- $47,675 -3%
    2011-- $49,125
    2010-- $49,125
    2009-- $49,125 +809.7%
    2008-- $5,400
    Find assessor info on the county website

    Neighborhood: 37073

    Nearby schools

    GreatSchools rating
    Schools provided by the listing agent
    • Elementary: Coopertown Elementary
    • Middle: Coopertown Middle School
    • High: Greenbrier High School

    Source: RealTracs MLS as distributed by MLS GRID. This data may not be complete. We recommend contacting the local school district to confirm school assignments for this home.

    Get a cash offer in 3 minutes
    Find out how much your home could sell for in as little as 3 minutes with a no-obligation cash offer.
    Estimated market value
    $568,700
    Get a cash offer in 3 minutes
    Find out how much your home could sell for in as little as 3 minutes with a no-obligation cash offer.
    Estimated market value
    $568,700