Skip main navigation
Pending
  • $699,900

    2034 Cindy Cir, Palm Harbor, FL 34683

    3beds
    2,187sqft
    : 
    Loading
    Get pre-qualified
    Single Family Residence
    Built in 1981
    8,429 Square Feet Lot
    $691,300 Zestimate®
    $320/sqft
    $13/mo HOA

    What's special

    Vinyl fenced yardGranite counter topsCustom staircaseSpacious family roomOversized foyerSituated on a cul-de-sacMaster bedroom retreat
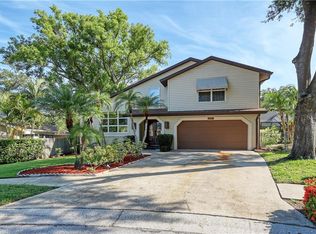
    Location Location Location !!! this Beautifully maintained Spanish-style tri-level home sits high and dry like a castle on the hill in Palm Harbor,,, situated on a cul-de-sac this 3 bed 3 full bath and a 2 car garage offers an oversized foyer that flows into a spacious family room with a wood burning fireplace and sliding doors leading out to the pool and screened in patio . on the second level you have a dream updated chef's kitchen with granite counters and plenty of cupboard space plus an eat in dining area, off the kitchen you have your formal dining and living room space with soaring cathedral ceilings and solid wood beams , the arched entries provide unique character and style, the third floor master bedroom retreat has a private en-suite with an updated bathroom , a large walk in shower, and granite counter tops,,,, there is also a bonus second closet with tons of storage space , there is a walk out patio deck off the master to sit and watch the sunsets and unwind at the end of the day, additional updates include a custom staircase , newer fans , lighting /interior doors , baseboards vinyl fenced yard, custom built in closets in all bedrooms and additional insulation under the home , the backyard is a tropical oasis with a inground pool and spa just added a few years ago, the corner lot is oversized and offers plenty of room for entertaining ,,,, minutes to top rated beaches , Pinellas trail, retail shops , medical facilities and zoned for top rated schools. Call to schedule your showing soon as this gem won't last long !!!! ALL furnishings and accessories as shown are negotiable
    20 days
    |
    1,754
    |
    183
    |

    Likely to sell faster than

    Zillow last checked:

    Listing updated:

    Listed by:

    Sherry Feijoo 727-421-3718,

    FUTURE HOME REALTY INC 813-855-4982

    Source: Stellar MLS,MLS#: TB8523546MLS LogoOriginating MLS: Suncoast Tampa

      Facts & features

      Interior

      Bedrooms & bathrooms
      • Bedrooms: 3
      • Bathrooms: 3
      • Full bathrooms: 3
      Primary bedroom
      • Features: Shower No Tub, Walk-In Closet(s)
      • Level: Third
      • Area: 228 Square Feet
      • Dimensions: 19x12
      Bedroom 2
      • Features: Built-In Shelving, Built-in Closet
      • Level: Third
      • Area: 160 Square Feet
      • Dimensions: 16x10
      Bedroom 3
      • Features: Built-In Shelving, Built-in Closet
      • Level: Third
      • Area: 130 Square Feet
      • Dimensions: 10x13
      Dining room
      • Features: No Closet
      • Level: Second
      • Area: 143 Square Feet
      • Dimensions: 11x13
      Family room
      • Features: No Closet
      • Level: First
      • Area: 276 Square Feet
      • Dimensions: 23x12
      Kitchen
      • Features: Granite Counters, No Closet
      • Level: Second
      • Area: 208 Square Feet
      • Dimensions: 13x16
      Living room
      • Features: No Closet
      • Level: Second
      • Area: 195 Square Feet
      • Dimensions: 15x13
      Heating
      • Central, Heat Pump
      Cooling
      • Central Air
      Appliances
      • Included: Dryer, Microwave, Range, Refrigerator
      • Laundry: Inside
      Features
      • Cathedral Ceiling(s), Ceiling Fan(s), Eating Space In Kitchen, High Ceilings, Kitchen/Family Room Combo, Living Room/Dining Room Combo, Open Floorplan, Solid Surface Counters, Solid Wood Cabinets, Stone Counters, Vaulted Ceiling(s), Walk-In Closet(s)
      • Flooring: Laminate, Porcelain Tile
      • Doors: Sliding Doors
      • Has fireplace: Yes
      • Fireplace features: Wood Burning
      Interior area
      • Total structure area: 2,934
      • Total interior livable area: 2,187 sqft
      Video & virtual tour

      Property

      Parking
      • Total spaces: 2
      • Parking features: Garage - Attached
      • Attached garage spaces: 2
      Features
      • Levels: Three Or More
      • Stories: 3
      • Patio & porch: Deck, Patio, Porch, Screened
      • Exterior features: Balcony, Rain Gutters
      • Has private pool: Yes
      • Pool features: In Ground
      • Has spa: Yes
      • Spa features: In Ground
      Lot
      • Size: 8,429 Square Feet
      • Dimensions: 80 x 104
      Details
      • Parcel number: 132815845740000080
      • Zoning: R-2
      • Special conditions: None

      Construction

      Type & style
      • Home type: SingleFamily
      • Property subtype: Single Family Residence
      Materials
      • Block, Stone, Stucco
      • Foundation: Slab
      • Roof: Tile
      Condition
      • New construction: No
      • Year built: 1981

      Utilities & green energy

      • Sewer: Public Sewer
      • Water: Public
      • Utilities for property: BB/HS Internet Available, Cable Available, Electricity Available

      Community & HOA

      Community
      • Pet fee: $0 monthly
      • Subdivision: SPANISH OAKS
      HOA
      • Has HOA: Yes
      • HOA fee: $13 monthly
      • HOA name: Spanish Oaks HOA
      Location
      • Region: Palm Harbor

      Financial & listing details

      • Price per square foot: $320/sqft
      • Tax assessed value: $575,084
      • Annual tax amount: $8,922
      • Date on market: 6/27/2026
      • Cumulative days on market: 20 days
      • Listing terms: Cash,Conventional,FHA,VA Loan
      • Ownership: Fee Simple
      • Total actual rent: 0
      • Electric utility on property: Yes
      • Road surface type: Asphalt

        Estimated market value

        $691,300

        $657,000 - $726,000

        $3,752/mo

        Price history

        DateEventPrice
        7/7/2026Pending sale$699,900$320/sqft
        Source: Stellar MLS #TB8523546 Report a problem
        6/27/2026Listed for sale$699,900+94.4%$320/sqft
        Source: Stellar MLS #TB8523546 Report a problem
        2/28/2020Sold$360,000-1.4%$165/sqft
        Source: Public Record Report a problem
        2/24/2020Listed for sale$365,000$167/sqft
        Source: KELLER WILLIAMS REALTY #U8066541 Report a problem
        1/29/2020Pending sale$365,000$167/sqft
        Source: KELLER WILLIAMS REALTY #U8066541 Report a problem
        1/14/2020Price change$365,000-2.7%$167/sqft
        Source: KELLER WILLIAMS REALTY #U8066541 Report a problem
        12/20/2019Price change$375,000-2.6%$171/sqft
        Source: KELLER WILLIAMS REALTY #U8066541 Report a problem
        12/8/2019Price change$385,000-2.5%$176/sqft
        Source: KELLER WILLIAMS REALTY #U8066541 Report a problem
        11/22/2019Listed for sale$395,000+39.8%$181/sqft
        Source: KELLER WILLIAMS REALTY #U8066541 Report a problem
        2/22/2016Sold$282,500-2.6%$129/sqft
        Source: Public Record Report a problem
        1/4/2016Pending sale$289,900$133/sqft
        Source: CHARLES RUTENBERG REALTY INC #U7751304 Report a problem
        12/7/2015Price change$289,900-3.3%$133/sqft
        Source: CHARLES RUTENBERG REALTY INC #U7751304 Report a problem
        10/8/2015Price change$299,900-7.7%$137/sqft
        Source: CHARLES RUTENBERG REALTY INC #U7751304 Report a problem
        9/25/2015Listed for sale$324,900+306.1%$149/sqft
        Source: CHARLES RUTENBERG REALTY INC #U7751304 Report a problem
        4/28/2015Sold$80,000$37/sqft
        Source: Public Record Report a problem

        Public tax history

        YearProperty taxesTax assessment
        2024$8,546 +1.3%$513,681 +3%
        2023$8,434 +2.7%$498,719 +3%
        2022$8,213 +25.3%$484,193 +45%
        2021$6,557 +8.7%$333,846 +10%
        2020$6,031 +6.3%$303,496 +7.6%
        2019$5,672 $282,110 +6.6%
        2018$5,672 +6%$264,724 +10.9%
        2017$5,350 +15.7%$238,778 +8.7%
        2016$4,624 +18.7%$219,591 +22.5%
        2015$3,896 +98.2%$179,258 +42.2%
        2014$1,966 +0.7%$126,032 +1.5%
        2013$1,953 +8.8%$124,169 +1.7%
        2012$1,795 $122,093 -6.7%
        2011-- $130,903 +1.4%
        2010-- $129,118 +2.7%
        2009-- $125,723 +0.1%
        2008$1,827 $125,597 +3%
        2007-- $121,939 -34.2%
        2005-- $185,400 +13.1%
        2004$1,925 +1.9%$163,900 +11.2%
        2003$1,888 +6.6%$147,400 +6%
        2002$1,772 $139,000 +14.4%
        2001$1,772 +5.8%$121,500 +1.9%
        2000$1,675 $119,200
        Find assessor info on the county website

        Monthly payment

        Est. payment

        Payment breakdown

        Explore the cost of this home by adjusting the details. Changes won't be saved.
        All calculations are estimates and provided by Zillow, Inc. for informational purposes only. Actual amounts may vary.
        HOA fees may include property taxes on listings classified as Co-Ops. Contact the listing agent and/or owner for fee details.
        Mortgage interest rates are dependent on a number of factors, including credit score, down payment, and repayment length. Interest rate data provided by Zillow Group Marketplace, Inc. as of 1/1/1970 from various mortgage lenders with which we have lead or other similar arrangements; the Estimated Payment is an average of those rates.
        See how much you could borrow to make a competitive offer.

        Climate risks

        Neighborhood: 34683

        Getting around

        39 / 100
        Car-Dependent
        22 / 100
        Minimal Transit
        54 / 100
        Bikeable

        Nearby schools

        GreatSchools rating

        A local agent can set up tours, give advice and negotiate with sellers.

        Browse local experts

        Similar homes