Brand New Roof Being Installed Now !!!!! Charming and well-maintained brick home offering comfort, space, and timeless appeal. This 3-bedroom, 2-bath residence features a desirable split-bedroom layout and a spacious two-car garage. Inside, you’ll find a welcoming family room highlighted by a cozy wood-burning fireplace—perfect for relaxing evenings at home. The home also includes a convenient indoor laundry room and generous living spaces designed for everyday comfort. Step outside to enjoy the huge screened porch, an ideal spot for entertaining, morning coffee, or simply enjoying the outdoors without the bugs. The large backyard provides plenty of room for gatherings, pets, gardening, or future outdoor projects. With its brick construction, inviting features, and great outdoor space, this home offers an excellent opportunity for buyers seeking both value and charm. Convieniently located between Floridas beautiful beaches and the delightful theme parks. Close to shopping, hospitals, restaurants, bike trails, lakes, schools, parks, Sanford zoo, Athens Theatre , lots of outdoor activities and so much more!
Sold for $299,500
$299,500
2034 CLAREMONT DRIVE, DELTONA, FL 32725
3beds
1,910sqft
Single Family Residence
Built in 1985
10,000 Square Feet Lot
$298,300 Zestimate®
$157/sqft
$2,040 Estimated rent
Home value
$298,300
$271,000 - $325,000
$2,040/mo
Zestimate® history
Owner options
List your home for rent
$2,040/mo
Rent Zestimate®
Find your next renter with Zillow Rental Manager. Plus, with online applications, you can quickly screen prospective tenants – for free.
$2,040/mo
Rent Zestimate®
Refinance and save
$2,067/mo
Est. payment
Refinancing to a lower rate could help reduce your monthly payments and save thousands over the life of the loan.
$2,067/mo
Est. payment
Explore your selling options
Work with a Zillow partner agent
Leverage their expertise and Zillow's premium Showcase listings to get your home seen by more buyers.
Get startedList with your own agent
Get your home in front of millions of buyers by listing it on Zillow.
Learn how to do itSell it yourself
Take full control of how buyers see your home on Zillow by listing For Sale by Owner (FSBO).
List your homeWhat's special
Spacious two-car garageConvenient indoor laundry roomBrick constructionWelcoming family roomCozy wood-burning fireplaceDesirable split-bedroom layoutHuge screened porch
Zillow last checked:
Listing updated:
Listed by:
Kim Alexander 407-221-4242,
WATSON REALTY CORP 407-323-3200
Bought with:
Desnee Elgin, 3002734
ELGIN COMPANY
Source: Stellar MLS,MLS#: O6388948 Originating MLS: Orlando Regional
Originating MLS: Orlando Regional
Facts & features
Interior
Bedrooms & bathrooms
- Bedrooms: 3
- Bathrooms: 2
- Full bathrooms: 2
Rooms
- Room types: Dining Room
Primary bedroom
- Features: Walk-In Closet(s)
- Level: First
- Area: 208 Square Feet
- Dimensions: 16x13
Bedroom 2
- Features: Built-in Closet
- Level: First
- Area: 132 Square Feet
- Dimensions: 12x11
Bedroom 3
- Features: Built-in Closet
- Level: First
- Area: 144 Square Feet
- Dimensions: 12x12
Primary bathroom
- Level: First
- Area: 70.88 Square Feet
- Dimensions: 13.5x5.25
Bathroom 2
- Level: First
- Area: 45 Square Feet
- Dimensions: 9x5
Balcony porch lanai
- Level: First
- Area: 339.25 Square Feet
- Dimensions: 29.5x11.5
Dinette
- Level: First
- Area: 126.5 Square Feet
- Dimensions: 11.5x11
Dining room
- Level: First
- Area: 137.5 Square Feet
- Dimensions: 12.5x11
Family room
- Level: First
- Area: 231 Square Feet
- Dimensions: 16.5x14
Foyer
- Level: First
- Area: 80 Square Feet
- Dimensions: 8x10
Kitchen
- Level: First
- Area: 121 Square Feet
- Dimensions: 11x11
Laundry
- Level: First
- Area: 65 Square Feet
- Dimensions: 10x6.5
Living room
- Level: First
- Area: 240 Square Feet
- Dimensions: 20x12
Heating
- Central, Electric
Cooling
- Central Air
Appliances
- Included: Microwave, Range, Refrigerator, Dishwasher, Disposal, Electric Water Heater
- Laundry: Laundry Room, Electric Dryer Hookup, Inside, Washer Hookup
Features
- Kitchen/Family Room Combo, Living Room/Dining Room Combo, Attic Fan, Open Floorplan, Primary Bedroom Main Floor, Split Bedroom, Thermostat, Walk-In Closet(s), Ceiling Fan(s)
- Flooring: Linoleum, Luxury Vinyl, Tile, Carpet
- Doors: Sliding Doors
- Windows: Window Treatments, Blinds, Skylight(s)
- Has fireplace: Yes
- Fireplace features: Wood Burning, Electric, Family Room
Interior area
- Total structure area: 2,974
- Total interior livable area: 1,910 sqft
Property
Parking
- Total spaces: 2
- Parking features: Driveway, Garage Door Opener
- Attached garage spaces: 2
- Has uncovered spaces: Yes
Features
- Levels: One
- Stories: 1
- Patio & porch: Covered, Screened, Front Porch, Porch, Rear Porch
- Exterior features: Irrigation System, Rain Gutters
Lot
- Size: 10,000 Square Feet
- Dimensions: 80 x 125
- Features: Landscaped, Level
Details
- Parcel number: 813008470260
- Zoning: RESIDENTIAL
- Special conditions: None
Construction
Type & style
- Home type: SingleFamily
- Property subtype: Single Family Residence
Materials
- Brick
- Foundation: Slab
- Roof: Shingle
Condition
- New construction: No
- Year built: 1985
Utilities & green energy
- Sewer: Septic Tank
- Water: Public
- Utilities for property: Phone Available, Public, Cable Available, Water Connected, Electricity Connected, Fire Hydrant
Community & HOA
Community
- Pet fee: $0 monthly
- Subdivision: DELTONA LAKES UNIT 8
HOA
- Has HOA: No
Location
- Region: Deltona
Financial & listing details
- Price per square foot: $157/sqft
- Tax assessed value: $340,764
- Annual tax amount: $5,249
- Date on market: 3/10/2026
- Cumulative days on market: 64 days
- Listing terms: Cash,Conventional,FHA,VA Loan
- Ownership: Fee Simple
- Total actual rent: 0
- Electric utility on property: Yes
- Road surface type: Paved
Price history
| Date | Event | Price |
|---|---|---|
| 5/15/2026 | Sold | $299,500$157/sqft |
Source:  Stellar MLS #O6388948 Report a problem Stellar MLS #O6388948 Report a problem | ||
| 4/14/2026 | Pending sale | $299,500$157/sqft |
Source: Stellar MLS #O6388948 Report a problem | ||
| 4/6/2026 | Price change | $299,500-0.2%$157/sqft |
Source: Stellar MLS #O6388948 Report a problem | ||
| 3/18/2026 | Price change | $300,000-9.1%$157/sqft |
Source: Stellar MLS #O6388948 Report a problem | ||
| 3/10/2026 | Listed for sale | $330,000$173/sqft |
Source: Stellar MLS #O6388948 Report a problem | ||
| 3/2/2026 | Listing removed | $330,000$173/sqft |
Source: Stellar MLS #O6378607 Report a problem | ||
| 2/19/2026 | Price change | $330,000-7%$173/sqft |
Source:  DBAMLS #1223121 Report a problem DBAMLS #1223121 Report a problem | ||
| 1/31/2026 | Listed for sale | $355,000$186/sqft |
Source: Stellar MLS #O6378607 Report a problem | ||
Public tax history
| Year | Property taxes | Tax assessment |
|---|---|---|
| 2025 | $5,248 +1.9% | $299,469 +2.9% |
| 2024 | $5,149 +2.4% | $291,030 +3% |
| 2023 | $5,028 +0.8% | $282,554 +3% |
| 2022 | $4,989 | $274,324 +26.3% |
| 2021 | -- | $217,138 +10% |
| 2020 | $4,609 | $197,398 +4.4% |
| 2019 | $4,609 -0.1% | $189,030 +110.7% |
| 2018 | $4,613 +262% | $89,697 +2.1% |
| 2017 | $1,274 +3.1% | $87,852 +2.1% |
| 2016 | $1,236 +3.8% | $86,045 +0.7% |
| 2015 | $1,191 +1.4% | $85,447 +0.8% |
| 2014 | $1,174 | $84,769 +1.5% |
| 2013 | -- | $83,516 +1.7% |
| 2012 | -- | $82,120 -1.8% |
| 2011 | -- | $83,662 -21.5% |
| 2010 | -- | $106,536 +0% |
| 2009 | -- | $106,496 +3.1% |
| 2007 | -- | $103,291 -0.5% |
| 2006 | -- | $103,795 +6.1% |
| 2005 | -- | $97,837 +3% |
| 2004 | -- | $94,987 +1.9% |
| 2003 | -- | $93,216 +2.4% |
| 2002 | -- | $91,031 +1.6% |
| 2001 | -- | $89,598 +3% |
| 2000 | -- | $86,989 |
Find assessor info on the county website
Neighborhood: 32725
Nearby homes
- $302,9003 bd2 ba1.6k sqft2042 Claremont Dr, Deltona, FL 32725Off Market
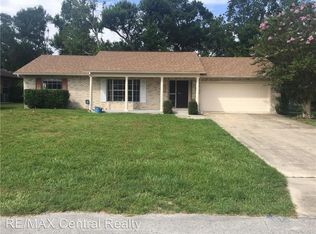
- $303,9003 bd2 ba1.6k sqft2026 Claremont Dr, Deltona, FL 32725Off Market
- $346,4003 bd2 ba1.9k sqft2025 W Barlington Dr, Deltona, FL 32725Off Market
- $330,3003 bd2 ba2.1k sqft2021 W Barlington Dr, Deltona, FL 32725Off Market
- $319,4003 bd2 ba1.7k sqft2031 W Barlington Dr, Deltona, FL 32725Off Market
- $297,4003 bd2 ba1.5k sqft2018 Claremont Dr, Deltona, FL 32725Off Market
- $305,0003 bd2 ba1.8k sqft2050 Claremont Dr, Deltona, FL 32725Sold
- $339,3004 bd2 ba1.6k sqft2049 W Barlington Dr, Deltona, FL 32725Off Market
Nearby schools
GreatSchools rating
- 6/10Spirit Elementary SchoolGrades: PK-5Distance: 0.9 mi
- 4/10Deltona Middle SchoolGrades: 6-8Distance: 3.2 mi
- 6/10Deltona High SchoolGrades: 9-12Distance: 1.9 mi
Get a cash offer in 3 minutes
Find out how much your home could sell for in as little as 3 minutes with a no-obligation cash offer.
Estimated market value
$298,300
Get a cash offer in 3 minutes
Find out how much your home could sell for in as little as 3 minutes with a no-obligation cash offer.
Estimated market value
$298,300
- Florida
- Volusia County
- Deltona
- 32725
- 2034 CLAREMONT DRIVE
Nearby cities
Nearby zip codes
Other Deltona Topics
