A view from every window!! This relaxing, special property is move in ready with new carpet, fresh paint, full sized washer/ dryer, plenty of storage, spacious bedrooms, single car garage, and even a walk in closet (to store all those gifts!) just in time for the holidays!
Closed
$585,000
2034 Clearview Circle, Benicia, CA 94510
3beds
1,530sqft
Condominium
Built in 1983
-- sqft lot
$605,700 Zestimate®
$382/sqft
$3,064 Estimated rent
Home value
$605,700
$569,000 - $648,000
$3,064/mo
Zestimate® history
Owner options
List your home for rent
$3,064/mo
Rent Zestimate®
Find your next renter with Zillow Rental Manager. Plus, with online applications, you can quickly screen prospective tenants – for free.
$3,064/mo
Rent Zestimate®
Refinance and save
$4,255/mo
Est. payment
Refinancing to a lower rate could help reduce your monthly payments and save thousands over the life of the loan.
$4,255/mo
Est. payment
Explore your selling options
Work with a Zillow partner agent
Leverage their expertise and Zillow's premium Showcase listings to get your home seen by more buyers.
Get startedList with your own agent
Get your home in front of millions of buyers by listing it on Zillow.
Learn how to do itSell it yourself
Take full control of how buyers see your home on Zillow by listing For Sale by Owner (FSBO).
List your homeWhat's special
Walk in closetSpacious bedroomsPlenty of storageSingle car garageNew carpetFresh paint
Zillow last checked:
Listing updated:
Listed by:
Terrin Kelly DRE #02039674 707-689-1089,
Twin Oaks Real Estate INC 707-746-8700
Bought with:
Rose K Heffelfinger
Red Oak Realty
Source: BAREIS,MLS#: 323927682 Originating MLS: Southern Solano County
Originating MLS: Southern Solano CountyFacts & features
Interior
Bedrooms & bathrooms
- Bedrooms: 3
- Bathrooms: 3
- Full bathrooms: 2
- 1/2 bathrooms: 1
Primary bedroom
- Features: Closet, Ground Floor, Outside Access
Bedroom
- Level: Lower
Bathroom
- Level: Lower,Upper
Dining room
- Level: Upper
Family room
- Level: Upper
Kitchen
- Features: Butcher Block Counters
- Level: Upper
Living room
- Level: Upper
Heating
- Central
Cooling
- Ceiling Fan(s), Central Air
Appliances
- Included: Dishwasher, Free-Standing Electric Oven, Free-Standing Refrigerator, Microwave, Dryer, Washer
- Laundry: Inside Area
Features
- Formal Entry
- Flooring: Carpet, Linoleum, Parquet
- Has basement: No
- Number of fireplaces: 1
- Fireplace features: Brick, Living Room, Wood Burning
- Common walls with other units/homes: End Unit
Interior area
- Total structure area: 1,530
- Total interior livable area: 1,530 sqft
Property
Parking
- Total spaces: 2
- Parking features: Assigned, Covered
- Garage spaces: 1
Features
- Stories: 2
- Patio & porch: Patio
- Exterior features: Balcony
- Has view: Yes
- View description: Bridge(s), City, Garden/Greenbelt, Valley, Water
- Has water view: Yes
- Water view: Water
Lot
- Size: 871 Square Feet
- Features: Corner Lot, Curb(s)/Gutter(s), Dead End, Low Maintenance, Private
Details
- Parcel number: 0087581950
- Special conditions: Standard
Construction
Type & style
- Home type: Condo
- Property subtype: Condominium
- Attached to another structure: Yes
Condition
- Year built: 1983
Utilities & green energy
- Sewer: Public Sewer
- Water: Public
- Utilities for property: Cable Available, Electricity Connected, Natural Gas Available
Community & HOA
HOA
- Has HOA: Yes
- Amenities included: Park
- Services included: Common Areas, Insurance, Management, Sewer, Trash, Water
- HOA fee: $548 monthly
- HOA name: The Terrace Townhouse Association
- HOA phone: 925-827-2200
Location
- Region: Benicia
Financial & listing details
- Price per square foot: $382/sqft
- Tax assessed value: $596,700
- Annual tax amount: $6,835
- Date on market: 12/1/2023
- Electric utility on property: Yes
Price history
| Date | Event | Price |
|---|---|---|
| 1/25/2024 | Sold | $585,000+1.7%$382/sqft |
Source:  BAREIS #323927682 Report a problem BAREIS #323927682 Report a problem | ||
| 1/16/2024 | Pending sale | $575,000$376/sqft |
Source: BAREIS #323927682 Report a problem | ||
| 12/15/2023 | Contingent | $575,000$376/sqft |
Source: BAREIS #323927682 Report a problem | ||
| 12/1/2023 | Listed for sale | $575,000$376/sqft |
Source: BAREIS #323927682 Report a problem | ||
Public tax history
| Year | Property taxes | Tax assessment |
|---|---|---|
| 2025 | $6,835 +168.3% | $596,700 +172% |
| 2024 | $2,547 +2.5% | $219,378 +2% |
| 2023 | $2,485 +2% | $215,077 +2% |
| 2022 | $2,437 +2.1% | $210,861 +2% |
| 2021 | $2,386 +1.4% | $206,728 +1% |
| 2020 | $2,353 +1.8% | $204,609 +2% |
| 2019 | $2,311 +2.7% | $200,598 +2% |
| 2018 | $2,250 +2.4% | $196,665 +2% |
| 2017 | $2,197 -0.4% | $192,809 +2% |
| 2016 | $2,207 +2.7% | $189,029 +1.5% |
| 2015 | $2,150 +1.3% | $186,191 +2% |
| 2014 | $2,123 | $182,545 +0.5% |
| 2013 | -- | $181,720 +3.8% |
| 2012 | -- | $175,000 +0.2% |
| 2011 | -- | $174,663 +0.8% |
| 2010 | -- | $173,358 -0.2% |
| 2009 | -- | $173,770 +2% |
| 2008 | -- | $170,362 +2% |
| 2007 | -- | $167,021 +2% |
| 2006 | -- | $163,746 +2% |
| 2005 | -- | $160,535 +2% |
| 2004 | -- | $157,387 +1.9% |
| 2003 | -- | $154,503 +2% |
| 2002 | -- | $151,473 +2% |
| 2001 | -- | $148,503 +2% |
| 2000 | $1,549 | $145,591 |
Find assessor info on the county website
Neighborhood: 94510
Nearby homes
- $485,6002 bd2 ba1.2k sqft2032 Clearview Cir, Benicia, CA 94510Off Market
- $476,4002 bd2 ba1.2k sqft2030 Clearview Cir, Benicia, CA 94510Off Market
- $599,9003 bd2 ba1.5k sqft2028 Clearview Cir, Benicia, CA 94510Off Market
- $666,6003 bd3 ba-- sqft2026 Clearview Cir, Benicia, CA 94510Off Market
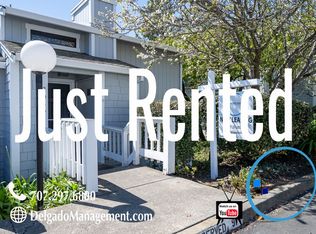
- $405,0003 bd2 ba1.1k sqft100 Sunset Cir APT 68, Benicia, CA 94510Pending
- $436,8003 bd1 ba1.1k sqft100 Sunset Cir APT 69, Benicia, CA 94510Off Market
- $440,6003 bd2 ba1.1k sqft100 Sunset Cir APT 70, Benicia, CA 94510Off Market
- $379,5002 bd1 ba1.1k sqft100 Sunset Cir APT 71, Benicia, CA 94510Off Market
Nearby schools
GreatSchools rating
- 8/10Mary Farmar Elementary SchoolGrades: K-5Distance: 0.6 mi
- 6/10Benicia Middle SchoolGrades: 6-8Distance: 0.7 mi
- 9/10Benicia High SchoolGrades: 9-12Distance: 0.8 mi
Get a cash offer in 3 minutes
Find out how much your home could sell for in as little as 3 minutes with a no-obligation cash offer.
Estimated market value
$605,700
Get a cash offer in 3 minutes
Find out how much your home could sell for in as little as 3 minutes with a no-obligation cash offer.
Estimated market value
$605,700
- California
- Solano County
- Benicia
- 94510
- 2034 Clearview Circle
Nearby cities
Nearby zip codes
Other Benicia Topics
