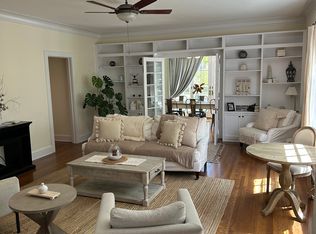
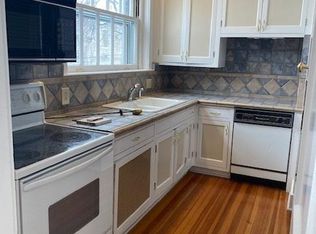
Discover this exceptional Park Hill condominium, uniquely designed for comfort and convenience. Centrally located, this expansive one-level residence offers the perfect "lock and go" and is newly renovated property with spacious rooms. Enjoy the vibrant neighborhood with a fantastic walkability score—Spinelli’s Market, Cherry Tomato, and Honey Hill Café are just a block and a half away. A short stroll or bike ride takes you to City Park, the Museum of Natural History, and the Denver Zoo. Abundant natural light pours into every room through extensive windows, creating a warm and inviting ambiance. Standout features include first-floor access, an additional half bath, stunning wood floors throughout, nine-foot ceilings, recessed lighting, private balcony, and the convenience of in-unit laundry. The remodeled kitchen is a chef's dream, boasting quartz countertops, a stylish tile backsplash, an undermount sink, European soft-close cabinets, a gas range/oven, and a walk-in pantry. The luxurious main bathroom features elegant fish scale marble tile flooring, a European vanity, and a frameless shower enclosure. Both the primary and secondary bedrooms are spacious enough to accommodate king-sized beds. The home office/den, equipped with built-in shelves, functions perfectly as a home office, and can easily transform into an additional bedroom with the right sofa bed. Experience the blend of modern amenities and timeless charm in this one-of-a-kind Park Hill gem.
Sold for $725,000
$725,000
2034 Dahlia Street #1, Denver, CO 80207
2beds
1,567sqft
Condominium
Built in 1922
-- sqft lot
$693,200 Zestimate®
$463/sqft
$3,092 Estimated rent
Home value
$693,200
$645,000 - $742,000
$3,092/mo
Zestimate® history
Owner options
List your home for rent
$3,092/mo
Rent Zestimate®
Find your next renter with Zillow Rental Manager. Plus, with online applications, you can quickly screen prospective tenants – for free.
$3,092/mo
Rent Zestimate®
Refinance and save
$4,973/mo
Est. payment
Refinancing to a lower rate could help reduce your monthly payments and save thousands over the life of the loan.
$4,973/mo
Est. payment
Explore your selling options
Work with a Zillow partner agent
Leverage their expertise and Zillow's premium Showcase listings to get your home seen by more buyers.
Get startedList with your own agent
Get your home in front of millions of buyers by listing it on Zillow.
Learn how to do itSell it yourself
Take full control of how buyers see your home on Zillow by listing For Sale by Owner (FSBO).
List your homeWhat's special
Zillow last checked:
Listing updated:
Listed by:
Stephen Laporta 303-525-0640 steve@perfectdenverhomes.com,
HomeSmart
Bought with:
Wendy Shaya, 100053972
Meritage Realty
Source: REcolorado as distributed by MLS GRID,MLS#: 6801930
Facts & features
Interior
Bedrooms & bathrooms
- Bedrooms: 2
- Bathrooms: 2
- 3/4 bathrooms: 1
- 1/2 bathrooms: 1
- Main level bathrooms: 2
- Main level bedrooms: 2
Primary bedroom
- Description: Wood Floor, Ceiling Fan, Walk In Closet
- Level: Main
- Area: 221 Square Feet
- Dimensions: 17 x 13
Bedroom
- Description: Wood Floor, Ceiling Fan, French Doors To Patio
- Level: Main
- Area: 170 Square Feet
- Dimensions: 17 x 10
Bathroom
- Description: Only Unit With Additional Half Bath
- Level: Main
Bathroom
- Description: Fish Scale Marble Tile Floor, Frameless Shower Enclosure
- Level: Main
- Area: 70 Square Feet
- Dimensions: 10 x 7
Den
- Description: French Doors, Great Light, Built In Desk
- Level: Main
- Area: 130 Square Feet
- Dimensions: 13 x 10
Dining room
- Description: Formal Dining, Wood Flooring
- Level: Main
- Area: 180 Square Feet
- Dimensions: 15 x 12
Kitchen
- Description: European Cabinets, Quartz Counter, Pantry
- Level: Main
- Area: 180 Square Feet
- Dimensions: 15 x 12
Living room
- Description: Fireplace, Crown Molding, Built Ins, Wood Floor
- Level: Main
- Area: 408 Square Feet
- Dimensions: 24 x 17
Heating
- Radiant, Steam
Cooling
- Evaporative Cooling
Appliances
- Included: Dishwasher, Disposal, Dryer, Microwave, Oven, Range, Refrigerator, Washer
Features
- Built-in Features, Ceiling Fan(s), High Ceilings, No Stairs, Quartz Counters, Smoke Free
- Flooring: Wood
- Windows: Storm Window(s), Window Coverings, Window Treatments
- Has basement: No
- Number of fireplaces: 1
- Fireplace features: Living Room
- Common walls with other units/homes: End Unit
Interior area
- Total structure area: 1,567
- Total interior livable area: 1,567 sqft
- Finished area above ground: 1,567
Property
Parking
- Total spaces: 1
- Parking features: Circular Driveway, Concrete
- Carport spaces: 1
- Has uncovered spaces: Yes
Features
- Levels: One
- Stories: 1
- Patio & porch: Patio
- Exterior features: Balcony
Details
- Parcel number: 131125019
- Zoning: U-SU-C
- Special conditions: Standard
Construction
Type & style
- Home type: Condo
- Property subtype: Condominium
- Attached to another structure: Yes
Materials
- Brick
- Foundation: Concrete Perimeter
- Roof: Membrane
Condition
- Updated/Remodeled
- Year built: 1922
Utilities & green energy
- Sewer: Public Sewer
Community & HOA
Community
- Subdivision: South Park Hill
HOA
- Has HOA: Yes
- Amenities included: Laundry, Storage
- Services included: Heat, Insurance, Maintenance Grounds, Maintenance Structure, Sewer, Snow Removal, Water
- HOA fee: $826 monthly
- HOA name: The Trianon
- HOA phone: 303-320-8517
Location
- Region: Denver
Financial & listing details
- Price per square foot: $463/sqft
- Tax assessed value: $496,600
- Annual tax amount: $2,293
- Date on market: 2/13/2025
- Listing terms: Cash,Conventional,Jumbo
- Exclusions: Sellers Personal Property, Tv And Tv Mounts, All Art Work.
- Ownership: Individual
Price history
| Date | Event | Price |
|---|---|---|
| 5/9/2025 | Sold | $725,000-3.3%$463/sqft |
Source:  REcolorado as distributed by MLS GRID #6801930 Report a problem REcolorado as distributed by MLS GRID #6801930 Report a problem | ||
| 4/2/2025 | Pending sale | $749,900$479/sqft |
Source: REcolorado as distributed by MLS GRID #6801930 Report a problem | ||
| 2/13/2025 | Listed for sale | $749,900+239.3%$479/sqft |
Source: REcolorado as distributed by MLS GRID #6801930 Report a problem | ||
| 10/23/2008 | Sold | $221,000-1.8%$141/sqft |
Source: Public Record Report a problem | ||
| 8/26/2008 | Price change | $225,000-10%$144/sqft |
Source: Listhub #695249 Report a problem | ||
| 7/19/2008 | Price change | $250,000-9.1%$160/sqft |
Source: Listhub #695249 Report a problem | ||
| 7/11/2008 | Price change | $275,000-3.5%$175/sqft |
Source: Listhub #695249 Report a problem | ||
| 5/25/2008 | Listed for sale | $285,000+91.9%$182/sqft |
Source: Listhub #695249 Report a problem | ||
| 6/30/1997 | Sold | $148,500+18.8%$95/sqft |
Source: Public Record Report a problem | ||
| 5/16/1995 | Sold | $125,000$80/sqft |
Source: Public Record Report a problem | ||
Public tax history
| Year | Property taxes | Tax assessment |
|---|---|---|
| 2024 | $2,293 +25.3% | $29,590 -9.2% |
| 2023 | $1,830 +3.6% | $32,580 +41.6% |
| 2022 | $1,766 +26.8% | $23,010 -2.8% |
| 2021 | $1,393 +2.9% | $23,670 +26% |
| 2020 | $1,354 -14.1% | $18,784 -0.7% |
| 2019 | $1,576 | $18,914 -7.1% |
| 2018 | $1,576 +0.3% | $20,370 |
| 2017 | $1,571 +17.2% | $20,370 +18.7% |
| 2016 | $1,341 +72.8% | $17,160 |
| 2015 | $776 0% | $17,160 +83.7% |
| 2014 | $776 -44.8% | $9,340 |
| 2013 | $1,405 +17.9% | $9,340 -44.1% |
| 2012 | $1,192 -2.5% | $16,710 -19.2% |
| 2007 | $1,222 +1.1% | $20,690 +13.3% |
| 2006 | $1,209 +24% | $18,260 |
| 2005 | $975 | $18,260 |
Find assessor info on the county website
Neighborhood: South Park Hill
Nearby homes
- $525,400-- bd-- ba-- sqft2034 N Dahlia St, Denver, CO 80207Off Market
- $397,6002 bd1 ba1.2k sqft2034 Dahlia St APT 2, Denver, CO 80207Off Market
- $518,8002 bd1 ba1.5k sqft2034 Dahlia St APT 3, Denver, CO 80207Off Market
- $318,9001 bd1 ba1.2k sqft2034 Dahlia St APT 4, Denver, CO 80207Off Market
- $339,8002 bd1 ba1.2k sqft2034 Dahlia St APT 5, Denver, CO 80207Off Market
- $724,6002 bd1 ba1.3k sqft2044 N Dahlia St, Denver, CO 80207Off Market
- $752,9003 bd1 ba1.3k sqft2048 Dahlia St, Denver, CO 80207Off Market
- $1,411,2004 bd3 ba3.4k sqft2060 Dahlia St, Denver, CO 80207Off Market
Nearby schools
GreatSchools rating
- 8/10Park Hill SchoolGrades: PK-5Distance: 0.2 mi
- 9/10McAuliffe InternationalGrades: 6-8Distance: 0.7 mi
- 8/10East High SchoolGrades: 9-12Distance: 1.4 mi
Schools provided by the listing agent
- Elementary: Park Hill
- Middle: McAuliffe International
- High: East
- District: Denver 1
Source: REcolorado as distributed by MLS GRID. This data may not be complete. We recommend contacting the local school district to confirm school assignments for this home.
Get a cash offer in 3 minutes
Find out how much your home could sell for in as little as 3 minutes with a no-obligation cash offer.
Estimated market value
$693,200
Get a cash offer in 3 minutes
Find out how much your home could sell for in as little as 3 minutes with a no-obligation cash offer.
Estimated market value
$693,200
- Colorado
- Denver County
- Denver
- 80207
- South Park Hill
- 2034 Dahlia Street Unit 1
Nearby cities
Nearby neighborhoods
Nearby zip codes
Other Denver Topics
