Skip main navigation
Off market
  • $340,000

    2034 Dalecroft Trl, The Villages, FL 32162

    3beds
    1,488sqft
    SingleFamily
    Built in 2010
    5,471 Square Feet Lot
    $340,000 Zestimate®
    $228/sqft
    $2,816 Estimated rent

    Home value

    $340,000

    $323,000 - $357,000

    $2,816/mo

    Zestimate® history
    Loading
    Loading...

    Owner options

    List your home for rent

    $2,816/mo

    Rent Zestimate®

    Find your next renter with Zillow Rental Manager. Plus, with online applications, you can quickly screen prospective tenants – for free.

    Learn more

    $2,816/mo

    Rent Zestimate®

    Refinance and save

    $2,295/mo

    Est. payment

    Refinancing to a lower rate could help reduce your monthly payments and save thousands over the life of the loan.

    See today's rates

    $2,295/mo

    Est. payment

    Explore your selling options

    Work with a Zillow partner agent

    Leverage their expertise and Zillow's premium Showcase listings to get your home seen by more buyers.

    Get started

    List with your own agent

    Get your home in front of millions of buyers by listing it on Zillow.

    Learn how to do it

    Sell it yourself

    Take full control of how buyers see your home on Zillow by listing For Sale by Owner (FSBO).

    List your home

    What's special

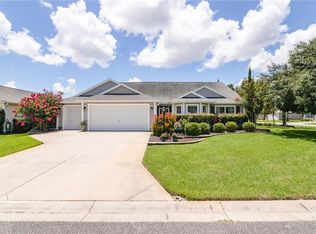
    LOVELY 3/2 "AT EASE" COTTAGE with 2-car garage in the Village of BUTTONWOOD. Nice curb appeal as you drive up to this home with shrubbery and a cute front porch. Enter the home into the foyer ... notice the leaded-glass front door. Straight ahead is your beautiful LAMINATE floored living room and dining room. There are sliders off the dining room that lead to your EXTRA LONG screened lanai and nice outdoor patio. The kitchen features a BREAKFAST NOOK, lots of DARK CHERRY cabinets with pullouts, beveled edge laminate counters, dual bisque sink, STAINLESS appliances: smooth top electric range, mounted microwave, refrigerator, LARGE TILE flooring and a great closet pantry. This popular floor plan has the master bedroom on one side of the home and features LAMINATE flooring, a nice walk-in closet and en-suite bathroom with his/her sinks, pocket door to your shower and toilet. There are two guest bedrooms. One is in the front of the house and could be used as your computer room or den, but it does have a closet. Your guest bathroom features a tub/shower, beveled edge laminate counters and TILE flooring. The inside laundry room is handy to your 2-car garage, which has a painted floor. This is a LOVELY, immaculate home with soft green décor, VAULTED knockdown ceilings, NO CARPET, 6-panel doors, architectural roof and gutters just waiting for you!!

    This property is off market, which means it's not currently listed for sale or rent on Zillow. This may be different from what's available on other websites or public sources.

    Facts & features

    Interior

    Bedrooms & bathrooms
    • Bedrooms: 3
    • Bathrooms: 2
    • Full bathrooms: 2
    Heating
    • Electric
    Cooling
    • Central
    Appliances
    • Included: Dishwasher, Dryer, Microwave, Range / Oven, Refrigerator, Washer
    Features
    • Inside Utility, Smoke Alarm(S), Washer/Dryer Hookup, Window Treatment, Blinds/Shades, Tray Ceiling
    • Flooring: Tile, Laminate
    Interior area
    • Total interior livable area: 1,488 sqft

    Property

    Parking
    • Parking features: Garage - Attached
    Features
    • Exterior features: Wood
    Lot
    • Size: 5,471 Square Feet
    Details
    • Parcel number: D28K298

    Construction

    Type & style
    • Home type: SingleFamily
    Condition
    • Year built: 2010

    Utilities & green energy

    • Utilities for property: Electric, Street Lights, Public Utilities, Public Sewer, Sprinkler Recycled, Public Water Available

    Community & HOA

    HOA
    • Has HOA: Yes
    • HOA fee: $145 monthly
    Location
    • Region: The Villages

    Financial & listing details

    • Price per square foot: $228/sqft
    • Tax assessed value: $282,420
    • Annual tax amount: $3,590
    • Ownership: Fee Simple

    Price history

    DateEventPrice
    3/2/2018Sold$244,000+1.9%$164/sqft
    Source: Public Record Report a problem
    7/12/2017Listing removed$239,500$161/sqft
    Source: REALTY EXECUTIVES IN THE VILLA #G4841059 Report a problem
    4/13/2017Listed for sale$239,500+16.8%$161/sqft
    Source: REALTY EXECUTIVES IN THE VILLA #G4841059 Report a problem
    1/7/2014Sold$205,000$138/sqft
    Source: Public Record Report a problem

    Public tax history

    YearProperty taxesTax assessment
    2025$3,590 +0.5%$172,580 +2.9%
    2024$3,572 +6.4%$167,720 +3%
    2023$3,357 +1.6%$162,840 +3%
    2022$3,305 -2.8%$158,100 +3%
    2021$3,399 -1.1%$153,500 +1.4%
    2020$3,438 $151,390 +2.3%
    2019$3,438 -0.1%$147,990 -12.6%
    2018$3,440 -3.4%$169,270 +2.1%
    2017$3,562 -6.2%$165,790 +2.1%
    2016$3,798 +1.6%$162,380 +0.4%
    2015$3,739 -0.5%$161,780 -0.9%
    2014$3,758 -1.7%$163,320 +6.3%
    2013$3,823 $153,700 -0.9%
    2012-- $155,170 0%
    2011-- $155,174 +987.1%
    2010-- $14,274
    Find assessor info on the county website

    Neighborhood: 32162

    Nearby schools

    GreatSchools rating
    Get a cash offer in 3 minutes
    Find out how much your home could sell for in as little as 3 minutes with a no-obligation cash offer.
    Estimated market value
    $340,000
    Get a cash offer in 3 minutes
    Find out how much your home could sell for in as little as 3 minutes with a no-obligation cash offer.
    Estimated market value
    $340,000