LOCATION! LOCATION! LOCATION! CALLING ALL INVESTORS !!! IDEAL FOR FIRST TIME BUYER!!! SOLD AS-IS. Seller may consider buyer concessions if made in an offer. Come check out this 2/2.5 with an upstairs and downstairs floor plan in a desirable neighborhood. Ideal Room Mate floor plan. High demand area for both long term and short term rentals. Few yards walk to the Cornet Trail and a few minutes drive from East West Connector road restaurants, entertainments, shopping and WellStar Cobb Hospital.
Active
$159,999
2034 Drennon Ave, Austell, GA 30106
2beds
1,078sqft
Townhouse, Residential
Built in 1981
4,403 Square Feet Lot
$156,900 Zestimate®
$148/sqft
$-- HOA
What's special
- 126 days
- 157
- 3
Zillow last checked:
Listing updated:
Listed by:
TONY OGBEIDE,
Around Towns Property Brokers, Inc. 770-827-5380
Source: FMLS GA,MLS#: 7764190
Facts & features
Interior
Bedrooms & bathrooms
- Bedrooms: 2
- Bathrooms: 3
- Full bathrooms: 2
- 1/2 bathrooms: 1
Rooms
- Room types: Other
Primary bedroom
- Features: Roommate Floor Plan
- Level: Roommate Floor Plan
Bedroom
- Features: Roommate Floor Plan
Primary bathroom
- Features: Tub/Shower Combo
Dining room
- Features: Open Concept
Kitchen
- Features: Cabinets Other, Other Surface Counters
Heating
- Central
Cooling
- Central Air
Appliances
- Included: Dishwasher, Disposal, Electric Oven, Electric Range
- Laundry: In Hall
Features
- Walk-In Closet(s)
- Flooring: Carpet, Laminate, Other
- Windows: Double Pane Windows
- Basement: None
- Has fireplace: No
- Fireplace features: None
- Common walls with other units/homes: 2+ Common Walls
Interior area
- Total structure area: 1,078
- Total interior livable area: 1,078 sqft
Video & virtual tour
Property
Parking
- Total spaces: 2
- Parking features: Assigned, Driveway, Level Driveway
- Has uncovered spaces: Yes
Accessibility
- Accessibility features: None
Features
- Levels: One
- Stories: 1
- Patio & porch: Rear Porch
- Exterior features: Lighting, Private Yard
- Pool features: None
- Spa features: None
- Fencing: Back Yard
- Has view: Yes
- View description: Neighborhood, Trees/Woods
- Waterfront features: Pond
- Body of water: None
Lot
- Size: 4,403 Square Feet
- Features: Level, Other
Details
- Additional structures: None
- Parcel number: 19100700810
- Other equipment: None
- Horse amenities: None
Construction
Type & style
- Home type: Townhouse
- Architectural style: A-Frame
- Property subtype: Townhouse, Residential
- Attached to another structure: Yes
Materials
- HardiPlank Type, Wood Siding
- Foundation: Slab
- Roof: Shingle
Condition
- Resale
- New construction: No
- Year built: 1981
Utilities & green energy
- Electric: 110 Volts
- Sewer: Public Sewer
- Water: Public
- Utilities for property: Cable Available, Electricity Available, Natural Gas Available, Phone Available, Sewer Available, Water Available
Green energy
- Energy efficient items: None
- Energy generation: None
Community & HOA
Community
- Features: Near Public Transport, Near Trails/Greenway, Sidewalks, Street Lights
- Security: Security Lights, Smoke Detector(s)
- Subdivision: Spicewood Townhouses
HOA
- Has HOA: No
Location
- Region: Austell
Financial & listing details
- Price per square foot: $148/sqft
- Tax assessed value: $135,490
- Annual tax amount: $1,633
- Date on market: 5/2/2026
- Cumulative days on market: 127 days
- Ownership: Fee Simple
- Electric utility on property: Yes
- Road surface type: Asphalt
Estimated market value
$156,900
$149,000 - $165,000
$1,469/mo
Price history
| Date | Event | Price |
|---|---|---|
| 5/7/2026 | Listed for sale | $159,999-8.6%$148/sqft |
Source:  FMLS GA #7764190 Report a problem FMLS GA #7764190 Report a problem | ||
| 4/1/2026 | Listing removed | $175,000$162/sqft |
Source: FMLS GA #7664247 Report a problem | ||
| 10/10/2025 | Listed for sale | $175,000+600%$162/sqft |
Source: FMLS GA #7664247 Report a problem | ||
| 5/20/2013 | Sold | $25,000-70.2%$23/sqft |
Source: Public Record Report a problem | ||
| 11/6/2012 | Sold | $83,946-1.2%$78/sqft |
Source: Public Record Report a problem | ||
| 9/2/2003 | Sold | $85,000$79/sqft |
Source: Public Record Report a problem | ||
Public tax history
| Year | Property taxes | Tax assessment |
|---|---|---|
| 2024 | $1,634 +12.3% | $54,196 +12.3% |
| 2023 | $1,455 +131.4% | $48,252 +132.9% |
| 2022 | $629 | $20,716 |
| 2021 | $629 +6.7% | $20,716 +6.7% |
| 2020 | $589 | $19,408 |
| 2019 | $589 | $19,408 |
| 2018 | $589 | $19,408 +94.1% |
| 2017 | $589 +104.9% | $10,000 |
| 2016 | $288 -2.4% | $10,000 |
| 2015 | $295 -0.8% | $10,000 |
| 2014 | $297 +44.6% | $10,000 +45.9% |
| 2013 | $205 +748.5% | $6,856 |
| 2012 | $24 -21.8% | $6,856 -20.6% |
| 2011 | $31 -81.2% | $8,636 -41.2% |
| 2010 | $164 | $14,684 |
| 2009 | $164 -11.9% | $14,684 -35.2% |
| 2006 | $187 -0.8% | $22,668 |
| 2005 | $188 -72.2% | $22,668 |
| 2004 | $677 | $22,668 |
| 2003 | $677 +0% | $22,668 |
| 2002 | $677 +54.3% | $22,668 +55.1% |
| 2001 | $439 +3% | $14,616 |
| 2000 | $426 | $14,616 |
Find assessor info on the county website
Monthly payment
Est. payment
Payment breakdown
Explore the cost of this home by adjusting the details. Changes won't be saved.Climate risks
Neighborhood: 30106
Nearby schools
Schools provided by the listing agent
- Elementary: Sanders
- Middle: Garrett
- High: South Cobb
Source: FMLS GA. This data may not be complete. We recommend contacting the local school district to confirm school assignments for this home.
Similar homes
- $189,9993 bd3 ba1.3k sqft3552 Hopkins Ct, Powder Springs, GA 30127Active
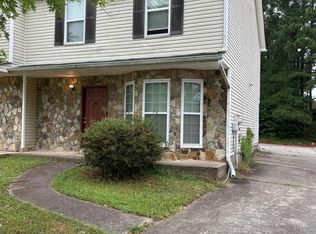
 MLS ID #10825602, Mark Faulkner, Excalibur Homes, LLC. GAMLS
 - $168,3002 bd2 ba1k sqft6938 Oakhill Cir, Mableton, GA 30168For Sale
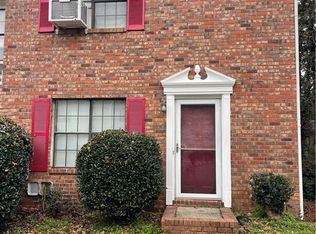
 MLS ID #7707743, Adrian W McCabe, Marvin Waldrip Realty, Company. FMLS GA
 - $174,9002 bd3 ba1.4k sqft304 Bridge Ln SE, Smyrna, GA 30082Active
 MLS ID #10773662, Christopher J Lawrence, Lawrence Realty Group Georgia. GAMLS
 - $200,0003 bd1 ba1.2k sqft3675 Goodwin Rd, Austell, GA 30106Active
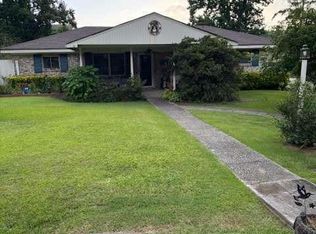 MLS ID #10800243, Marty Wilkerson, Watkins Real Estate Associates. GAMLS
 - $204,9993 bd2 ba1.4k sqft7020 Panda Rd, Austell, GA 30168ActiveMLS ID #10803026, Benjean A Britt, eXp Realty. GAMLS
- $169,0002 bd2 ba1.4k sqft829 Lake Hollow Blvd SW, Marietta, GA 30064ActiveMLS ID #10835231, Hank R Miller, Next Residential Real Estate. GAMLS
- $189,9004 bd3 ba1.5k sqft7010 Oakhill Cir, Austell, GA 30168ActiveMLS ID #10773578, Jene Singleton, BHGRE Metro Brokers. GAMLS
- $216,0002 bd3 ba1.2k sqft851 Joseph Club Dr SW, Mableton, GA 30126For SaleMLS ID #7826693, Sany Kong, Chapman Hall Realty. FMLS GA
- $200,0002 bd3 ba1.2k sqft276 Juliet Ln SW, Marietta, GA 30008ActiveMLS ID #10835098, Linda W Hall, Coldwell Banker Realty. GAMLS
- $169,0003 bd1 ba1k sqft3357 Adkins Rd NW, Atlanta, GA 30331For SaleMLS ID #7828730, Juan Pablo Bontti, Virtual Properties Realty. Biz. FMLS GA
- $185,0003 bd2 ba1.3k sqft1807 Ashborough Cir SE APT C, Marietta, GA 30067For SaleMLS ID #7734305, TITO MBUGUA, Tito Sells Atlanta, LLC. FMLS GA
- $129,0002 bd1 ba864 sqft6366 Gordon St, Lithia Springs, GA 30122ActiveMLS ID #10836032, Kristal Elam, Elated Real Estate. GAMLS
- $230,0002 bd1 ba1.3k sqft6383 Arthur Dr, Lithia Springs, GA 30122ActiveMLS ID #10839355, Dakota Bradley, Keller Williams Greater Athens. GAMLS
- $224,9003 bd3 ba1.4k sqft154 Timber Creek Ln SW, Marietta, GA 30060ActiveMLS ID #10830980, Terina King, 8th & Oak Realty. GAMLS
- $180,0002 bd2 ba1.1k sqft6717 Lakewood Dr, Douglasville, GA 30135ActiveMLS ID #10757025, Oscar M Melara, eXp Commercial. GAMLS
- $175,0002 bd2 ba1.2k sqft30 Arpege Way NW, Atlanta, GA 30327ActiveMLS ID #10831564, Dennis M Henry, Homesmart Realty Partners. GAMLS
- $185,0002 bd2 ba1.2k sqft53 Springhedge Ct SE, Smyrna, GA 30080Active Under ContractMLS ID #10742666, Brent Rittersdorf, High Caliber Realty. GAMLS
- $139,9003 bd2 ba1.3k sqft6859 S Lakewood Ter, Douglasville, GA 30135ActiveMLS ID #10782820, Jessica K Rossey, Georgia Life Realty. GAMLS
- $220,0002 bd3 ba1.2k sqft760 Patterns Dr SW, Mableton, GA 30126ActiveMLS ID #10812233, Ashley Orr, 1st Class Real Estate Lanier Group. GAMLS
- $235,0003 bd2 ba864 sqft1133 Mable St SW, Mableton, GA 30126ActiveMLS ID #10831632, Robert McEachern, Keller Williams Community Partners. GAMLS
