Skip main navigation
Closed
  • $440,000

    2034 E Kiowa Drive, Fort Mohave, AZ 86426

    3beds
    1,840sqft
    Single Family Residence
    Built in 2019
    6,534 Square Feet Lot
    $440,100 Zestimate®
    $239/sqft
    $1,979 Estimated rent

    Home value

    $440,100

    $409,000 - $471,000

    $1,979/mo

    Zestimate® history
    Loading
    Loading...

    Owner options

    List your home for rent

    $1,979/mo

    Rent Zestimate®

    Find your next renter with Zillow Rental Manager. Plus, with online applications, you can quickly screen prospective tenants – for free.

    Learn more

    $1,979/mo

    Rent Zestimate®

    Refinance and save

    $2,666/mo

    Est. payment

    Refinancing to a lower rate could help reduce your monthly payments and save thousands over the life of the loan.

    See today's rates

    $2,666/mo

    Est. payment

    Explore your selling options

    Work with a Zillow partner agent

    Leverage their expertise and Zillow's premium Showcase listings to get your home seen by more buyers.

    Get started

    List with your own agent

    Get your home in front of millions of buyers by listing it on Zillow.

    Learn how to do it

    Sell it yourself

    Take full control of how buyers see your home on Zillow by listing For Sale by Owner (FSBO).

    List your home

    What's special

    Clean polished outdoor settingModern constructionOpen-concept floor planStunning desert landscapesRing doorbellSpa-inspired en-suite bathroomReverse osmosis system
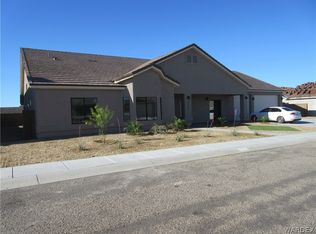
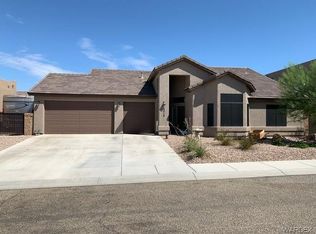
    Welcome home to 2034 E. Kiowa Drive, where refined craftsmanship meets exceptional pride of ownership. Completed in 2019 and gently lived in part-time since new, this impeccably maintained 1,840 sq. ft. single-level home offers 3 bedrooms and 2 bathrooms in a thoughtfully curated, truly move-in-ready layout. Furnishings are negotiable, with no upgrades needed. Vaulted ceilings and an open-concept floor plan create a bright, airy atmosphere, seamlessly connecting the living, dining and kitchen spaces ideal for both everyday comfort and effortless entertaining. The home is enhanced by Corian countertops, tile flooring, elegant finishes, plantation shutters, solar screens throughout, a high-quality water softener, a reverse osmosis system, Ring doorbell and extended concrete driveway. The low-maintenance backyard is beautifully finished with decorative rock and privacy block walls providing a clean, polished outdoor setting. The primary suite serves as a tranquil private retreat, offering direct access to the covered patio and a spa-inspired en-suite bathroom featuring dual vanities, a walk-in shower, a walk-in closet, plus an additional bonus closet perfect for a custom dressing area or expanded storage. A standout feature of the property is the expansive 1,229 sq. ft. four-car garage, complete with a highly desirable 30-foot boat-deep bay, providing ample space for vehicles, watercraft, off-road toys and organized storage. Ideally located within the sought-after "Santa Fe at Fairway Village" community, this home offers exceptional access to both recreation and regional conveniences. Surrounded by championship golf courses, stunning desert landscapes and endless outdoor adventure this location delivers a rare balance of peaceful living and active Arizona lifestyle. A short drive from Needles, California and Laughlin, Nevada, residents enjoy convenient access to dining, entertainment, gaming and Colorado River activities. Interstate 40 provides direct access to Lake Havasu City, further expanding the opportunities for riverfront recreation. Combining modern construction, upscale features and meticulous care, this residence presents a rare opportunity to own a truly refined home in one of the areas most desirable communities. *** Seller is a licensed Arizona Realtor ***

    Zillow last checked:

    Listing updated:

    Listed by:

    Nina Salmu Mourad 619-977-7798,

    Realty ONE Group Mountain Desert

    Bought with:

    Rachael Bega, SA659762000

    Black Mountain Valley Realty

    Source: Momentum MLS,MLS#: 035309MLS LogoOriginating MLS: Western AZ Regional Real Estate Data Exchange

    Facts & features

    Interior

    Bedrooms & bathrooms
    • Bedrooms: 3
    • Bathrooms: 2
    • Full bathrooms: 1
    • 3/4 bathrooms: 1
    Rooms
    • Room types: Bonus Room
    Heating
    • Central, Gas
    Cooling
    • Central Air, Electric
    Appliances
    • Included: Dryer, Dishwasher, Disposal, Gas Dryer, Gas Oven, Gas Range, Microwave, Refrigerator, Water Softener, Water Heater, Water Purifier, Washer
    • Laundry: Electric Dryer Hookup, Gas Dryer Hookup, Inside
    Features
    • Breakfast Bar, Ceiling Fan(s), Dining Area, Dual Sinks, Great Room, Kitchen Island, Primary Suite, Open Floorplan, Pantry, Shower Only, Solid Surface Counters, Separate Shower, Vaulted Ceiling(s), Wired for Data, Walk-In Closet(s), Window Treatments
    • Flooring: Carpet, Tile, Hard Surface Flooring or Low Pile Carpet
    • Windows: Low-Emissivity Windows, Window Coverings
    • Has fireplace: No
    Interior area
    • Total structure area: 2,957
    • Total interior livable area: 1,840 sqft

    Property

    Parking
    • Total spaces: 4
    • Parking features: Attached, Drive Through, Garage Door Opener
    • Attached garage spaces: 4
    Accessibility
    • Accessibility features: Low Threshold Shower
    Features
    • Levels: One
    • Stories: 1
    • Entry location: Breakfast Bar,Ceiling Fan(s),Counters-Solid Surfac
    • Patio & porch: Covered, Patio
    • Exterior features: Sprinkler/Irrigation, Landscaping
    • Pool features: None
    • Fencing: Block,Privacy
    • Has view: Yes
    • View description: Mountain(s), Panoramic
    Lot
    • Size: 6,534 Square Feet
    • Dimensions: 74 x 91 x 74 x 92
    • Features: Public Road, Street Level
    Details
    • Parcel number: 22640059
    • Zoning description: RO Sing Fam Res Houses Only
    • Special conditions: Owner Is Listing Agent

    Construction

    Type & style
    • Home type: SingleFamily
    • Architectural style: One Story
    • Property subtype: Single Family Residence
    Materials
    • Stucco, Wood Frame
    • Roof: Tile
    Condition
    • New construction: No
    • Year built: 2019
    Details
    • Builder name: Fairway Constructors

    Utilities & green energy

    • Sewer: Public Sewer
    • Water: Public
    • Utilities for property: Electricity Available, Natural Gas Available, Underground Utilities
    Green energy
    • Energy efficient items: Windows
    • Water conservation: Water-Smart Landscaping

    Community & HOA

    Community
    • Features: Sidewalks, Curbs, Gutter(s)
    • Subdivision: Santa Fe at Fairwy Vllg Est II
    HOA
    • Has HOA: Yes
    • HOA fee: $108 quarterly
    • HOA name: D&E Management
    Location
    • Region: Fort Mohave
    • Elevation: 590

    Financial & listing details

    • Price per square foot: $239/sqft
    • Tax assessed value: $365,328
    • Annual tax amount: $2,132
    • Date on market: 1/12/2026
    • Cumulative days on market: 108 days
    • Listing terms: Cash,Conventional,1031 Exchange,FHA,VA Loan
    • Electric utility on property: Yes

    Price history

    DateEventPrice
    6/30/2026Sold$440,000$239/sqft
    Source: Momentum MLS #035309 Report a problem
    5/7/2026Pending sale$440,000$239/sqft
    Source: Momentum MLS #035309 Report a problem
    5/1/2026Listing removed$440,000$239/sqft
    Source: Momentum MLS #035309 Report a problem
    3/7/2026Price change$440,000-2.2%$239/sqft
    Source: Momentum MLS #035309 Report a problem
    1/13/2026Listed for sale$450,000+44.2%$245/sqft
    Source: Momentum MLS #035309 Report a problem
    9/29/2020Sold$312,000-5.2%$170/sqft
    Source: Momentum MLS #970329 Report a problem
    8/31/2020Pending sale$329,000$179/sqft
    Source: Premier Executives Real Estate #970329 Report a problem
    7/18/2020Listed for sale$329,000+13%$179/sqft
    Source: Premier Executives Real Estate #970329 Report a problem
    7/26/2019Sold$291,059+0.4%$158/sqft
    Source: Public Record Report a problem
    2/4/2019Pending sale$289,900$158/sqft
    Source: US Southwest LLC #950884 Report a problem
    7/26/2018Listed for sale$289,900$158/sqft
    Source: US Southwest LLC #950884 Report a problem

    Public tax history

    YearProperty taxesTax assessment
    2026$2,333 +9.4%$36,533 +7.6%
    2025$2,132 +4.9%$33,954 -10%
    2024$2,033 +1.9%$37,746 +13.4%
    2023$1,995 -4.7%$33,291 +24.6%
    2022$2,093 +2.8%$26,711 +4.5%
    2021$2,036 +1773%$25,553 +468.6%
    2019$109 $4,494 +440.1%
    2018$109 -3.8%$832
    2017$113 +7.3%$832
    2016$105 -10.5%$832 -6.2%
    2015$118 $887
    2014-- $887
    Find assessor info on the county website

    Neighborhood: 86426

    Nearby schools

    GreatSchools rating
    Get pre-qualified for a loan
    At Zillow Home Loans, we can pre-qualify you in as little as 5 minutes with no impact to your credit score.

    An equal housing lender. NMLS #10287.

    Sell for more on Zillow
    Get a Zillow Showcase℠ listing at no additional cost and you could sell for .
    $440,100
    2% more
    +$8,802
    With Zillow Showcase(estimated)
    $448,902