This rare single-story condo in the desirable Woodlyn North community is a true gem, offering the privacy and convenience of an end unit. With no neighbors above, below, behind, and only one shared wall, this home provides a sense of seclusion that’s hard to find. Located at 2034 E Santa Clara Ave, Unit D4, Santa Ana, CA 92705, this property is ideal for those seeking comfort and practicality, all on a single level with no interior steps. The living room is filled with natural light from a large window and features recessed lighting, carpet flooring, and a coat closet for additional storage. The kitchen opens to the family room, offering a bar top for casual seating, a dishwasher, electric cooktop, oven, microwave, and recessed lighting. Both the kitchen and family room are highlighted by durable wood flooring. The family room also includes a ceiling fan, recessed lighting, and a skylight that adds even more natural light. The primary bedroom is a comfortable retreat with carpet flooring, a ceiling fan, and direct access to the private patio. The en-suite primary bathroom includes a vanity area and a walk-in shower. The secondary bedroom offers mirrored closet doors, a ceiling fan, and carpet flooring. The full guest bathroom features tile flooring, a tub/shower combo, and built-in linen cabinets. The private patio is perfect for relaxing or entertaining and offers direct access to the carport for added convenience. The outdoor space also includes a washer hookup. Recent updates to the home include a newer HVAC system with an updated AC condenser, ducting, and furnace, providing year-round comfort while leaving room for cosmetic updates to make it your own. The unit has direct access to one covered carport and storage. The Woodlyn North community features excellent amenities, including a pool, a clubhouse with a covered patio, and an outdoor barbecue area. Located in the Tustin Unified School District and close to shopping, dining, and major freeways, this home offers a fantastic opportunity to own a unique end unit at an attractive price!
Sold for $533,000
Listed by: First Team Real Estate • Jon Perez • Contact: 714-974-9191
Bought with: eHomes
$533,000
2034 E Santa Clara Ave APT D4, Santa Ana, CA 92705
2beds
1,135sqft
Condominium
Built in 1963
-- sqft lot
$542,600 Zestimate®
$470/sqft
$3,236 Estimated rent
Home value
$542,600
$499,000 - $591,000
$3,236/mo
Zestimate® history
Owner options
List your home for rent
$3,236/mo
Rent Zestimate®
Find your next renter with Zillow Rental Manager. Plus, with online applications, you can quickly screen prospective tenants – for free.
$3,236/mo
Rent Zestimate®
Refinance and save
$3,761/mo
Est. payment
Refinancing to a lower rate could help reduce your monthly payments and save thousands over the life of the loan.
$3,761/mo
Est. payment
Explore your selling options
Work with a Zillow partner agent
Leverage their expertise and Zillow's premium Showcase listings to get your home seen by more buyers.
Get startedList with your own agent
Get your home in front of millions of buyers by listing it on Zillow.
Learn how to do itSell it yourself
Take full control of how buyers see your home on Zillow by listing For Sale by Owner (FSBO).
List your homeWhat's special
Private patioEn-suite primary bathroomCoat closetUpdated ac condenserOutdoor barbecue areaNatural lightTile flooring
Zillow last checked:
Listing updated:
Listed by:
Jon Perez DRE #01405984 714-865-3035,
First Team Real Estate,
Curtis Wesseln DRE #02014138,
First Team Real Estate
Bought with:
Stephenie Falcone, DRE #02141675
eHomes
Source: CRMLS,MLS#: PW25006865 Originating MLS: California Regional MLS
Originating MLS: California Regional MLSFacts & features
Interior
Bedrooms & bathrooms
- Bedrooms: 2
- Bathrooms: 2
- Full bathrooms: 1
- 3/4 bathrooms: 1
- Main level bathrooms: 2
- Main level bedrooms: 2
Rooms
- Room types: Bedroom, Family Room, Kitchen, Living Room, Primary Bathroom, Primary Bedroom
Primary bedroom
- Features: Main Level Primary
Bedroom
- Features: All Bedrooms Down
Bedroom
- Features: Bedroom on Main Level
Bathroom
- Features: Bathtub, Full Bath on Main Level, Linen Closet, Solid Surface Counters, Separate Shower, Tub Shower, Vanity, Walk-In Shower
Kitchen
- Features: Kitchen/Family Room Combo, Solid Surface Counters
Heating
- Central, Electric, Forced Air, Fireplace(s)
Cooling
- Central Air, Electric
Appliances
- Included: Dishwasher, Electric Cooktop, Electric Oven, Electric Water Heater, Disposal, Microwave, Water Softener, Water Purifier
- Laundry: Common Area, Washer Hookup, Outside
Features
- Breakfast Bar, Ceiling Fan(s), Open Floorplan, Recessed Lighting, Solid Surface Counters, All Bedrooms Down, Bedroom on Main Level, Main Level Primary
- Flooring: Carpet, Tile, Vinyl, Wood
- Doors: Mirrored Closet Door(s), Sliding Doors
- Windows: Blinds, Double Pane Windows, Screens, Skylight(s)
- Has fireplace: Yes
- Fireplace features: Family Room
- Common walls with other units/homes: 1 Common Wall,End Unit,No One Above,No One Below
Interior area
- Total interior livable area: 1,135 sqft
Property
Parking
- Total spaces: 1
- Parking features: Attached Carport, Concrete
- Carport spaces: 1
Accessibility
- Accessibility features: Safe Emergency Egress from Home, Grab Bars, Low Pile Carpet, No Stairs, Accessible Doors
Features
- Levels: One
- Stories: 1
- Entry location: 1
- Patio & porch: Concrete, Covered, Patio
- Exterior features: Rain Gutters
- Pool features: Gunite, Association
- Spa features: None
- Fencing: Block,Vinyl
- Has view: Yes
- View description: Courtyard
Lot
- Size: 1,250 Square Feet
- Features: 0-1 Unit/Acre, Sprinklers In Front, Level, Near Park, Near Public Transit, Walkstreet
Details
- Parcel number: 93268015
- Special conditions: Standard
Construction
Type & style
- Home type: Condo
- Architectural style: Ranch
- Property subtype: Condominium
- Attached to another structure: Yes
Materials
- Drywall, Frame, Concrete, Stucco, Copper Plumbing
- Foundation: Slab
- Roof: Composition,Common Roof
Condition
- Turnkey
- New construction: No
- Year built: 1963
Utilities & green energy
- Electric: Standard
- Sewer: Public Sewer
- Water: Public
- Utilities for property: Cable Connected, Electricity Connected, Natural Gas Connected, Phone Connected, Sewer Connected, Water Connected
Green energy
- Energy efficient items: HVAC
Community & HOA
Community
- Features: Curbs, Gutter(s), Storm Drain(s), Street Lights, Suburban, Sidewalks, Park
- Security: Carbon Monoxide Detector(s), Smoke Detector(s)
- Subdivision: Woodlyn North Condominium
HOA
- Has HOA: Yes
- Amenities included: Outdoor Cooking Area, Barbecue, Picnic Area, Pool, Pet Restrictions, Water
- HOA fee: $400 monthly
- HOA name: Woodlyn North
- HOA phone: 714-508-9070
Location
- Region: Santa Ana
Financial & listing details
- Price per square foot: $470/sqft
- Tax assessed value: $48,880
- Annual tax amount: $994
- Date on market: 1/13/2025
- Cumulative days on market: 26 days
- Listing terms: Cash,Cash to New Loan,Conventional,VA Loan
- Road surface type: Paved
Price history
| Date | Event | Price |
|---|---|---|
| 3/18/2025 | Sold | $533,000+6.6%$470/sqft |
Source:  CRMLS #PW25006865 Report a problem CRMLS #PW25006865 Report a problem | ||
| 2/15/2025 | Pending sale | $500,000$441/sqft |
Source: CRMLS #PW25006865 Report a problem | ||
| 2/6/2025 | Price change | $500,000-4.8%$441/sqft |
Source: CRMLS #PW25006865 Report a problem | ||
| 1/29/2025 | Listed for sale | $525,000$463/sqft |
Source: CRMLS #PW25006865 Report a problem | ||
| 1/25/2025 | Pending sale | $525,000$463/sqft |
Source: CRMLS #PW25006865 Report a problem | ||
| 1/14/2025 | Listed for sale | $525,000$463/sqft |
Source: CRMLS #PW25006865 Report a problem | ||
Public tax history
| Year | Property taxes | Tax assessment |
|---|---|---|
| 2025 | $994 +11.2% | $48,880 +2% |
| 2024 | $894 +2.7% | $47,922 +2% |
| 2023 | $871 -81.3% | $46,983 +2% |
| 2022 | $4,651 +508.8% | $46,062 +2% |
| 2021 | $764 +0.9% | $45,159 +1% |
| 2020 | $757 | $44,696 +2% |
| 2019 | $757 +1.6% | $43,820 +2% |
| 2018 | $745 +3.5% | $42,961 +2% |
| 2017 | $720 | $42,119 +2% |
| 2016 | $720 +1.8% | $41,294 +1.5% |
| 2015 | $708 +4% | $40,674 +2% |
| 2014 | $680 | $39,878 +0.5% |
| 2013 | -- | $39,698 +2% |
| 2012 | -- | $38,920 +2% |
| 2011 | -- | $38,157 +0.8% |
| 2010 | -- | $37,872 |
Find assessor info on the county website
Neighborhood: Meredith Parkwood
Nearby homes
- $600,0002 bd2 ba1.1k sqft2034 E Santa Clara Ave APT A4, Santa Ana, CA 92705Sold

- $532,0002 bd2 ba1.1k sqft2034 E Santa Clara Ave APT D1, Santa Ana, CA 92705Sold
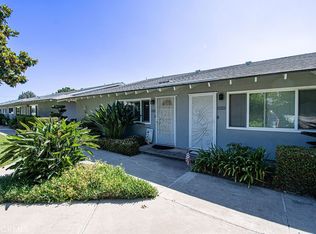
- $575,0003 bd2 ba1.2k sqft2030 E Santa Clara Ave APT B1, Santa Ana, CA 92705Sold
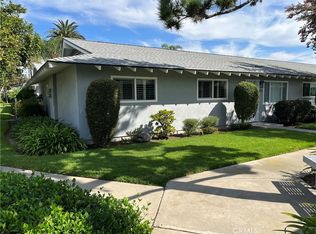
- $655,0003 bd2 ba1.2k sqft2030 E Santa Clara Ave APT C3, Santa Ana, CA 92705Sold
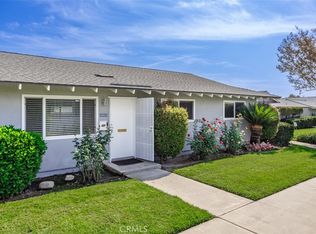
- $475,1002 bd2 ba1.1k sqft2030 E Santa Clara Ave APT N1, Santa Ana, CA 92705Off Market
- $421,4002 bd2 ba1.1k sqft2030 E Santa Clara Ave APT N2, Santa Ana, CA 92705Off Market
- $432,4002 bd2 ba1.1k sqft2030 E Santa Clara Ave APT N3, Santa Ana, CA 92705Off Market
- $516,2002 bd2 ba1.1k sqft2030 E Santa Clara Ave APT M3, Santa Ana, CA 92705Off Market
Nearby schools
GreatSchools rating
- 7/10Loma Vista Elementary SchoolGrades: K-5Distance: 1 mi
- 7/10Hewes Middle SchoolGrades: 6-8Distance: 1.9 mi
- 9/10Foothill High SchoolGrades: 9-12Distance: 2.3 mi
Schools provided by the listing agent
- Elementary: Loma Vista
- Middle: Hewes
- High: Foothill
Source: CRMLS. This data may not be complete. We recommend contacting the local school district to confirm school assignments for this home.
Get a cash offer in 3 minutes
Find out how much your home could sell for in as little as 3 minutes with a no-obligation cash offer.
Estimated market value
$542,600
Get a cash offer in 3 minutes
Find out how much your home could sell for in as little as 3 minutes with a no-obligation cash offer.
Estimated market value
$542,600
- California
- Orange County
- Santa Ana
- 92705
- Meredith Parkwood
- 2034 E Santa Clara Ave Apartment D4
Nearby cities
Nearby neighborhoods
Nearby zip codes
Other Santa Ana Topics
