Skip main navigation
Closed
  • $475,000

    2034 Eagle Glen Rd, Johns Creek, GA 30022

    3beds
    2,153sqft
    Single Family Residence
    Built in 1995
    2,134.44 Square Feet Lot
    $507,600 Zestimate®
    $221/sqft
    $2,776 Estimated rent

    Home value

    $507,600

    $482,000 - $533,000

    $2,776/mo

    Zestimate® history
    Loading
    Loading...

    Owner options

    List your home for rent

    $2,776/mo

    Rent Zestimate®

    Find your next renter with Zillow Rental Manager. Plus, with online applications, you can quickly screen prospective tenants – for free.

    Learn more

    $2,776/mo

    Rent Zestimate®

    Refinance and save

    $7,077/mo

    Est. payment

    Refinancing to a lower rate could help reduce your monthly payments and save thousands over the life of the loan.

    See today's rates

    $7,077/mo

    Est. payment

    Explore your selling options

    Work with a Zillow partner agent

    Leverage their expertise and Zillow's premium Showcase listings to get your home seen by more buyers.

    Get started

    List with your own agent

    Get your home in front of millions of buyers by listing it on Zillow.

    Learn how to do it

    Sell it yourself

    Take full control of how buyers see your home on Zillow by listing For Sale by Owner (FSBO).

    List your home

    What's special

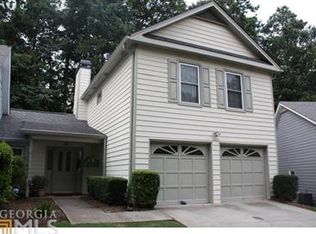
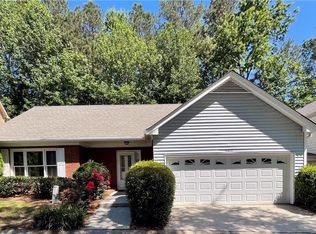
    Nestled on a large corner lot, this three bedroom, 2.5-bathroom home effortlessly blends contemporary style with timeless charm. Step inside to discover a spacious and inviting living space, adorned with recent updates including new hardwood floors, interior paint, and light fixtures. The open-concept layout flows seamlessly from the living room to the dining area and kitchen, creating the perfect setting for both relaxing evenings and lively gatherings. Boasting a master bedroom with a walking in closet with a cedar finish conveniently located on the main floor, this home is designed for comfort and convenience. As you make your way upstairs, you'll discover two additional bedrooms and a full bathroom to accommodate family and guests. A loft overlooks the living room below and can serve as an additional family room or office/flex space. The expansive back deck is the perfect place to unwind and entertain in style. Whether you're hosting a barbecue or simply enjoying a quiet evening under the stars, this outdoor space is sure to become your favorite retreat. This small, sought-after neighborhood is convenient to 400, several grocery stores and restaurants.

    Zillow last checked:

    Listing updated:

    Listed by:

    Keller Williams Realty North Atlanta,

    Nikki Katzef 770-796-3567,

    Keller Williams Realty North Atlanta

    Bought with:

    Non Mls Salesperson, 427512

    Non-Mls Company

    Source: GAMLS,MLS#: 10272848MLS Logo

    Facts & features

    Interior

    Bedrooms & bathrooms
    • Bedrooms: 3
    • Bathrooms: 3
    • Full bathrooms: 2
    • 1/2 bathrooms: 1
    • Main level bathrooms: 1
    • Main level bedrooms: 1
    Kitchen
    • Features: Breakfast Area, Breakfast Bar, Walk-in Pantry
    Heating
    • Natural Gas, Central
    Cooling
    • Central Air
    Appliances
    • Included: Dishwasher, Disposal, Microwave
    • Laundry: In Kitchen
    Features
    • Tray Ceiling(s), Walk-In Closet(s), Master On Main Level, Split Bedroom Plan
    • Flooring: Carpet, Other
    • Windows: Double Pane Windows
    • Basement: Crawl Space
    • Number of fireplaces: 1
    • Fireplace features: Living Room, Gas Starter
    • Common walls with other units/homes: No Common Walls
    Interior area
    • Total structure area: 2,153
    • Total interior livable area: 2,153 sqft
    • Finished area above ground: 2,153
    • Finished area below ground: 0

    Property

    Parking
    • Parking features: Garage
    • Has garage: Yes
    Features
    • Levels: Two
    • Stories: 2
    • Body of water: None
    Lot
    • Size: 2,134 sqft
    • Features: Corner Lot
    Details
    • Parcel number: 12 306408350102
    • Special conditions: Estate Owned

    Construction

    Type & style
    • Home type: SingleFamily
    • Architectural style: Traditional
    • Property subtype: Single Family Residence
    Materials
    • Stone, Vinyl Siding
    • Foundation: Slab
    • Roof: Other
    Condition
    • Resale
    • New construction: No
    • Year built: 1995

    Utilities & green energy

    • Sewer: Public Sewer
    • Water: Public
    • Utilities for property: Cable Available, Electricity Available, Natural Gas Available, Sewer Available, Water Available

    Community & neighborhood

    Community
    • Community features: None
    Location
    • Region: Johns Creek
    • Subdivision: Eagle Glenn

    HOA & financial

    HOA
    • Has HOA: Yes
    • HOA fee: $4,200 annually
    • Services included: Insurance, Trash, Maintenance Grounds, Pest Control, Water

    Other

    Other facts
    • Listing agreement: Exclusive Right To Sell
    • Listing terms: 1031 Exchange,Cash,Conventional

    Price history

    DateEventPrice
    5/9/2024Sold$475,000$221/sqft
    Source: GAMLS #10272848 Report a problem
    4/18/2024Pending sale$475,000$221/sqft
    Source: GAMLS #10272848 Report a problem
    4/11/2024Price change$475,000-4%$221/sqft
    Source: GAMLS #10272848 Report a problem
    4/4/2024Listed for sale$495,000+160.5%$230/sqft
    Source: GAMLS #10272848 Report a problem
    6/12/2000Sold$190,000+7.8%$88/sqft
    Source: Public Record Report a problem
    3/16/1999Sold$176,200+60.2%$82/sqft
    Source: Public Record Report a problem
    7/8/1998Sold$110,000+69.2%$51/sqft
    Source: Public Record Report a problem
    7/24/1997Sold$65,000-59.6%$30/sqft
    Source: Public Record Report a problem
    4/3/1997Sold$161,000+32%$75/sqft
    Source: Public Record Report a problem
    6/28/1995Sold$122,000$57/sqft
    Source: Public Record Report a problem

    Public tax history

    YearProperty taxesTax assessment
    2024$568 +180.2%$185,800 +32.1%
    2023$203 -69.3%$140,640
    2022$660 +5.6%$140,640 +3%
    2021$625 -83.6%$136,520 +1.2%
    2020$3,808 +267.5%$134,920 +1.8%
    2019$1,036 $132,520 +21.4%
    2018$1,036 $109,160 +35.5%
    2017$1,036 +88.9%$80,560
    2016$549 +11.7%$80,560
    2015$491 $80,560
    2014$491 $80,560
    2013$491 $80,560
    2012$491 $80,560
    2011-- $80,560
    2010$491 $80,560
    2009-- $80,560 -6.5%
    2008-- $86,120 0%
    2007$499 $86,160 +8.1%
    2005-- $79,680 +3.2%
    2004$298 +14.1%$77,200 +3.2%
    2003$261 $74,800

    Find assessor info on the county website

    Neighborhood: 30022

    Nearby schools

    GreatSchools rating
    Schools provided by the listing agent
    • Elementary: Barnwell
    • Middle: Haynes Bridge
    • High: Centennial

    Source: GAMLS. This data may not be complete. We recommend contacting the local school district to confirm school assignments for this home.

    Get a cash offer in 3 minutes
    Find out how much your home could sell for in as little as 3 minutes with a no-obligation cash offer.
    Estimated market value
    $507,600
    Get a cash offer in 3 minutes
    Find out how much your home could sell for in as little as 3 minutes with a no-obligation cash offer.
    Estimated market value
    $507,600