Skip main navigation
Sold
  • Price Unknown

    2034 Eden Dr, Longview, TX 75601

    3beds
    1,701sqft
    Single Family Residence
    Built in 2010
    8,276 Square Feet Lot
    $318,100 Zestimate®
    $--/sqft
    $2,301 Estimated rent

    Home value

    $318,100

    $302,000 - $337,000

    $2,301/mo

    Zestimate® history
    Loading
    Loading...

    Owner options

    List your home for rent

    $2,301/mo

    Rent Zestimate®

    Find your next renter with Zillow Rental Manager. Plus, with online applications, you can quickly screen prospective tenants – for free.

    Learn more

    $2,301/mo

    Rent Zestimate®

    Refinance and save

    Refinancing to a lower rate could help reduce your monthly payments and save thousands over the life of the loan.

    See today's rates

    Explore your selling options

    Work with a Zillow partner agent

    Leverage their expertise and Zillow's premium Showcase listings to get your home seen by more buyers.

    Get started

    List with your own agent

    Get your home in front of millions of buyers by listing it on Zillow.

    Learn how to do it

    Sell it yourself

    Take full control of how buyers see your home on Zillow by listing For Sale by Owner (FSBO).

    List your home

    What's special

    Woodburning fireplaceStunning finishesTranquil backyardAbundant natural lightFlexible roomSpacious bedroomsFormal dining space
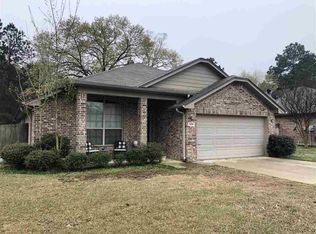
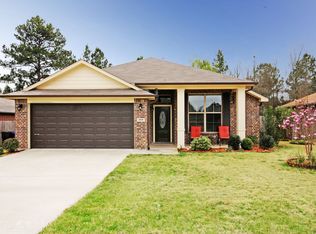
    Welcome to 2034 Eden Drive- where ideal location combines with thoughtful and updated living to boast functionality and charm in this Hallsville ISD home. Located in North Longview just minutes from the loop, and at the quiet dead end of Eden drive, you get the perfect blend of private living but close to town. Inside, find stunning finishes, tall ceilings, and abundant natural light that flows through 1701 sq ft of living space- creating the perfect home for a family to spread out. The formal dining space seamlessly flows into the kitchen which offers ample countertop space with a functional island, a walk-in pantry, and breakfast bar that overlooks the living space. Oversized, and centered around a woodburning fireplace- the living room is the perfect cozy spot for those evenings on the couch. Off of the living room in a private hallway, you will find 2 spacious bedrooms complete with ample closet space, a hallway bath with a shower/tub combo, and a flexible room in the middle which could be a second living area, play room, home office, or even a 4th bedroom. Situated privately on the other end of the house passed the laundry room- the primary suite boasts plenty of space for large furniture, tall ceilings, oversized vanity in the bathroom, a large soaking tub, walk in shower, and large walk-in closet. Outside, a tranquil backyard complete with covered patio ideal for entertaining backs up to a wooded area- creating a private oasis. You’ll find all of this under $325k at 2034 Eden Drive- schedule your showing today!

    Zillow last checked:

    Listing updated:

    Listed by:

    Heather M Kelly 903-452-0528,

    Texas Real Estate Executives - Longview

    Bought with:

    Hortencia S Martinez

    Texas Real Estate Executives, The Daniels Group - Gilmer

    Source: LGVBOARD,MLS#: 20257431MLS Logo

    Facts & features

    Interior

    Bedrooms & bathrooms
    • Bedrooms: 3
    • Bathrooms: 2
    • Full bathrooms: 2
    Rooms
    • Room types: Den, Game Room, Office, Bonus Room
    Bedroom
    • Features: Master Bedroom Split
    Bathroom
    • Features: Shower and Tub, Shower/Tub, Walk-In Closet(s)
    Dining room
    • Features: Separate Formal Dining
    Heating
    • Central Electric
    Cooling
    • Central Electric
    Appliances
    • Included: Elec Range/Oven, Microwave, Dishwasher, Gas Water Heater, Tankless Water Heater
    • Laundry: Electric Dryer Hookup
    Features
    • High Ceilings, Ceiling Fan(s), Pantry, Ceiling Fans, High Speed Internet, Breakfast Bar
    • Flooring: Vinyl
    • Windows: Shades/Blinds
    • Has fireplace: Yes
    • Fireplace features: Wood Burning, Gas Starter
    Interior area
    • Total structure area: 1,701
    • Total interior livable area: 1,701 sqft

    Property

    Parking
    • Total spaces: 2
    • Parking features: Garage, Garage Faces Front, Garage Door Opener, Attached, On Street, Concrete
    • Attached garage spaces: 2
    • Has uncovered spaces: Yes
    Features
    • Levels: One
    • Stories: 1
    • Patio & porch: Covered
    • Exterior features: Sprinkler System, Rain Gutters
    • Pool features: None
    • Fencing: Wood
    Lot
    • Size: 8,276 Square Feet
    • Features: Landscaped
    • Topography: Level
    Details
    • Additional structures: None
    • Parcel number: R010087541

    Construction

    Type & style
    • Home type: SingleFamily
    • Architectural style: Traditional
    • Property subtype: Single Family Residence
    Materials
    • Brick
    • Foundation: Slab
    • Roof: Composition
    Condition
    • Year built: 2010

    Utilities & green energy

    • Gas: Natural Gas
    • Sewer: Public Sewer
    • Water: Private Water, City
    • Utilities for property: Electricity Available, Cable Available, Natural Gas Available

    Community & HOA

    Community
    • Security: Smoke Detector(s)
    Location
    • Region: Longview

    Financial & listing details

    • Tax assessed value: $253,080
    • Annual tax amount: $2,970
    • Date on market: 10/29/2025
    • Listing terms: Cash,FHA,Conventional,VA Loan,Must Qualify
    • Exclusions: Personal items, fridges, w/d
    • Road surface type: Asphalt

    Price history

    DateEventPrice
    4/6/2026Sold--
    Source: LGVBOARD #20257431 Report a problem
    1/7/2026Price change$314,900-3.1%$185/sqft
    Source: LGVBOARD #20257431 Report a problem
    10/29/2025Listed for sale$324,999+42.6%$191/sqft
    Source: LGVBOARD #20257431 Report a problem
    4/30/2021Sold--
    Source: LGVBOARD #20211491 Report a problem
    4/28/2021Pending sale$227,900$134/sqft
    Source: United Country Report a problem
    4/16/2021Listed for sale$227,900$134/sqft
    Source: United Country Report a problem
    4/5/2021Pending sale$227,900$134/sqft
    Source: LGVBOARD #20211491 Report a problem
    3/30/2021Listed for sale$227,900+20.3%$134/sqft
    Source: LGVBOARD #20211491 Report a problem
    6/29/2017Listing removed$189,500$111/sqft
    Source: Coldwell Banker Lenhart - Gilmer #10076321 Report a problem
    6/26/2017Pending sale$189,500$111/sqft
    Source: Coldwell Banker Lenhart - Gilmer #10076321 Report a problem
    6/23/2017Sold--
    Source: GTARMLS #10076321 Report a problem
    5/1/2017Price change$189,500-0.1%$111/sqft
    Source: Coldwell Banker Lenhart Properties, Inc. #20166203 Report a problem
    3/31/2017Price change$189,7500%$112/sqft
    Source: Coldwell Banker Lenhart Properties, Inc. #20166203 Report a problem
    1/23/2017Price change$189,800-0.1%$112/sqft
    Source: COLDWELL BANKER LENHART-GILMER #20166203 Report a problem
    1/11/2017Price change$189,900+0.3%$112/sqft
    Source: Coldwell Banker Lenhart #20166203 Report a problem
    7/6/2016Listed for sale$189,320$111/sqft
    Source: Coldwell Banker Lenhart Properties Inc. #20163286 Report a problem

    Public tax history

    YearProperty taxesTax assessment
    2024$2,796 -0.2%$253,080 +0.4%
    2023$2,803 -16.2%$252,120 +9.8%
    2022$3,345 $229,530 +14.5%
    2021-- $200,400 +4.5%
    2020$2,677 -17.7%$191,720 +0.9%
    2019$3,251 -7.7%$189,920 +0.7%
    2018$3,521 +0.3%$188,600 +0.7%
    2017$3,509 $187,280 +0.3%
    2016$3,509 +0.7%$186,660 +0.7%
    2015$3,484 -1%$185,320 -0.3%
    2014$3,520 +1.8%$185,960
    2013$3,457 -0.7%--
    2012$3,482 --
    2011-- --
    2010-- --
    2009-- --
    2008-- --
    2007-- --
    Find assessor info on the county website

    Neighborhood: 75601

    Nearby schools

    GreatSchools rating
    Schools provided by the listing agent
    • District: Hallsville

    Source: LGVBOARD. This data may not be complete. We recommend contacting the local school district to confirm school assignments for this home.