Beautifully refreshed home featuring charming cottage-style landscaping and a spacious, inviting yard. This 3-bedroom, 2-bath home offers two separate living areas, providing plenty of space for entertaining, relaxing, or creating a home office or flex space. The updated kitchen features brand-new appliances, while thoughtful improvements throughout make this home truly move-in ready. Outside, enjoy a large yard with a storage shed and plenty of room to create your own garden retreat, add a pool or hot tub, or design the outdoor entertaining space you've been dreaming of.
Pending
Price cut: $24K (9/18)
$415,000
2034 Edwin Way, Sacramento, CA 95825
3beds
1,387sqft
Single Family Residence
Built in 1955
6,098 Square Feet Lot
$411,000 Zestimate®
$299/sqft
$-- HOA
What's special
Charming cottage-style landscapingSpacious inviting yardBrand-new appliancesUpdated kitchen
- 48 days
- 726
- 57
Zillow last checked:
Listing updated:
Listed by:
Ruth Carter DRE #01475046 916-968-1627,
1st Choice Realty & Associates
Source: MetroList Services of CA,MLS#: 226103038Originating MLS: MetroList Services, Inc.
Facts & features
Interior
Bedrooms & bathrooms
- Bedrooms: 3
- Bathrooms: 2
- Full bathrooms: 2
Dining room
- Features: Dining/Living Combo
Kitchen
- Features: Quartz Counter
Heating
- Central
Cooling
- Ceiling Fan(s), Central Air
Appliances
- Included: Free-Standing Refrigerator, Dishwasher, Microwave, Free-Standing Electric Range
- Laundry: Inside
Features
- Flooring: Tile, Luxury Vinyl Plank
- Number of fireplaces: 1
- Fireplace features: Wood Burning, Gas
Interior area
- Total interior livable area: 1,387 sqft
Property
Parking
- Total spaces: 3
- Parking features: Attached, Garage Faces Front, Level Driveway/Sidewalks
- Attached garage spaces: 1
- Uncovered spaces: 2
Lot
- Size: 6,098 Square Feet
- Features: Dead End
Details
- Parcel number: 27801020420000
- Zoning: RD-5
- Special conditions: Standard
Construction
Type & style
- Home type: SingleFamily
- Architectural style: Traditional
- Property subtype: Single Family Residence
Materials
- Vinyl Siding, Frame
- Foundation: Raised
- Roof: Shingle
Condition
- Year built: 1955
Utilities & green energy
- Electric: Other
- Sewer: Public Sewer
- Water: Public, Meter Required
- Utilities for property: Public, Sewer In & Connected
Community & HOA
Community
- Subdivision: LONE OAK SUBDIVISION
Location
- Region: Sacramento
Financial & listing details
- Price per square foot: $299/sqft
- Tax assessed value: $306,761
- Price range: $415K - $415K
- Date on market: 8/19/2026
Estimated market value
$411,000
$390,000 - $432,000
$2,767/mo
Price history
| Date | Event | Price |
|---|---|---|
| 10/3/2026 | Pending sale | $415,000$299/sqft |
Source: MetroList Services of CA #226103038 Report a problem | ||
| 9/18/2026 | Price change | $415,000-5.5%$299/sqft |
Source: MetroList Services of CA #226103038 Report a problem | ||
| 8/19/2026 | Listed for sale | $439,000+59.6%$317/sqft |
Source: MetroList Services of CA #226103038 Report a problem | ||
| 9/6/2019 | Sold | $275,000$198/sqft |
Source: MetroList Services of CA #19057835 Report a problem | ||
| 8/15/2019 | Pending sale | $275,000$198/sqft |
Source: Realty World-American River Pr #19057835 Report a problem | ||
| 8/15/2019 | Listed for sale | $275,000$198/sqft |
Source: Realty World-American River Pr #19057835 Report a problem | ||
Public tax history
| Year | Property taxes | Tax assessment |
|---|---|---|
| 2026 | -- | $306,761 +2% |
| 2025 | $3,777 +2.3% | $300,747 +2% |
| 2024 | $3,692 +2.6% | $294,851 +2% |
| 2023 | $3,600 +0.6% | $289,071 +2% |
| 2022 | $3,579 -19% | $283,404 +2% |
| 2021 | $4,418 +7.3% | $277,848 +1% |
| 2020 | $4,119 +462.9% | $275,000 +392.2% |
| 2019 | $732 +4% | $55,875 +2% |
| 2018 | $704 -1.2% | $54,780 +2% |
| 2017 | $712 +7.9% | $53,707 +2% |
| 2016 | $660 +5.5% | $52,655 +1.5% |
| 2015 | $626 | $51,865 +2% |
| 2014 | $626 | $50,853 +0.5% |
| 2013 | -- | $50,624 +2% |
| 2012 | -- | $49,633 +2% |
| 2011 | -- | $48,660 +0.7% |
| 2010 | -- | $48,298 +1.8% |
| 2008 | -- | $47,465 +2% |
| 2007 | -- | $46,535 +2% |
| 2006 | -- | $45,624 +2% |
| 2005 | -- | $44,730 +2% |
| 2004 | -- | $43,854 +1.9% |
| 2003 | -- | $43,052 +2% |
| 2002 | -- | $42,209 +2% |
| 2001 | -- | $41,383 +2% |
| 2000 | -- | $40,573 |
Find assessor info on the county website
Monthly payment
Est. payment
Payment breakdown
Explore the cost of this home by adjusting the details. Changes won't be saved.Climate risks
Neighborhood: Arden-Arcade
Similar homes
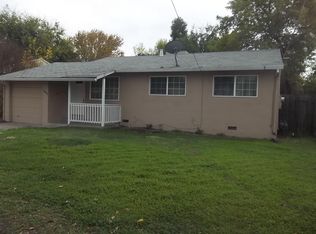
- $399,0003 bd2 ba1.3k sqft7890 Tierra Glen Way, Sacramento, CA 95828For Sale
 MLS ID #226122396, Cynthia Smith. MetroList Services of CA
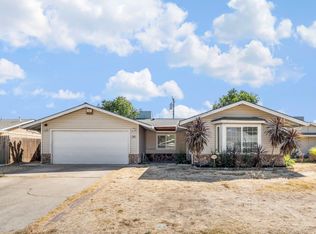
 - $410,0003 bd1 ba1k sqft5391 Standish Rd, Sacramento, CA 95820For Sale
 MLS ID #226107888, Bob Kelnhofer. MetroList Services of CA
 - $425,0003 bd3 ba1.3k sqft3567 Rio Rosa Way, Sacramento, CA 95834For Sale
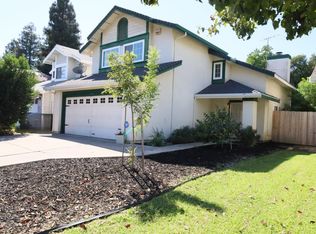 MLS ID #226115763, Gracie Valle. MetroList Services of CA
 - $534,9993 bd2 ba1.5k sqft3127 Valencia Way, Sacramento, CA 95825For Sale
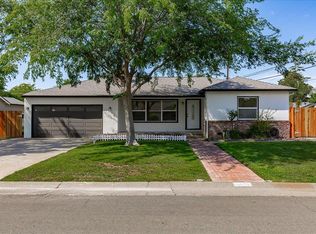 MLS ID #226052732, Chris Casimir. MetroList Services of CA
Local buyer's agents are ready to help
