Welcome to 2034 Espana Way, where thoughtful design and quality craftsmanship come together in this beautifully remodeled 4-bedroom, 2-bathroom home. From the moment you walk in, you’ll notice the difference. The open layout is bright and inviting, with brand new flooring, high-end cabinetry, and elegant quartz countertops that tie the entire space together. Every detail was carefully considered, including the modern railing throughout the home that adds a clean, custom feel.
The sellers didn’t cut any corners. All of the updates were done with quality in mind, creating a home that feels elevated from top to bottom. The kitchen flows effortlessly into the living and dining areas, making it easy to entertain or relax with family. The primary bedroom is a quiet retreat with a custom walk-in closet that blends style and function. Downstairs, the fully finished basement adds two spacious bedrooms and a full bathroom, giving you the flexibility to create a guest suite, home office, or additional living space. Outside, the front and backyard are fully zero-scaped for year-round curb appeal and easy upkeep. A brand new Trex walkway ramp with matching railing leads to the backyard, creating a smooth and stylish transition to your outdoor space that is perfect for relaxing, playing, or hosting.
This location puts you close to it all. Just minutes from major hospitals, Costco, top-rated restaurants, local schools, and parks. Whether you are commuting to work or enjoying a night out, everything you need is right around the corner. 2034 Espana Way is a place that truly feels like home. Come see it in person and experience the quality for yourself!
*This home qualifies for a $5,000 grant through KeyBank. Ask Listing Agent for more details*
Sold for $515,000
$515,000
2034 Espana Way, Aurora, CO 80011
4beds
2,392sqft
Single Family Residence
Built in 1997
4,606 Square Feet Lot
$498,100 Zestimate®
$215/sqft
$2,846 Estimated rent
Home value
$498,100
$463,000 - $533,000
$2,846/mo
Zestimate® history
Owner options
List your home for rent
$2,846/mo
Rent Zestimate®
Find your next renter with Zillow Rental Manager. Plus, with online applications, you can quickly screen prospective tenants – for free.
$2,846/mo
Rent Zestimate®
Refinance and save
$3,074/mo
Est. payment
Refinancing to a lower rate could help reduce your monthly payments and save thousands over the life of the loan.
$3,074/mo
Est. payment
Explore your selling options
Work with a Zillow partner agent
Leverage their expertise and Zillow's premium Showcase listings to get your home seen by more buyers.
Get startedList with your own agent
Get your home in front of millions of buyers by listing it on Zillow.
Learn how to do itSell it yourself
Take full control of how buyers see your home on Zillow by listing For Sale by Owner (FSBO).
List your homeWhat's special
Modern railingElegant quartz countertopsBrand new flooringBright and invitingFully finished basementHigh-end cabinetryCustom walk-in closet
Zillow last checked:
Listing updated:
Listed by:
Lorenzo Martinez 720-232-8552 Lorenzo.martinez@theagencyre.com,
The Agency - Denver
Bought with:
Pinella Tafuri, 100014018
Pinella Tafuri Realty
Source: REcolorado as distributed by MLS GRID,MLS#: 4702016
Facts & features
Interior
Bedrooms & bathrooms
- Bedrooms: 4
- Bathrooms: 3
- Full bathrooms: 3
- Main level bathrooms: 2
- Main level bedrooms: 2
Primary bedroom
- Level: Main
Bedroom
- Level: Main
Bedroom
- Level: Basement
Bedroom
- Level: Basement
Bathroom
- Level: Main
Bathroom
- Level: Main
Bathroom
- Level: Basement
Dining room
- Level: Main
Kitchen
- Level: Main
Living room
- Level: Main
Office
- Level: Main
Heating
- Forced Air
Cooling
- Central Air
Appliances
- Included: Cooktop, Dishwasher, Disposal, Dryer, Microwave, Oven, Refrigerator, Washer
Features
- Built-in Features, Ceiling Fan(s), Walk-In Closet(s)
- Flooring: Carpet, Laminate
- Windows: Window Coverings
- Basement: Bath/Stubbed,Finished,Full,Sump Pump
- Number of fireplaces: 1
- Fireplace features: Living Room
Interior area
- Total structure area: 2,392
- Total interior livable area: 2,392 sqft
- Finished area above ground: 1,196
- Finished area below ground: 1,196
Property
Parking
- Total spaces: 2
- Parking features: Garage - Attached
- Attached garage spaces: 2
Features
- Levels: One
- Stories: 1
- Patio & porch: Front Porch
- Exterior features: Private Yard, Rain Gutters
- Fencing: Full
Lot
- Size: 4,606 Square Feet
- Features: Greenbelt, Open Space
Details
- Parcel number: R0106786
- Special conditions: Standard
Construction
Type & style
- Home type: SingleFamily
- Property subtype: Single Family Residence
Materials
- Frame, Rock
- Roof: Composition
Condition
- Year built: 1997
Utilities & green energy
- Sewer: Public Sewer
- Water: Public
- Utilities for property: Cable Available, Electricity Connected
Community & HOA
Community
- Subdivision: Aurora East Village 3
HOA
- Has HOA: Yes
- Services included: Maintenance Grounds, Recycling, Snow Removal, Trash
- HOA fee: $50 monthly
- HOA name: Sandy Creek
- HOA phone: 303-353-4343
Location
- Region: Aurora
Financial & listing details
- Price per square foot: $215/sqft
- Tax assessed value: $454,000
- Annual tax amount: $3,136
- Date on market: 6/13/2025
- Listing terms: Cash,Conventional,FHA,VA Loan
- Exclusions: Sellers Personal Property, Staging Items
- Ownership: Individual
- Electric utility on property: Yes
Price history
| Date | Event | Price |
|---|---|---|
| 8/22/2025 | Sold | $515,000-1.9%$215/sqft |
Source:  REcolorado as distributed by MLS GRID #4702016 Report a problem REcolorado as distributed by MLS GRID #4702016 Report a problem | ||
| 7/28/2025 | Pending sale | $525,000$219/sqft |
Source: REcolorado as distributed by MLS GRID #4702016 Report a problem | ||
| 7/9/2025 | Price change | $525,000-1.9%$219/sqft |
Source: REcolorado as distributed by MLS GRID #4702016 Report a problem | ||
| 6/13/2025 | Listed for sale | $535,000+12.6%$224/sqft |
Source: REcolorado as distributed by MLS GRID #4702016 Report a problem | ||
| 8/9/2022 | Sold | $475,000+159.7%$199/sqft |
Source: Public Record Report a problem | ||
| 9/3/2013 | Sold | $182,900+1.7%$76/sqft |
Source: Public Record Report a problem | ||
| 7/24/2013 | Listed for sale | $179,900+3.4%$75/sqft |
Source: RE/MAX Unlimited, Inc. #1212633 Report a problem | ||
| 5/22/2001 | Sold | $174,000+37.7%$73/sqft |
Source: Public Record Report a problem | ||
| 7/16/1997 | Sold | $126,350$53/sqft |
Source: Public Record Report a problem | ||
Public tax history
| Year | Property taxes | Tax assessment |
|---|---|---|
| 2025 | $3,136 -1.6% | $28,380 -15.6% |
| 2024 | $3,186 +19% | $33,620 |
| 2023 | $2,677 -4% | $33,620 +42.7% |
| 2022 | $2,789 | $23,560 -2.8% |
| 2021 | -- | $24,240 -2.3% |
| 2020 | $2,908 | $24,820 -0.2% |
| 2019 | $2,908 +37.6% | $24,860 +39.1% |
| 2018 | $2,114 | $17,870 |
| 2017 | $2,114 | $17,870 +21.2% |
| 2016 | -- | $14,750 |
| 2015 | $1,563 | $14,750 +30.4% |
| 2014 | -- | $11,310 |
| 2013 | -- | $11,310 -2.5% |
| 2012 | -- | $11,600 |
| 2011 | -- | $11,600 +1.4% |
| 2010 | -- | $11,440 |
| 2009 | -- | $11,440 -20.8% |
| 2008 | -- | $14,450 |
| 2007 | -- | $14,450 +1.5% |
| 2006 | -- | $14,230 |
| 2005 | -- | $14,230 -13.7% |
| 2004 | -- | $16,490 |
| 2003 | $1,465 +2.2% | $16,490 -0.7% |
| 2002 | $1,433 +14.9% | $16,610 +20.6% |
| 2001 | $1,248 | $13,770 |
| 2000 | -- | $13,770 |
Find assessor info on the county website
Neighborhood: Tower Triangle
Nearby homes
- $437,7003 bd3 ba1.6k sqft2032 Espana Way, Aurora, CO 80011Off Market
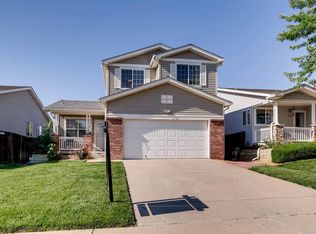
- $424,9003 bd2 ba1.3k sqft2040 Espana Way, Aurora, CO 80011Off Market
- $414,9003 bd2 ba1.1k sqft2030 Espana Way, Aurora, CO 80011Off Market
- $441,3003 bd2 ba1.5k sqft2042 Espana Way, Aurora, CO 80011Off Market
- $452,3003 bd2 ba1.7k sqft2024 Espana Way, Aurora, CO 80011Off Market
- $453,4003 bd3 ba2k sqft2044 Espana Way, Aurora, CO 80011Off Market
- $430,0003 bd3 ba1.6k sqft2039 Espana Way, Aurora, CO 80011Sold
- $440,6003 bd3 ba2.1k sqft2033 Espana Way, Aurora, CO 80011Off Market
Nearby schools
GreatSchools rating
- 5/10Clyde Miller K-8Grades: PK-8Distance: 0.3 mi
- 5/10Vista Peak 9-12 PreparatoryGrades: 9-12Distance: 3.6 mi
Schools provided by the listing agent
- Elementary: Clyde Miller
- Middle: Clyde Miller
- High: Vista Peak
- District: Adams-Arapahoe 28J
Source: REcolorado as distributed by MLS GRID. This data may not be complete. We recommend contacting the local school district to confirm school assignments for this home.
Get a cash offer in 3 minutes
Find out how much your home could sell for in as little as 3 minutes with a no-obligation cash offer.
Estimated market value
$498,100
Get a cash offer in 3 minutes
Find out how much your home could sell for in as little as 3 minutes with a no-obligation cash offer.
Estimated market value
$498,100
- Colorado
- Adams County
- Aurora
- 80011
- Tower Triangle
- 2034 Espana Way
Nearby cities
Nearby neighborhoods
Nearby zip codes
Other Aurora Topics
