The Cottages on Euclid is a charming townhome community ideally located in Dilworth, just blocks from South End. Private patios and classic gas lanterns create an inviting first impression and set the tone for this cottage-style home.
The main level features a flexible bonus space—perfect for a home office, gym, or additional entertaining area. Upstairs, large windows fill the living spaces with natural light, highlighting tasteful renovations and an easy flow into the kitchen and dining areas. The kitchen has been fully updated with new countertops, backsplash, and hardware. Kitchen features gas range, pot filler, stainless steel appliances and bar seating.
Upstairs has been upgraded to all hardwoods in the hallway and bedrooms. Both bedrooms are generously sized, each with access to a full bath for comfort and privacy. The primary suite includes a double vanity, linen closet, and a spacious walk-in shower.
A one-car garage adds everyday convenience, while the prime location puts you just minutes from Uptown, Atherton Mill, a growing collection of boutiques and restaurants, and light rail access.
Closed
$680,000
2034 Euclid Ave, Charlotte, NC 28203
2beds
1,460sqft
Townhouse
Built in 2013
0.02 Acres Lot
$680,300 Zestimate®
$466/sqft
$3,125 Estimated rent
Home value
$680,300
$639,000 - $721,000
$3,125/mo
Zestimate® history
Owner options
List your home for rent
$3,125/mo
Rent Zestimate®
Find your next renter with Zillow Rental Manager. Plus, with online applications, you can quickly screen prospective tenants – for free.
$3,125/mo
Rent Zestimate®
Refinance and save
$4,335/mo
Est. payment
Refinancing to a lower rate could help reduce your monthly payments and save thousands over the life of the loan.
$4,335/mo
Est. payment
Explore your selling options
Work with a Zillow partner agent
Leverage their expertise and Zillow's premium Showcase listings to get your home seen by more buyers.
Get startedList with your own agent
Get your home in front of millions of buyers by listing it on Zillow.
Learn how to do itSell it yourself
Take full control of how buyers see your home on Zillow by listing For Sale by Owner (FSBO).
List your homeWhat's special
Zillow last checked:
Listing updated:
Listed by:
Lauren Dayton ldayton@helenadamsrealty.com,
Helen Adams Realty
Bought with:
Cristina Poole
Dickens Mitchener & Associates Inc
Source: Canopy MLS as distributed by MLS GRID,MLS#: 4369428
Facts & features
Interior
Bedrooms & bathrooms
- Bedrooms: 2
- Bathrooms: 3
- Full bathrooms: 2
- 1/2 bathrooms: 1
Primary bedroom
- Level: Upper
Bedroom s
- Level: Upper
Bathroom half
- Level: Main
Bathroom full
- Level: Upper
Bathroom full
- Level: Upper
Den
- Level: Lower
Dining room
- Level: Main
Great room
- Level: Main
Kitchen
- Level: Main
Laundry
- Level: Upper
Heating
- Central, Heat Pump
Cooling
- Ceiling Fan(s), Central Air, Heat Pump
Appliances
- Included: Dishwasher, Disposal, Electric Water Heater, Exhaust Hood, Gas Range, Microwave, Plumbed For Ice Maker
- Laundry: Laundry Closet, Upper Level
Features
- Breakfast Bar, Kitchen Island, Open Floorplan
- Flooring: Tile, Wood
- Has basement: No
Interior area
- Total structure area: 1,460
- Total interior livable area: 1,460 sqft
- Finished area above ground: 1,460
- Finished area below ground: 0
Property
Parking
- Total spaces: 1
- Parking features: Attached Garage, On Street, Garage on Main Level
- Attached garage spaces: 1
- Has uncovered spaces: Yes
Features
- Levels: Three Or More
- Stories: 3
- Entry location: Lower
- Patio & porch: Enclosed, Patio
Lot
- Size: 0.02 Acres
Details
- Parcel number: 12106868
- Zoning: TOD-NC(HDO)
- Special conditions: Standard
Construction
Type & style
- Home type: Townhouse
- Architectural style: Cottage
- Property subtype: Townhouse
Materials
- Brick Partial, Cedar Shake
- Foundation: Slab
Condition
- New construction: No
- Year built: 2013
Utilities & green energy
- Sewer: Public Sewer
- Water: City
Community & HOA
Community
- Subdivision: Dilworth
HOA
- Has HOA: Yes
- HOA fee: $327 monthly
Location
- Region: Charlotte
Financial & listing details
- Price per square foot: $466/sqft
- Tax assessed value: $647,700
- Annual tax amount: $5,141
- Date on market: 4/16/2026
- Cumulative days on market: 24 days
- Listing terms: Cash,Conventional
- Exclusions: Drapes, Mirror and Lights in Powder Room
- Road surface type: Paved
Price history
| Date | Event | Price |
|---|---|---|
| 6/11/2026 | Sold | $680,000-2.9%$466/sqft |
Source:  Canopy MLS as distributed by MLS GRID #4369428 Report a problem Canopy MLS as distributed by MLS GRID #4369428 Report a problem | ||
| 4/17/2026 | Listed for sale | $700,000+55.6%$479/sqft |
Source: Canopy MLS as distributed by MLS GRID #4369428 Report a problem | ||
| 6/27/2017 | Sold | $450,000+30.1%$308/sqft |
Source: Canopy MLS as distributed by MLS GRID #3265614 Report a problem | ||
| 8/23/2013 | Sold | $346,000$237/sqft |
Source: Public Record Report a problem | ||
Public tax history
| Year | Property taxes | Tax assessment |
|---|---|---|
| 2025 | $5,141 +1.6% | $647,700 |
| 2024 | $5,058 +3.4% | $647,700 |
| 2023 | $4,890 +7.1% | $647,700 +40.8% |
| 2022 | $4,565 +0.2% | $460,000 |
| 2021 | $4,554 +0.2% | $460,000 |
| 2020 | $4,546 +0.3% | $460,000 |
| 2019 | $4,531 +4.5% | $460,000 +41.6% |
| 2018 | $4,336 +1.8% | $324,900 |
| 2017 | $4,259 | $324,900 |
| 2016 | $4,259 | $324,900 |
| 2015 | $4,259 | $324,900 |
Find assessor info on the county website
Neighborhood: Dilworth
Nearby homes
- $665,0002 bd3 ba1.4k sqft2032 Euclid Ave, Charlotte, NC 28203Sold

- $836,2003 bd2 ba1.7k sqft2036 Euclid Ave, Charlotte, NC 28203Off Market
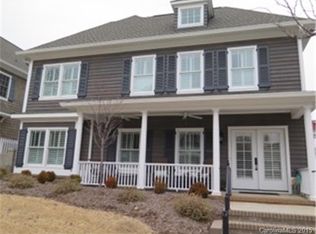
- $821,6003 bd2 ba1.6k sqft2030 Euclid Ave, Charlotte, NC 28203Off Market
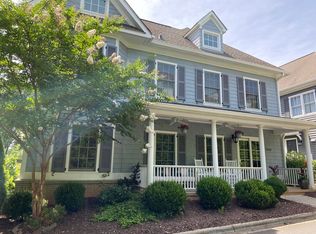
- $687,1002 bd3 ba1.4k sqft2044 Euclid Ave, Charlotte, NC 28203Off Market
- $660,0002 bd3 ba1.4k sqft2046 Euclid Ave, Charlotte, NC 28203Sold
- $465,9002 bd3 ba1.4k sqft2000 Euclid Avenue #i, Charlotte, NC 28203Off Market
- $800,0003 bd3 ba1.7k sqft2042 Euclid Ave, Charlotte, NC 28203Sold
- $766,9003 bd3 ba1.7k sqft2042 Euclid Ave #201, Charlotte, NC 28203Off Market
Nearby schools
GreatSchools rating
- 8/10Dilworth ElementaryGrades: 3-5Distance: 0.5 mi
- 4/10Sedgefield MiddleGrades: 6-8Distance: 0.7 mi
- 7/10Myers Park HighGrades: 9-12Distance: 2.9 mi
Schools provided by the listing agent
- Elementary: Dilworth
- Middle: Alexander Graham
- High: Myers Park
Source: Canopy MLS as distributed by MLS GRID. This data may not be complete. We recommend contacting the local school district to confirm school assignments for this home.
Get a cash offer in 3 minutes
Find out how much your home could sell for in as little as 3 minutes with a no-obligation cash offer.
Estimated market value
$680,300
Get a cash offer in 3 minutes
Find out how much your home could sell for in as little as 3 minutes with a no-obligation cash offer.
Estimated market value
$680,300
- North Carolina
- Mecklenburg County
- Charlotte
- 28203
- Dilworth
- 2034 Euclid Ave
Nearby cities
Nearby neighborhoods
Nearby zip codes
Other Charlotte Topics
