Skip main navigation
Closed
  • $1,300,000

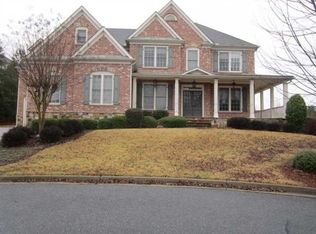
    2034 Grovewood Ct, Cumming, GA 30041

    6beds
    6,361sqft
    Single Family Residence, Residential
    Built in 2003
    0.75 Acres Lot
    $1,372,400 Zestimate®
    $204/sqft
    $5,654 Estimated rent

    Home value

    $1,372,400

    $1.29M - $1.47M

    $5,654/mo

    Zestimate® history
    Loading
    Loading...

    Owner options

    List your home for rent

    $5,654/mo

    Rent Zestimate®

    Find your next renter with Zillow Rental Manager. Plus, with online applications, you can quickly screen prospective tenants – for free.

    Learn more

    $5,654/mo

    Rent Zestimate®

    Refinance and save

    $7,698/mo

    Est. payment

    Refinancing to a lower rate could help reduce your monthly payments and save thousands over the life of the loan.

    See today's rates

    $7,698/mo

    Est. payment

    Explore your selling options

    Work with a Zillow partner agent

    Leverage their expertise and Zillow's premium Showcase listings to get your home seen by more buyers.

    Get started

    List with your own agent

    Get your home in front of millions of buyers by listing it on Zillow.

    Learn how to do it

    Sell it yourself

    Take full control of how buyers see your home on Zillow by listing For Sale by Owner (FSBO).

    List your home

    What's special

    Front porchLit tennisGolf clubExpansive islandBasketball netWine cellarHome office
    THIS IS THE FULL PACKAGE! GORGEOUS, WELL MAINTAINED, UPDATED 4 SIDE BRICK HOME WITH FINISHED TERRACE LEVEL ON CUL DE SAC LOT BOASTING POOL AND SPA, FIRE PIT, PLENTY OF OUTDOOR ENTERTAINING SPACE, AND OVERLOOKING THE GOLF COURSE! PERFECTION. The Kitchen wall has been opened up into the family room, making a entertaining space large enough for all of your family and friends. The Keeping room off of kitchen is an extension of this open floor plan. Expansive island with copper sink and ample seating, newer KitchenAid appliances, walk in pantry and drop zone are just a few highlights of the spacious Kitchen. HARDWOODS THROUGHOUT THE MAIN AND UPSTAIRS, TILE BATHS- NO CARPET! Guest suite, separate dining room and home office are on main floor. Primary suite is upstairs, along with three secondary bedrooms and bonus/ media room. Primary bath has been updated with heated tile, freestanding tub and large walk in shower with framless glass door. Primary closet has new custom closet organizers. Finished terrace level has custom bar and wine cellar/ tasting room, game room, family room and full bath. Outdoor areas include screened porch, deck, patio with fire pit area and front porch that overlooks your large level front yard. The pebbletec pool and spa are exceptional and the view of the golf course, amazing! All of the big ticket items have been take care of for you- newer roof and hvac, internet enabled irrigation and pool controls, nest thermostats, landscape lighting and more. This is who you want to buy a home from- they are meticulous! All of this in sought after Windermere Golf Club Community with renowned amenities including clubhouse, lit tennis and pickleball courts, two pools and water slide, basketball net, optional membership at the Golf Club with private clubhouse and more. The full time activities director will keep the fun rolling for all ages. Welcome home...

    Zillow last checked:

    Listing updated:

    Listed by:

    Home with Sherry Team,

    Compass

    Bought with:

    Nancy Chirchirillo

    EXP Realty, LLC.

    Source: FMLS GA,MLS#: 7270809MLS Logo

    Facts & features

    Interior

    Bedrooms & bathrooms
    • Bedrooms: 6
    • Bathrooms: 5
    • Full bathrooms: 5
    • Main level bathrooms: 1
    • Main level bedrooms: 1
    Rooms
    • Room types: Bonus Room, Family Room, Great Room, Media Room, Office, Wine Cellar
    Primary bedroom
    • Features: Other
    • Level: Other
    Bedroom
    • Features: Other
    Primary bathroom
    • Features: Double Vanity, Separate Tub/Shower, Soaking Tub, Vaulted Ceiling(s)
    Dining room
    • Features: Butlers Pantry, Separate Dining Room
    Kitchen
    • Features: Breakfast Bar, Cabinets Stain, Keeping Room, Kitchen Island, Pantry Walk-In, Stone Counters, View to Family Room
    Heating
    • Forced Air, Natural Gas, Zoned
    Cooling
    • Ceiling Fan(s), Central Air, Zoned
    Appliances
    • Included: Dishwasher, Disposal, Electric Oven, Gas Cooktop, Gas Water Heater, Microwave
    • Laundry: Laundry Room, Upper Level
    Features
    • Bookcases, Cathedral Ceiling(s), Entrance Foyer, High Ceilings 10 ft Main, High Speed Internet, His and Hers Closets, Tray Ceiling(s), Walk-In Closet(s), Wet Bar
    • Flooring: Ceramic Tile, Hardwood
    • Windows: Double Pane Windows, Insulated Windows
    • Basement: Bath/Stubbed,Daylight,Finished,Finished Bath,Full,Interior Entry
    • Number of fireplaces: 3
    • Fireplace features: Basement, Family Room, Gas Log, Gas Starter, Keeping Room
    • Common walls with other units/homes: No Common Walls
    Interior area
    • Total structure area: 6,361
    • Total interior livable area: 6,361 sqft
    • Finished area above ground: 4,399
    • Finished area below ground: 1,962

    Property

    Parking
    • Total spaces: 3
    • Parking features: Attached, Garage, Garage Door Opener, Garage Faces Side, Level Driveway
    • Attached garage spaces: 3
    • Has uncovered spaces: Yes
    Accessibility
    • Accessibility features: None
    Features
    • Levels: Two
    • Stories: 2
    • Patio & porch: Covered, Deck, Front Porch, Rear Porch, Screened
    • Exterior features: Lighting, Private Yard
    • Has private pool: Yes
    • Pool features: Gunite, Heated, In Ground, Salt Water, Private
    • Has spa: Yes
    • Spa features: Private
    • Fencing: Back Yard,Wrought Iron
    • Has view: Yes
    • View description: Golf Course
    • Waterfront features: None
    • Body of water: None
    Lot
    • Size: 0.75 Acres
    • Dimensions: 24x347x196x299
    • Features: Back Yard, Cul-De-Sac, Front Yard, Level, Sprinklers In Front, Sprinklers In Rear
    Details
    • Additional structures: None
    • Parcel number: 202   313
    • Other equipment: Irrigation Equipment
    • Horse amenities: None

    Construction

    Type & style
    • Home type: SingleFamily
    • Architectural style: Craftsman,Traditional
    • Property subtype: Single Family Residence, Residential
    Materials
    • Brick 4 Sides, Cement Siding
    • Foundation: Concrete Perimeter
    • Roof: Composition
    Condition
    • Resale
    • New construction: No
    • Year built: 2003

    Utilities & green energy

    • Electric: 110 Volts, 220 Volts
    • Sewer: Public Sewer
    • Water: Public
    • Utilities for property: Cable Available, Electricity Available, Natural Gas Available, Underground Utilities
    Green energy
    • Energy efficient items: Appliances, HVAC, Thermostat
    • Energy generation: None

    Community & HOA

    Community
    • Features: Clubhouse, Country Club, Dog Park, Fitness Center, Golf, Homeowners Assoc, Pickleball, Playground, Pool, Sidewalks, Swim Team, Tennis Court(s)
    • Security: Security System Owned, Smoke Detector(s)
    • Subdivision: Windermere
    HOA
    • Has HOA: Yes
    • HOA fee: $1,400 annually
    Location
    • Region: Cumming

    Financial & listing details

    • Price per square foot: $204/sqft
    • Tax assessed value: $1,268,450
    • Annual tax amount: $10,348
    • Date on market: 9/8/2023
    • Cumulative days on market: 2 days
    • Ownership: Fee Simple
    • Electric utility on property: Yes
    • Road surface type: Paved

    Price history

    DateEventPrice
    10/18/2023Sold$1,300,000+8.3%$204/sqft
    Source: FMLS GA #7270809 Report a problem
    9/16/2023Pending sale$1,200,000$189/sqft
    Source: FMLS GA #7270809 Report a problem
    9/11/2023Contingent$1,200,000$189/sqft
    Source: GAMLS #10199515 Report a problem
    9/8/2023Listed for sale$1,200,000+50.9%$189/sqft
    Source: GAMLS #10199515 Report a problem
    9/28/2018Sold$795,000-0.6%$125/sqft
    Source: Public Record Report a problem
    8/16/2018Pending sale$799,900$126/sqft
    Source: Keller Williams Realty Consultants #6054591 Report a problem
    8/9/2018Listed for sale$799,900+14.3%$126/sqft
    Source: KELLER WILLIAMS RLTY CONSULTANTS #6054591 Report a problem
    10/26/2013Listing removed$700,000+3.7%$110/sqft
    Source: Owner Report a problem
    7/19/2013Sold$675,000-3.6%$106/sqft
    Source: FMLS GA #5139658 Report a problem
    5/28/2013Pending sale$700,000$110/sqft
    Source: Duffy Realty of Atlanta #5139658 Report a problem
    5/16/2013Listed for sale$700,000$110/sqft
    Source: Duffy Realty of Atlanta #5139658 Report a problem
    5/7/2013Pending sale$700,000$110/sqft
    Source: Duffy Realty of Atlanta #5139658 Report a problem
    4/27/2013Listed for sale$700,000+0.7%$110/sqft
    Source: Duffy Realty of Atlanta #5139658 Report a problem
    5/6/2008Sold$695,000-5.4%$109/sqft
    Source: Public Record Report a problem
    1/18/2008Listing removed$735,000$116/sqft
    Source: eWebEngine #3601495 Report a problem
    11/16/2007Listed for sale$735,000+41.3%$116/sqft
    Source: eWebEngine #3601495 Report a problem
    6/4/2003Sold$520,300$82/sqft
    Source: Public Record Report a problem

    Public tax history

    YearProperty taxesTax assessment
    2025$12,442 +7.3%$507,380 +7.3%
    2024$11,593 +4.9%$472,740 +5.3%
    2023$11,053 +6.8%$449,072 +15.5%
    2022$10,348 +20.6%$388,804 +25.1%
    2021$8,583 -0.3%$310,828 -0.3%
    2020$8,608 -1%$311,720 -0.9%
    2019$8,697 +18.5%$314,488 +10.9%
    2017$7,337 +0%$283,600
    2016$7,337 $283,600 +13.3%
    2015$7,337 +19.5%$250,400 +3.6%
    2014$6,139 +8.8%$241,776 +11.9%
    2013$5,643 -1%$216,056 -0.8%
    2012$5,703 -3.5%$217,888 -3.7%
    2011$5,910 $226,244 -1.7%
    2010-- $230,172 -6.2%
    2009-- $245,492 +10.4%
    2008-- $222,452 +14.9%
    2007-- $193,640
    2006$4,127 +3.4%$193,640 +3.4%
    2005$3,990 +3.5%$187,360 +4.2%
    2004$3,854 +511.9%$179,760
    2003$630 +9.1%--
    2002$577 --
    Find assessor info on the county website

    Neighborhood: Windermere

    Nearby schools

    GreatSchools rating
    Schools provided by the listing agent
    • Elementary: Haw Creek
    • Middle: Lakeside - Forsyth
    • High: South Forsyth

    Source: FMLS GA. This data may not be complete. We recommend contacting the local school district to confirm school assignments for this home.

    Get a cash offer in 3 minutes
    Find out how much your home could sell for in as little as 3 minutes with a no-obligation cash offer.
    Estimated market value
    $1,372,400
    Get a cash offer in 3 minutes
    Find out how much your home could sell for in as little as 3 minutes with a no-obligation cash offer.
    Estimated market value
    $1,372,400