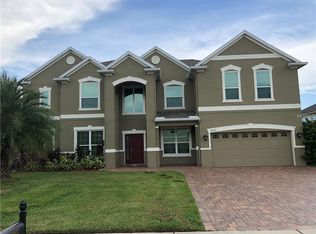
PRICED BELOW APPRAISED VALUE. INCREDIBLE NEW PRICE!!! Beautiful 6-bedroom, 5 FULL bath home with incredible square footage and pond view. You will love this meticulously maintained home with 2 primary bedrooms. Over 4900 square feet of living space offers something for everyone. AMAZING COMMUNITY POOL close by. Step into the 2-story foyer and wait for the WOW factor. Open floor plan is perfect for entertaining large crowds. The kitchen features updated quartz counters, NEW stainless appliances and stylish backsplash. One of the primary suites is located on the first floor with updated bath, showcasing new flooring, quartz counters, tile, seamless shower door, garden tub, dual vanity’s and a walk in closet that is just not for her ??. The family room has loads of windows, allowing natural sunlight and is open to the kitchen and eating areas. Additional first floor bedroom and full bath is perfect for visitors or home office. Formal dining room and living space offers an elegant setting for special occasions and relaxation. The beautiful staircase will take you to HUGE bonus room, second primary suite, 3 additional bedrooms, 3 full baths, and a MEDIA ROOM wired for your home theater. Incredible storage in this home as all the bedrooms have walk-in closets. Updated bathrooms with new quartz. Updates include 2 BRAND NEW AC UNITS (2024), brand new carpet with upgraded padding, quartz counters in bathrooms, new luxury vinyl flooring, 2 new hot water tanks, new exterior high end paint and tile on the front and back patios. Enjoy a cup of coffee on the covered lanai overlooking lovely pond view. Plenty of room for a pool. Cypress Lakes amenities includes resort style pool with 2 water slides and splash pads, clubhouse, basketball courts, tennis, walking and biking trails, playgrounds and dog park. Conveniently located SR-408 expressway and SR-417 allows easy access to Downtown Orlando, UCF, Waterford Lakes, NASA Space Coast and the beaches. SELLER TO ASSIST WITH CLOSING COSTS WITH ACCEPTABLE OFFER. Hurry and see this lovely home today.
Sold for $730,000
$730,000
2034 HAWKS LANDING DRIVE, ORLANDO, FL 32820
6beds
4,900sqft
Single Family Residence
Built in 2012
9,601 Square Feet Lot
$807,500 Zestimate®
$149/sqft
$5,071 Estimated rent
Home value
$807,500
$767,000 - $856,000
$5,071/mo
Zestimate® history
Owner options
List your home for rent
$5,071/mo
Rent Zestimate®
Find your next renter with Zillow Rental Manager. Plus, with online applications, you can quickly screen prospective tenants – for free.
$5,071/mo
Rent Zestimate®
Refinance and save
$5,292/mo
Est. payment
Refinancing to a lower rate could help reduce your monthly payments and save thousands over the life of the loan.
$5,292/mo
Est. payment
Explore your selling options
Work with a Zillow partner agent
Leverage their expertise and Zillow's premium Showcase listings to get your home seen by more buyers.
Get startedList with your own agent
Get your home in front of millions of buyers by listing it on Zillow.
Learn how to do itSell it yourself
Take full control of how buyers see your home on Zillow by listing For Sale by Owner (FSBO).
List your homeWhat's special
Resort style poolWaterford lakesBasketball courtsPond viewUpdated bathNew quartzHuge bonus room
Zillow last checked:
Listing updated:
Listed by:
Fran Zvaigzne 407-754-8402,
COLDWELL BANKER RESIDENTIAL RE 407-647-1211
Bought with:
Victor Valentin, 3391272
NORTHGROUP REAL ESTATE, INC
Source: Stellar MLS,MLS#: O6176453 Originating MLS: Orlando Regional
Originating MLS: Orlando Regional
Facts & features
Interior
Bedrooms & bathrooms
- Bedrooms: 6
- Bathrooms: 5
- Full bathrooms: 5
Rooms
- Room types: Attic, Bonus Room, Family Room, Dining Room, Living Room, Utility Room, Media Room
Primary bedroom
- Features: Built-in Closet
- Level: First
- Dimensions: 12x17
Bedroom 1
- Features: Walk-In Closet(s)
- Level: Second
- Dimensions: 13x16
Bedroom 2
- Features: Walk-In Closet(s)
- Level: First
- Dimensions: 11x14
Bedroom 3
- Features: Walk-In Closet(s)
- Level: Second
- Dimensions: 12x19
Bedroom 4
- Features: Walk-In Closet(s)
- Level: Second
- Dimensions: 14x15
Bedroom 5
- Features: Walk-In Closet(s)
- Level: Second
- Dimensions: 11x12
Bonus room
- Features: No Closet
- Level: Second
- Dimensions: 19x31
Dinette
- Level: First
- Dimensions: 9x90
Dining room
- Level: First
- Dimensions: 11x14
Family room
- Level: First
- Dimensions: 16x18
Kitchen
- Level: First
- Dimensions: 12x14
Living room
- Level: First
- Dimensions: 11x14
Media room
- Level: Second
- Dimensions: 12x12
Heating
- Electric
Cooling
- Central Air
Appliances
- Included: Oven, Convection Oven, Cooktop, Dishwasher, Electric Water Heater, Microwave, Refrigerator
- Laundry: Laundry Room
Features
- Ceiling Fan(s), Open Floorplan, Primary Bedroom Main Floor, PrimaryBedroom Upstairs, Solid Wood Cabinets, Stone Counters, Thermostat, Walk-In Closet(s)
- Flooring: Carpet, Ceramic Tile, Luxury Vinyl
- Doors: Sliding Doors
- Windows: Blinds, Drapes, Rods, Window Treatments
- Has fireplace: No
Interior area
- Total structure area: 5,659
- Total interior livable area: 4,900 sqft
Property
Parking
- Total spaces: 3
- Parking features: Deeded, Driveway, Garage Door Opener, Off Street, Tandem
- Attached garage spaces: 3
- Has uncovered spaces: Yes
Features
- Levels: Two
- Stories: 2
- Patio & porch: Covered, Front Porch, Patio, Rear Porch
- Exterior features: Irrigation System, Sidewalk
- Has view: Yes
- View description: Water, Pond
- Has water view: Yes
- Water view: Water,Pond
- Waterfront features: Pond
Lot
- Size: 9,601 Square Feet
- Features: Sidewalk
- Residential vegetation: Mature Landscaping, Trees/Landscaped
Details
- Parcel number: 162232152700360
- Zoning: P-D
- Special conditions: None
Construction
Type & style
- Home type: SingleFamily
- Architectural style: Florida,Traditional
- Property subtype: Single Family Residence
Materials
- Block, Stucco, Wood Frame (FSC Certified)
- Foundation: Slab
- Roof: Shingle
Condition
- Completed
- New construction: No
- Year built: 2012
Utilities & green energy
- Sewer: Public Sewer
- Water: Public
- Utilities for property: Cable Available, Electricity Connected, Sewer Connected, Sprinkler Recycled, Street Lights, Underground Utilities, Water Connected
Community & HOA
Community
- Features: Clubhouse, Deed Restrictions, Fitness Center, Pool, Sidewalks
- Security: Smoke Detector(s)
- Pet fee: $0 monthly
- Subdivision: CYPRESS LAKES PCLS J & K
HOA
- Has HOA: Yes
- Amenities included: Basketball Court, Clubhouse, Playground, Pool, Tennis Court(s)
- Services included: Common Area Taxes, Community Pool, Recreational Facilities
- HOA fee: $68 monthly
- HOA name: LeLand Mgmt Co/Cypress Lakes
- HOA phone: 407-781-0782
Location
- Region: Orlando
Financial & listing details
- Price per square foot: $149/sqft
- Tax assessed value: $727,846
- Annual tax amount: $8,733
- Date on market: 2/9/2024
- Cumulative days on market: 61 days
- Listing terms: Cash,Conventional,FHA,VA Loan
- Ownership: Fee Simple
- Total actual rent: 0
- Electric utility on property: Yes
- Road surface type: Paved
Price history
| Date | Event | Price |
|---|---|---|
| 12/31/2024 | Listing removed | $639,900-12.3%$131/sqft |
Source:  Stellar MLS #O5974705 Report a problem Stellar MLS #O5974705 Report a problem | ||
| 5/21/2024 | Sold | $730,000-3.9%$149/sqft |
Source: Stellar MLS #O6176453 Report a problem | ||
| 4/12/2024 | Pending sale | $760,000$155/sqft |
Source: Stellar MLS #O6176453 Report a problem | ||
| 4/4/2024 | Price change | $760,000-0.3%$155/sqft |
Source: Stellar MLS #O6176453 Report a problem | ||
| 3/26/2024 | Price change | $762,000-0.4%$156/sqft |
Source: Stellar MLS #O6176453 Report a problem | ||
| 3/18/2024 | Price change | $765,000-1.3%$156/sqft |
Source: Stellar MLS #O6176453 Report a problem | ||
| 2/29/2024 | Price change | $775,000-3%$158/sqft |
Source: Stellar MLS #O6176453 Report a problem | ||
| 2/9/2024 | Listed for sale | $799,000+27%$163/sqft |
Source: Stellar MLS #O6176453 Report a problem | ||
| 12/31/2023 | Listing removed | -- |
Source: Stellar MLS #O5974705 Report a problem | ||
| 1/24/2022 | Sold | $629,000-1.7%$128/sqft |
Source: Public Record Report a problem | ||
| 12/9/2021 | Pending sale | $639,900$131/sqft |
Source: Stellar MLS #O5974705 Report a problem | ||
| 12/4/2021 | Price change | $639,900+1.7%$131/sqft |
Source: Stellar MLS #O5974705 Report a problem | ||
| 10/7/2021 | Pending sale | $629,000$128/sqft |
Source: Stellar MLS #O5974705 Report a problem | ||
| 9/25/2021 | Listed for sale | $629,000+113.7%$128/sqft |
Source: Stellar MLS #O5974705 Report a problem | ||
| 6/21/2012 | Listing removed | $2,495$1/sqft |
Source: Coldwell Banker Residential Real Estate (99005919) Report a problem | ||
| 5/20/2012 | Price change | $2,495-7.4%$1/sqft |
Source: Coldwell Banker Residential Real Estate (99005919) Report a problem | ||
| 4/7/2012 | Listed for rent | $2,695$1/sqft |
Source: Coldwell Banker Residential Real Estate (99005919) Report a problem | ||
| 4/3/2012 | Sold | $294,400$60/sqft |
Source: Public Record Report a problem | ||
Public tax history
| Year | Property taxes | Tax assessment |
|---|---|---|
| 2024 | $9,683 +7.3% | $607,986 +3% |
| 2023 | $9,021 +3.3% | $590,278 +3% |
| 2022 | $8,733 +14.6% | $573,085 +26% |
| 2021 | $7,618 -1.9% | $454,850 -1.2% |
| 2020 | $7,766 +7% | $460,353 +9% |
| 2019 | $7,257 +7% | $422,339 +8.8% |
| 2018 | $6,784 | $388,248 +3.5% |
| 2017 | $6,784 +2.5% | $375,056 +3% |
| 2016 | $6,619 +1.1% | $364,307 +2.2% |
| 2015 | $6,547 +5.4% | $356,364 +2% |
| 2014 | $6,215 +15.6% | $349,439 +23.3% |
| 2013 | $5,376 +435.3% | $283,335 +745.8% |
| 2012 | $1,004 +31.5% | $33,500 |
| 2011 | $764 +1.8% | $33,500 |
| 2010 | $750 | $33,500 +45.4% |
| 2009 | -- | $23,040 -2.4% |
| 2008 | $614 | $23,616 |
| 2007 | -- | -- |
Find assessor info on the county website
Neighborhood: 32820
Nearby homes
- $858,4008 bd4 ba4.6k sqft2028 Hawks Landing Dr, Orlando, FL 32820Off Market
- $659,6005 bd3 ba3.2k sqft2040 Hawks Landing Dr, Orlando, FL 32820Off Market
- $788,8008 bd5 ba5.1k sqft17035 Savannah Springs Ln, Orlando, FL 32820Off Market
- $621,2004 bd3 ba3.2k sqft2046 Hawks Landing Dr, Orlando, FL 32820Off Market
- $607,7005 bd4 ba3k sqft2035 Hawks Landing Dr, Orlando, FL 32820Off Market
- $644,6004 bd3 ba3k sqft17029 Savannah Springs Ln, Orlando, FL 32820Off Market
- $744,6007 bd4 ba4.3k sqft2029 Hawks Landing Dr, Orlando, FL 32820Off Market
- $605,7004 bd3 ba3k sqft2041 Hawks Landing Dr, Orlando, FL 32820Off Market
Nearby schools
GreatSchools rating
- 7/10Columbia Elementary SchoolGrades: PK-5Distance: 0.5 mi
- 6/10Corner Lake Middle SchoolGrades: 6-8Distance: 1.4 mi
- 4/10East River High SchoolGrades: 9-12Distance: 1.9 mi
Schools provided by the listing agent
- Elementary: Columbia Elem
- Middle: Corner Lake Middle
- High: East River High
Source: Stellar MLS. This data may not be complete. We recommend contacting the local school district to confirm school assignments for this home.
Get a cash offer in 3 minutes
Find out how much your home could sell for in as little as 3 minutes with a no-obligation cash offer.
Estimated market value
$807,500
Get a cash offer in 3 minutes
Find out how much your home could sell for in as little as 3 minutes with a no-obligation cash offer.
Estimated market value
$807,500
- Florida
- Orange County
- Bithlo
- 32820
- 2034 HAWKS LANDING DRIVE
Nearby cities
Nearby zip codes
Other Bithlo Topics
