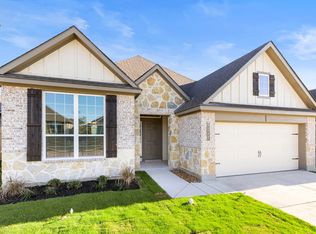
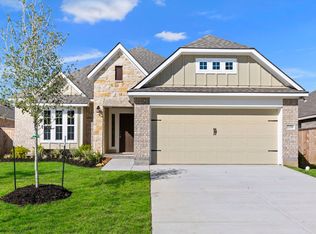
Beautiful 4-bedroom, 2.5-bath home located in Nolanville's desirable Warriors Legacy community. Built in 2020, this two-story home offers over 2,600 square feet with an open-concept layout, formal dining area, additional living space, and a kitchen featuring granite countertops, a center island, pantry, and abundant cabinet storage. Thoughtful accent walls throughout the main living areas add character and style, creating a warm and inviting atmosphere.
The primary suite is located on the main floor and features a walk-in closet, double vanities, and a walk-in shower. Upstairs, you'll find three secondary bedrooms and a versatile second living area ideal for a game room, media room, office, or flex space.
Enjoy a covered back patio, private fenced yard, full gutters, and 4-side masonry construction. The Tesla charger in the garage will convey with the property, and the solar panel system will be paid off at closing, allowing the new owner to enjoy the benefits of owned solar from day one. Community amenities include a neighborhood playground and sidewalks throughout. Conveniently located near shopping, dining, schools, major roadways, and Fort Hood.
Closed
Zillow last checked:
Listing updated:
Bought with:
Brina Gordon, TREC #0751822
JPAR - Killeen
, TREC #null
Source: Central Texas MLS,MLS#: 615537 Originating MLS: Temple Belton Board of REALTORS
Originating MLS: Temple Belton Board of REALTORSPrice history
| Date | Event | Price |
|---|---|---|
| 8/3/2026 | Sold | -- |
Source:  Central Texas MLS #615537 Report a problem Central Texas MLS #615537 Report a problem | ||
| 8/2/2026 | Pending sale | $399,900$154/sqft |
Source: Central Texas MLS #615537 Report a problem | ||
| 7/1/2026 | Contingent | $399,900$154/sqft |
Source: Central Texas MLS #615537 Report a problem | ||
| 6/15/2026 | Price change | $399,900-2.5%$154/sqft |
Source: Central Texas MLS #615537 Report a problem | ||
| 6/5/2026 | Listed for sale | $410,000$157/sqft |
Source: Central Texas MLS #615537 Report a problem | ||
Get a cash offer in 3 minutes
Find out how much your home could sell for in as little as 3 minutes with a no-obligation cash offer.
Estimated market value
$398,400
