Welcome to your dream home! This beautifully appointed, newer construction two-story residence offers a thoughtful layout and stylish finishes throughout. Located in a sought-after Raintree Village community with incredible amenities, this home is ready for you to move in and enjoy! The main level boasts a wonderful flow, perfect for both entertaining and everyday living. You'll find a spacious living room ideal for relaxation, a separate dining room for formal gatherings, and a versatile den/playroom - the perfect space for a home office, kids' activities, or a cozy retreat. The heart of the home is the gorgeous kitchen, a true culinary delight! Featuring sleek quartz countertops, elegant brushed gold hardware, a convenient coffee bar, and a full suite of stainless steel appliances, this kitchen is as functional as it is beautiful. Adjacent to the kitchen is a practical mudroom, helping you stay organized. Ascend to the second floor where convenience meets comfort. You'll appreciate the second-floor laundry room, making chores a breeze. A flexible loft space offers endless possibilities - envision a cozy reading nook, a home gym, or easily convert it into a fourth bedroom to suit your needs. The amazing master suite is your private sanctuary. Relax and unwind in the generously sized bedroom, and indulge in the luxurious large bathroom complete with a private toilet. Prepare to be amazed by the best walk-in closet you've ever seen, offering ample storage for all your belongings. The massive, walk-out basement presents a blank canvas awaiting your personal touch. With a bathroom rough-in already in place, finishing this space to your exact specifications will add significant living area and value to your home. Imagine a home theater, recreation room, or guest suite! Step outside and enjoy the beautifully landscaped surroundings. The fully fenced backyard provides privacy and security, perfect for children and pets. Entertain guests or simply relax on the expansive stamped concrete patio or the charming deck. This home offers more than just stunning features; it provides an exceptional lifestyle. Take advantage of the over-the-top area amenities, including parks for outdoor recreation, a refreshing pool for summer fun, and a vibrant clubhouse for social gatherings and community events. Don't miss the opportunity to own this exceptional newer construction home in a fantastic location with incredible amenities. Schedule your showing today!
Closed
$425,000
2034 Ingemunson Ln, Yorkville, IL 60560
3beds
2,282sqft
Single Family Residence
Built in 2021
0.29 Acres Lot
$438,200 Zestimate®
$186/sqft
$3,015 Estimated rent
Home value
$438,200
$399,000 - $482,000
$3,015/mo
Zestimate® history
Owner options
List your home for rent
$3,015/mo
Rent Zestimate®
Find your next renter with Zillow Rental Manager. Plus, with online applications, you can quickly screen prospective tenants – for free.
$3,015/mo
Rent Zestimate®
Refinance and save
$3,308/mo
Est. payment
Refinancing to a lower rate could help reduce your monthly payments and save thousands over the life of the loan.
$3,308/mo
Est. payment
Explore your selling options
Work with a Zillow partner agent
Leverage their expertise and Zillow's premium Showcase listings to get your home seen by more buyers.
Get startedList with your own agent
Get your home in front of millions of buyers by listing it on Zillow.
Learn how to do itSell it yourself
Take full control of how buyers see your home on Zillow by listing For Sale by Owner (FSBO).
List your homeWhat's special
Stylish finishesThoughtful layoutFlexible loft spaceMassive walk-out basementFully fenced backyardSleek quartz countertopsGorgeous kitchen
Zillow last checked:
Listing updated:
Listed by:
Mel Eriksen 630-598-0755,
Keller Williams Experience
Bought with:
Karen Lippoldt, CSC
RE/MAX Suburban
Source: MRED as distributed by MLS GRID,MLS#: 12325076
Facts & features
Interior
Bedrooms & bathrooms
- Bedrooms: 3
- Bathrooms: 3
- Full bathrooms: 2
- 1/2 bathrooms: 1
Rooms
- Room types: Office, Loft, Foyer
Primary bedroom
- Features: Bathroom (Full)
- Level: Second
- Area: 240 Square Feet
- Dimensions: 16X15
Bedroom 2
- Level: Second
- Area: 110 Square Feet
- Dimensions: 11X10
Bedroom 3
- Level: Second
- Area: 100 Square Feet
- Dimensions: 10X10
Dining room
- Level: Main
- Area: 130 Square Feet
- Dimensions: 13X10
Family room
- Level: Main
- Area: 240 Square Feet
- Dimensions: 16X15
Foyer
- Level: Main
- Area: 72 Square Feet
- Dimensions: 9X8
Kitchen
- Features: Kitchen (Eating Area-Breakfast Bar, Eating Area-Table Space, Island)
- Level: Main
- Area: 154 Square Feet
- Dimensions: 14X11
Laundry
- Level: Second
- Area: 48 Square Feet
- Dimensions: 8X6
Living room
- Level: Main
- Area: 121 Square Feet
- Dimensions: 11X11
Loft
- Level: Second
- Area: 110 Square Feet
- Dimensions: 11X10
Office
- Level: Main
- Area: 110 Square Feet
- Dimensions: 11X10
Heating
- Natural Gas, Forced Air
Cooling
- Central Air
Appliances
- Laundry: Upper Level
Features
- Walk-In Closet(s)
- Flooring: Laminate
- Basement: Unfinished,Bath/Stubbed,Full,Walk-Out Access
Interior area
- Total structure area: 0
- Total interior livable area: 2,282 sqft
Property
Parking
- Total spaces: 2
- Parking features: On Site, Garage Owned, Attached, Garage
- Attached garage spaces: 2
Accessibility
- Accessibility features: No Disability Access
Features
- Stories: 2
- Fencing: Fenced
Lot
- Size: 0.29 Acres
- Dimensions: 94X134
Details
- Parcel number: 0503354003
- Special conditions: None
Construction
Type & style
- Home type: SingleFamily
- Property subtype: Single Family Residence
Materials
- Vinyl Siding
Condition
- New construction: No
- Year built: 2021
Utilities & green energy
- Sewer: Public Sewer
- Water: Public
Community & HOA
HOA
- Has HOA: Yes
- Services included: Clubhouse, Exercise Facilities, Pool
- HOA fee: $175 quarterly
Location
- Region: Yorkville
Financial & listing details
- Price per square foot: $186/sqft
- Tax assessed value: $384,459
- Annual tax amount: $12,384
- Date on market: 5/14/2025
- Listing terms: Conventional
- Ownership: Fee Simple w/ HO Assn.
Price history
| Date | Event | Price |
|---|---|---|
| 8/29/2025 | Sold | $425,000-2.3%$186/sqft |
Source:  MRED as distributed by MLS GRID #12325076 Report a problem MRED as distributed by MLS GRID #12325076 Report a problem | ||
| 7/8/2025 | Contingent | $434,900$191/sqft |
Source: MRED as distributed by MLS GRID #12325076 Report a problem | ||
| 6/13/2025 | Price change | $434,900-1.1%$191/sqft |
Source: MRED as distributed by MLS GRID #12325076 Report a problem | ||
| 6/3/2025 | Price change | $439,900-2.2%$193/sqft |
Source: MRED as distributed by MLS GRID #12325076 Report a problem | ||
| 5/14/2025 | Listed for sale | $449,900+38.3%$197/sqft |
Source: MRED as distributed by MLS GRID #12325076 Report a problem | ||
| 6/30/2021 | Sold | $325,405+3.6%$143/sqft |
Source: MRED as distributed by MLS GRID #10983429 Report a problem | ||
| 3/1/2021 | Pending sale | $314,040$138/sqft |
Source: RE/MAX Ultimate Professionals #10983429 Report a problem | ||
| 3/1/2021 | Price change | $314,040-5%$138/sqft |
Source: RE/MAX Ultimate Professionals #10983429 Report a problem | ||
| 2/27/2021 | Price change | $330,405+1.5%$145/sqft |
Source: Lennar Report a problem | ||
| 2/20/2021 | Price change | $325,405+0.4%$143/sqft |
Source: Lennar Report a problem | ||
| 2/1/2021 | Price change | $324,040+3.2%$142/sqft |
Source: Lennar Report a problem | ||
| 1/29/2021 | Listed for sale | $314,040$138/sqft |
Source: Lennar Report a problem | ||
Public tax history
| Year | Property taxes | Tax assessment |
|---|---|---|
| 2024 | $12,384 +2.1% | $128,153 +9% |
| 2023 | $12,132 +3% | $117,547 +9.4% |
| 2022 | $11,774 +66.4% | $107,462 +107.2% |
| 2021 | $7,076 +2399.4% | $51,869 +1784.1% |
| 2020 | $283 -86.4% | $2,753 +2709.2% |
| 2019 | $2,083 | $98 |
| 2018 | $2,083 +7% | $98 |
| 2017 | $1,947 +3.4% | $98 |
| 2016 | $1,882 -0.1% | $98 |
| 2015 | $1,885 | $98 |
| 2014 | $1,885 | $98 |
| 2013 | -- | $98 |
| 2012 | -- | $98 -2% |
| 2011 | -- | $100 -96.2% |
| 2010 | -- | $2,604 -3.9% |
| 2009 | -- | $2,709 |
| 2008 | -- | $2,709 +1.6% |
| 2007 | -- | $2,666 +1% |
| 2006 | $2,078 | $2,640 +10% |
| 2005 | -- | $2,400 +15.7% |
| 2004 | $143 | $2,075 |
Find assessor info on the county website
Neighborhood: 60560
Nearby homes
- $3,9004 bd4 ba3.9k sqft2022 Ingemunson Ln, Yorkville, IL 60560For Rent
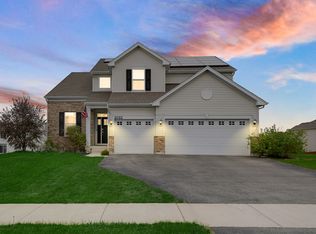
- $411,5003 bd2 ba2k sqft2046 Ingemunson Ln, Yorkville, IL 60560Off Market

- $334,3002 bd2 ba1.5k sqft2137 Bluebird Ln, Yorkville, IL 60560Off Market
- $98-- bd-- ba-- sqft2135-2137 Bluebird Ln, Yorkville, IL 60560Off Market
- $340,000-- bd-- ba-- sqft2135 Bluebird Ln, Yorkville, IL 60560Off Market
- $320,9003 bd3 ba1.7k sqft2147 Bluebird Ln, Yorkville, IL 60560Off Market
- $2,753-- bd-- ba-- sqft2147-2149 Bluebird Ln, Yorkville, IL 60560Off Market
- $308,2002 bd2 ba1.3k sqft2149 Bluebird Ln, Yorkville, IL 60560Off Market
Nearby schools
GreatSchools rating
- 7/10Circle Center Grade SchoolGrades: K-3Distance: 1.6 mi
- 5/10Yorkville Middle SchoolGrades: 7-8Distance: 0.2 mi
- 7/10Yorkville High SchoolGrades: 9-12Distance: 2.7 mi
Schools provided by the listing agent
- District: 115
Source: MRED as distributed by MLS GRID. This data may not be complete. We recommend contacting the local school district to confirm school assignments for this home.
Get a cash offer in 3 minutes
Find out how much your home could sell for in as little as 3 minutes with a no-obligation cash offer.
Estimated market value
$438,200
Get a cash offer in 3 minutes
Find out how much your home could sell for in as little as 3 minutes with a no-obligation cash offer.
Estimated market value
$438,200
- Illinois
- Kendall County
- Yorkville
- 60560
- 2034 Ingemunson Ln
Nearby cities
Nearby zip codes
Other Yorkville Topics
