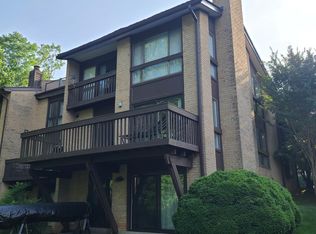
Welcome to Lakewinds, one of Reston’s most sought after communities located on the exclusive Lake Thoreau! Rarely available, thoughtfully updated, 4-level Topmast model townhome. Backing to a bucolic pond and mature trees, this home offers views of Lake Thoreau from the top level roof deck, primary bedroom and main level deck. The open concept main level blends truly unique architectural elements that join mid-century style with contemporary conveniences that make it perfect for everything from enjoying quiet weekends in front of the fire at home to hosting large culinary extravaganzas. The gourmet kitchen brings together on-trend cabinetry, backsplashes, quartz countertops, stainless steel appliances, and abundant storage, combining the best of both form and function. A convenient, fully fenced deck off the kitchen is the perfect spot for grilling and a fresh herb garden. The kitchen flows naturally into a formal dining room and sunken family room with floor to ceiling views of parkland and a generous rear deck, offering views of Lake Thoreau through the trees. A discreet, updated powder room is conveniently located off the foyer. Ascend the foyer stairs to the second floor to a primary bedroom, flooded with natural light and views from floor to ceiling window, and accompanied by a fully updated ensuite primary bath, complete with dual vanities and luxurious shower with frameless glass enclosure. Also on the second floor can be found two additional bedrooms, one with its own balcony, and a tastefully updated hall bathroom. Ascend again to the third floor to find a bright and airy loft, which serves equally well as a fourth bedroom, office or yoga/exercise room, and itself opens to a breathtaking roof deck with beautiful views of Lake Thoreau. The finished lower level features additional large entertaining spaces for game day or movie night, walk-out access to a rear patio, and a large laundry/utility with bountiful storage. Gleaming hardwood flooring is found throughout. Conveniently located just a few steps from the community walking path to South Lakes Village shopping center—featuring Safeway, Starbucks, Chipotle, Cafesano, local favorite Red’s Table restaurant, and more--and surrounded by endless opportunities for paddleboarding, kayaking, canoeing, fishing and set in the midst of Reston Association’s generous amenities including 15 pools, 55 miles of trails, numerous parks, 4 beautiful lakes, 52 tennis courts, 18 pickle ball courts, countless community events, festivals, concerts, workshops, and social gatherings, several community centers, including the Walker Nature Center, and the Lake House at Lake Newport, 2034 Lakebreeze Way is more than a home, it’s like living a vacation everyday! Additionally, it is located a short drive to Reston Town Center, 10 mins to Dulles International, and less than 1.5 miles to Wiehle Metro. Major renovations, with design by local architect Humberto Vazquez, were done to the main level and bathrooms in 2014. Key upgrades include a 50-year Shake roof (2019), both HVAC units (Nov 2021), built-in induction range, washer & dryer, membrane roof (2025). Two assigned parking spaces are included.
Sold for $1,050,000
Zillow last checked:
Listing updated:
Bought with:
Paul Abhamongkol, 0225252527
Coldwell Banker Realty
Source: Bright MLS,MLS#: VAFX2257638
Price history
| Date | Event | Price |
|---|---|---|
| 8/29/2025 | Sold | $1,050,000-4.5%$374/sqft |
Source:  Bright MLS #VAFX2257638 Report a problem Bright MLS #VAFX2257638 Report a problem | ||
| 8/20/2025 | Listed for sale | $1,100,000$392/sqft |
Source:  WMLS #BMTVAFX2257638 Report a problem WMLS #BMTVAFX2257638 Report a problem | ||
| 8/17/2025 | Contingent | $1,100,000$392/sqft |
Source: Bright MLS #VAFX2257638 Report a problem | ||
| 7/25/2025 | Listed for sale | $1,100,000+89.2%$392/sqft |
Source: Bright MLS #VAFX2257638 Report a problem | ||
| 3/24/2021 | Listing removed | -- |
Source: Owner Report a problem | ||
| 12/6/2018 | Listing removed | $4,000$1/sqft |
Source: Owner Report a problem | ||
| 11/23/2018 | Price change | $4,000+14.3%$1/sqft |
Source: Owner Report a problem | ||
| 11/6/2018 | Price change | $3,500-7.9%$1/sqft |
Source: Owner Report a problem | ||
| 10/28/2018 | Listed for rent | $3,800+68.9%$1/sqft |
Source: Owner Report a problem | ||
| 9/23/2013 | Sold | $581,500-2.3%$207/sqft |
Source: Public Record Report a problem | ||
| 8/31/2013 | Pending sale | $594,900$212/sqft |
Source: Long & Foster Real Estate #FX8165236 Report a problem | ||
| 8/24/2013 | Listed for sale | $594,900+35.2%$212/sqft |
Source: Long & Foster Real Estate #FX8165236 Report a problem | ||
| 4/4/2012 | Listing removed | $2,250$1/sqft |
Source: Long & Foster Real Estate #FX7799895 Report a problem | ||
| 3/23/2012 | Listed for rent | $2,250$1/sqft |
Source: Long & Foster Real Estate #FX7799895 Report a problem | ||
| 2/2/2009 | Sold | $440,000+14.9%$157/sqft |
Source: Public Record Report a problem | ||
| 12/4/2003 | Sold | $383,000+96.4%$137/sqft |
Source: Public Record Report a problem | ||
| 4/30/1996 | Sold | $195,000$70/sqft |
Source: Public Record Report a problem | ||
Nearby homes
Get a cash offer in 3 minutes
Find out how much your home could sell for in as little as 3 minutes with a no-obligation cash offer.
Estimated market value
$1,061,700
