If you've been searching for a blend of peaceful living and a desirable location, you've found it with this lovingly-maintained brick home in The Highlands at a price you will LOVE! With 3 bedrooms, 1 bath, an unfinished basement, and a scenic fenced-in backyard, this home has so much to offer. A covered front porch welcomes you and will be your favorite spot for enjoying time outdoors. Inside, you'll find beautiful hardwood flooring and an inviting living room, along with neutral colors and stylish lighting throughout. Through a unique archway, you have a spacious formal dining room with a nice window that illuminates the space. Just beyond is a charming kitchen with the perfect layout highlighting the golden triangle of cooking. Loads of white cabinetry and a large walk-in pantry provide storage and organization. Open to a lovely breakfast room, you also have access to the side patio, as well, as access to the 1-car garage. Two nice-sized bedrooms (one could be used as a primary, if needed) and a full bathroom complete the main level. Upstairs you have a huge bedroom that comprises the full floor and could also be the primary bedroom. There is an extra sitting area next to the windows and creates a relaxing ambience. On the lower level, you have an unfinished basement that provides the laundry and tons of storage. This could also easily be converted to finished space to create more living area for your lifestyle. All appliances remain with the home, including the washer and dryer. Outdoors, you have the ideal spot to entertain guests and enjoy the fresh air. Your fenced-in backyard is full of shade from mature trees and greenspace that offers room to add a garden and a huge play area for your furry friends. Although you may never want to leave home, the location is top notch and close to restaurants, shopping, and minutes away from St. Matthews, Cherokee Park & Seneca Park. Don't miss the opportunity to make this home your very own retreat!
Sold for $321,200
$321,200
2034 Lancashire Ave, Louisville, KY 40205
3beds
1,545sqft
Single Family Residence
Built in 1946
8,276 Square Feet Lot
$341,500 Zestimate®
$208/sqft
$1,926 Estimated rent
Home value
$341,500
$324,000 - $359,000
$1,926/mo
Zestimate® history
Owner options
List your home for rent
$1,926/mo
Rent Zestimate®
Find your next renter with Zillow Rental Manager. Plus, with online applications, you can quickly screen prospective tenants – for free.
$1,926/mo
Rent Zestimate®
Refinance and save
$1,602/mo
Est. payment
Refinancing to a lower rate could help reduce your monthly payments and save thousands over the life of the loan.
$1,602/mo
Est. payment
Explore your selling options
Work with a Zillow partner agent
Leverage their expertise and Zillow's premium Showcase listings to get your home seen by more buyers.
Get startedList with your own agent
Get your home in front of millions of buyers by listing it on Zillow.
Learn how to do itSell it yourself
Take full control of how buyers see your home on Zillow by listing For Sale by Owner (FSBO).
List your homeWhat's special
Zillow last checked:
Listing updated:
Listed by:
Nancy Johnson Nancy@RealtorNancyJohnson.com,
Keller Williams Collective
Bought with:
Paula D Barmore, 193369
Parker & Klein Real Estate
Source: Metro Search Inc. LLC DBA Apex MLS,MLS#: 1662702
Facts & features
Interior
Bedrooms & bathrooms
- Bedrooms: 3
- Bathrooms: 1
- Full bathrooms: 1
Bedroom
- Level: First
Bedroom
- Level: First
Bedroom
- Level: Second
Full bathroom
- Level: First
Dining room
- Level: First
Kitchen
- Level: First
Laundry
- Level: Basement
Living room
- Level: First
Heating
- Forced Air, Natural Gas
Cooling
- Wall/Window Unit(s), Central Air
Features
- Basement: Unfinished
- Number of fireplaces: 1
Interior area
- Total structure area: 1,545
- Total interior livable area: 1,545 sqft
- Finished area above ground: 1,545
- Finished area below ground: 0
Property
Parking
- Total spaces: 1
- Parking features: Attached
- Attached garage spaces: 1
Features
- Stories: 2
- Patio & porch: Patio, Porch
- Fencing: Privacy
Lot
- Size: 8,276 Square Feet
- Features: Cleared, Level
Details
- Parcel number: 080H00870000
Construction
Type & style
- Home type: SingleFamily
- Architectural style: Cape Cod
- Property subtype: Single Family Residence
Materials
- Brick
- Foundation: Concrete Perimeter
- Roof: Shingle
Condition
- Year built: 1946
Utilities & green energy
- Sewer: Public Sewer
- Water: Public
Community & HOA
Community
- Subdivision: Wellington
HOA
- Has HOA: No
Location
- Region: Louisville
Financial & listing details
- Price per square foot: $208/sqft
- Tax assessed value: $304,460
- Annual tax amount: $3,909
- Date on market: 6/7/2024
Price history
| Date | Event | Price |
|---|---|---|
| 7/22/2024 | Sold | $321,200+3.6%$208/sqft |
Source:  Metro Search Inc. LLC DBA Apex MLS #1662702 Report a problem Metro Search Inc. LLC DBA Apex MLS #1662702 Report a problem | ||
| 6/11/2024 | Pending sale | $310,000$201/sqft |
Source: Metro Search Inc. LLC DBA Apex MLS #1662702 Report a problem | ||
| 6/7/2024 | Listed for sale | $310,000$201/sqft |
Source: Metro Search Inc. LLC DBA Apex MLS #1662702 Report a problem | ||
Public tax history
| Year | Property taxes | Tax assessment |
|---|---|---|
| 2024 | $3,909 +34.1% | $304,460 +40.1% |
| 2023 | $2,916 -1.3% | $217,300 |
| 2022 | $2,955 -6% | $217,300 |
| 2021 | $3,144 +11.4% | $217,300 +5.8% |
| 2020 | $2,823 | $205,460 +11.1% |
| 2019 | $2,823 +15.3% | $184,940 |
| 2018 | $2,449 | $184,940 |
| 2017 | $2,449 +32.4% | $184,940 0% |
| 2013 | $1,850 | $185,000 |
| 2011 | $1,850 | $185,000 |
Find assessor info on the county website
Neighborhood: Gardiner Lane
Nearby homes
- $381,0003 bd2 ba1.6k sqft2100 Lancashire Ave, Louisville, KY 40205Off Market

- $285,000-- bd1 ba1k sqft2032 Lancashire Ave, Louisville, KY 40205Off Market
- $326,6002 bd1 ba1.7k sqft2030 Lancashire Ave, Louisville, KY 40205Off Market
- $335,8003 bd2 ba1.6k sqft2102 Lancashire Ave, Louisville, KY 40205Off Market
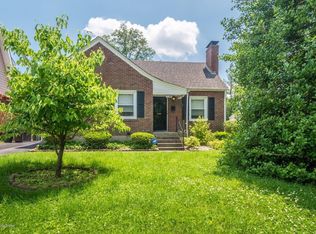
- $456,400-- bd1 ba1.8k sqft2025 Dahlia Ave, Louisville, KY 40205Off Market
- $285,2002 bd2 ba1.1k sqft2028 Lancashire Ave, Louisville, KY 40205Off Market
- $347,3003 bd2 ba1.3k sqft2838 Hoock Ave, Louisville, KY 40205Off Market
- $349,200-- bd1 ba1.6k sqft2027 Dahlia Ave, Louisville, KY 40205Off Market
Nearby schools
GreatSchools rating
- 8/10Hawthorne Elementary SchoolGrades: PK-5Distance: 0.5 mi
- 5/10Highland Middle SchoolGrades: 6-8Distance: 1.6 mi
- 8/10Atherton High SchoolGrades: 9-12Distance: 0.5 mi


Get pre-qualified for a loan
At Zillow Home Loans, we can pre-qualify you in as little as 5 minutes with no impact to your credit score.An equal housing lender. NMLS #10287.
Sell for more on Zillow
Get a Zillow Showcase℠ listing at no additional cost and you could sell for .
$341,500
2% more
+$6,830
With Zillow Showcase(estimated)
$348,330
- Kentucky
- Jefferson County
- Louisville
- 40205
- Gardiner Lane
- 2034 Lancashire Ave
Nearby cities
Nearby neighborhoods
Nearby zip codes
Other Louisville Topics
