Skip main navigation
Sold for $375,000
  • $375,000

    2034 Lillian Way, Colorado Springs, CO 80951

    3beds
    1,653sqft
    Single Family Residence
    Built in 2010
    5,500 Square Feet Lot
    $375,400 Zestimate®
    $227/sqft
    $2,184 Estimated rent

    Home value

    $375,400

    $357,000 - $394,000

    $2,184/mo

    Zestimate® history
    Loading
    Loading...

    Owner options

    List your home for rent

    $2,184/mo

    Rent Zestimate®

    Find your next renter with Zillow Rental Manager. Plus, with online applications, you can quickly screen prospective tenants – for free.

    Learn more

    $2,184/mo

    Rent Zestimate®

    Refinance and save

    $2,163/mo

    Est. payment

    Refinancing to a lower rate could help reduce your monthly payments and save thousands over the life of the loan.

    See today's rates

    $2,163/mo

    Est. payment

    Explore your selling options

    Work with a Zillow partner agent

    Leverage their expertise and Zillow's premium Showcase listings to get your home seen by more buyers.

    Get started

    List with your own agent

    Get your home in front of millions of buyers by listing it on Zillow.

    Learn how to do it

    Sell it yourself

    Take full control of how buyers see your home on Zillow by listing For Sale by Owner (FSBO).

    List your home

    What's special

    Fenced backyardCharming exteriorGenerously sized primary suiteFresh paintRoom for gardeningSliding glass doorsRich cabinetry
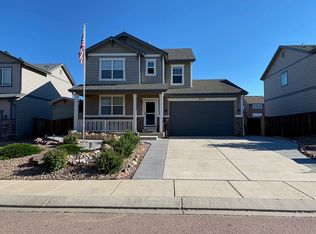
    Welcome to this inviting 3-bedroom, 3-bath home in Colorado Springs! From the moment you arrive, the charming exterior with fresh paint and a covered front entryway sets the stage for comfortable living. Step inside to discover a bright, open-concept layout with neutral tones and beautiful vinyl flooring on the main level. The spacious living room offers plenty of natural light and flows seamlessly into the dining area and kitchen, creating an ideal space for both everyday living and entertaining. The kitchen features rich cabinetry, ample counter space, all appliances are included, and a breakfast bar for casual meals. Sliding glass doors open to the backyard, perfect for extending your living space outdoors. Upstairs, the generously sized primary suite is a true retreat with dual closets and a private en suite featuring double sinks, a soaking tub, and a separate shower. Two additional bedrooms and a full bath provide versatility for guests, office, or hobbies. The dedicated laundry area adds extra convenience on the same floor as the bedrooms. Additional highlights include an attached 2-car garage, and a fenced backyard with room for gardening, pets, or outdoor gatherings. Located near parks, schools, shopping, dining, and easy access to Peterson and Schriever Space Force Bases, this home combines comfort and convenience.

    Zillow last checked:

    Listing updated:

    Listed by:

    Faith Young 720-270-9467 FaithYoung@kw.com,

    Keller Williams Advantage Realty LLC

    Bought with:

    Other MLS Non-REcolorado

    NON MLS PARTICIPANT

    Source: REcolorado as distributed by MLS GRID,MLS#: 9992254MLS Logo

    Facts & features

    Interior

    Bedrooms & bathrooms
    • Bedrooms: 3
    • Bathrooms: 3
    • Full bathrooms: 3
    • Main level bathrooms: 1
    Bedroom
    • Level: Upper
    Bedroom
    • Level: Upper
    Bedroom
    • Level: Upper
    Bathroom
    • Level: Upper
    Bathroom
    • Level: Upper
    Bathroom
    • Level: Main
    Dining room
    • Level: Main
    Kitchen
    • Level: Main
    Laundry
    • Level: Upper
    Living room
    • Level: Main
    Heating
    • Forced Air
    Cooling
    • None
    Appliances
    • Included: Oven, Range, Refrigerator
    Features
    • Has basement: No
    • Common walls with other units/homes: No Common Walls
    Interior area
    • Total structure area: 1,653
    • Total interior livable area: 1,653 sqft
    • Finished area above ground: 1,653

    Property

    Parking
    • Total spaces: 4
    • Parking features: Garage - Attached
    • Attached garage spaces: 2
    • Details: Off Street Spaces: 2
    Features
    • Levels: Two
    • Stories: 2
    • Exterior features: Private Yard
    • Fencing: Full
    Lot
    • Size: 5,500 Square Feet
    Details
    • Parcel number: 5404315014
    • Zoning: PUD CAD-O
    • Special conditions: Standard

    Construction

    Type & style
    • Home type: SingleFamily
    • Property subtype: Single Family Residence
    Materials
    • Frame, Wood Siding
    • Roof: Composition
    Condition
    • Year built: 2010

    Utilities & green energy

    • Sewer: Public Sewer
    • Water: Public

    Community & HOA

    Community
    • Subdivision: Claremont Ranch Fil 8a
    HOA
    • Has HOA: No
    Location
    • Region: Colorado Springs

    Financial & listing details

    • Price per square foot: $227/sqft
    • Tax assessed value: $428,643
    • Annual tax amount: $1,865
    • Date on market: 9/23/2025
    • Listing terms: 1031 Exchange,Cash,Conventional,FHA,VA Loan
    • Exclusions: A/C Doesn't Work. Sellers Personal Items.
    • Ownership: Individual

    Price history

    DateEventPrice
    3/11/2026Sold$375,000-2.6%$227/sqft
    Source: REcolorado as distributed by MLS GRID #9992254 Report a problem
    2/14/2026Pending sale$385,000$233/sqft
    Source: REcolorado as distributed by MLS GRID #9992254 Report a problem
    1/23/2026Listed for sale$385,000$233/sqft
    Source: REcolorado as distributed by MLS GRID #9992254 Report a problem
    1/20/2026Pending sale$385,000$233/sqft
    Source: REcolorado as distributed by MLS GRID #9992254 Report a problem
    1/7/2026Price change$385,000-3.8%$233/sqft
    Source: REcolorado as distributed by MLS GRID #9992254 Report a problem
    9/23/2025Listed for sale$400,000-2.4%$242/sqft
    Source: REcolorado as distributed by MLS GRID #9992254 Report a problem
    10/17/2024Sold$410,000$248/sqft
    Source: elevateMLS #2701363 Report a problem
    9/11/2024Price change$410,000-2.4%$248/sqft
    Source: elevateMLS #2701363 Report a problem
    8/24/2024Price change$420,000-1.2%$254/sqft
    Source: elevateMLS #2701363 Report a problem
    8/16/2024Price change$425,000-1.1%$257/sqft
    Source: elevateMLS #2701363 Report a problem
    8/12/2024Price change$429,9000%$260/sqft
    Source: elevateMLS #2701363 Report a problem
    8/1/2024Price change$430,000-2.3%$260/sqft
    Source: elevateMLS #2701363 Report a problem
    7/10/2024Listed for sale$440,000+29.4%$266/sqft
    Source: elevateMLS #2701363 Report a problem
    9/30/2020Sold$340,000+3%$206/sqft
    Source: Public Record Report a problem
    8/13/2020Listed for sale$330,000+37.5%$200/sqft
    Source: The Cutting Edge #4924546 Report a problem
    10/17/2017Sold$240,000+4.3%$145/sqft
    Source: Public Record Report a problem
    9/7/2017Listed for sale$230,000+21.1%$139/sqft
    Source: Re/Max Properties Inc #1493921 Report a problem
    6/8/2011Sold$190,000$115/sqft
    Source: Public Record Report a problem

    Public tax history

    YearProperty taxesTax assessment
    2024$1,761 -12%$28,720
    2023$2,001 -3.6%$28,720 +37.8%
    2022$2,076 $20,840 -2.8%
    2021-- $21,440 +16.3%
    2020$1,789 -4.8%$18,430
    2019$1,880 +35.5%$18,430 +29.2%
    2018$1,387 -5.8%$14,270
    2017$1,472 +6.1%$14,270 +2.2%
    2016$1,387 +4.7%$13,960
    2015$1,325 -1.3%$13,960 +0.1%
    2014$1,342 $13,950
    2013-- --
    2012-- $11,940
    2011$969 $11,940 +26.6%
    2010-- $9,430 +6.3%
    2009-- $8,870 +27.4%
    2008-- $6,960
    Find assessor info on the county website

    Neighborhood: Falcon

    Nearby schools

    GreatSchools rating
    Schools provided by the listing agent
    • Elementary: Evans
    • Middle: Horizon
    • High: Sand Creek
    • District: District 49

    Source: REcolorado as distributed by MLS GRID. This data may not be complete. We recommend contacting the local school district to confirm school assignments for this home.

    Get a cash offer in 3 minutes
    Find out how much your home could sell for in as little as 3 minutes with a no-obligation cash offer.
    Estimated market value
    $375,400
    Get a cash offer in 3 minutes
    Find out how much your home could sell for in as little as 3 minutes with a no-obligation cash offer.
    Estimated market value
    $375,400