Adorable and well maintained 3 bedroom 2 bath bungalow on Quincy's north side. The pride of ownership in this home is evident from the moment you walk through the front door. You'll love the open floor plan and all the original woodwork as well as spacious bedrooms with generous storage. A partially finished walk up basement offers even more opportunity and they fully fenced yard and 2 car garage round out the appeal. This one is a must see!
Under contract
$180,000
2034 Locust St, Quincy, IL 62301
3beds
1,756sqft
Single Family Residence, Residential
Built in ----
0.29 Acres Lot
$190,400 Zestimate®
$103/sqft
$-- HOA
What's special
- 1 day
- 87
- 4
Zillow last checked:
Listing updated:
Listed by:
Melissa Sullivan Office:217-224-8383,
Happel, Inc., REALTORS
Source: RMLS Alliance as distributed by MLS GRID,MLS#: CA1046987 Originating MLS: Capital Area Association of Realtors
Originating MLS: Capital Area Association of Realtors
Facts & features
Interior
Bedrooms & bathrooms
- Bedrooms: 3
- Bathrooms: 2
- Full bathrooms: 2
Bedroom 1
- Level: Main
- Dimensions: 12ft 0in x 12ft 0in
Bedroom 2
- Level: Main
- Dimensions: 11ft 0in x 14ft 0in
Bedroom 3
- Level: Upper
- Dimensions: 10ft 0in x 20ft 0in
Other
- Level: Main
- Dimensions: 9ft 0in x 10ft 0in
Other
- Area: 261
Additional room
- Description: Sitting Room
- Level: Upper
- Dimensions: 12ft 0in x 19ft 0in
Family room
- Level: Main
- Dimensions: 11ft 0in x 15ft 0in
Kitchen
- Level: Main
- Dimensions: 9ft 0in x 12ft 5in
Laundry
- Level: Basement
- Dimensions: 9ft 5in x 10ft 0in
Living room
- Level: Main
- Dimensions: 13ft 0in x 13ft 0in
Main level
- Area: 1031
Recreation room
- Level: Basement
- Dimensions: 15ft 0in x 16ft 0in
Upper level
- Area: 464
Heating
- Forced Air
Cooling
- Central Air
Appliances
- Included: Dishwasher, Range, Refrigerator
Features
- Ceiling Fan(s)
- Windows: Window Treatments
- Basement: Partially Finished
Interior area
- Total structure area: 1,495
- Total interior livable area: 1,756 sqft
Property
Parking
- Total spaces: 2
- Parking features: Detached
- Garage spaces: 2
Features
- Patio & porch: Patio, Porch
Lot
- Size: 0.29 Acres
- Dimensions: 80 x 158
- Features: Level
Details
- Parcel number: 235003400000
Construction
Type & style
- Home type: SingleFamily
- Architectural style: Bungalow
- Property subtype: Single Family Residence, Residential
Materials
- Frame, Vinyl Siding, Wood Siding
- Foundation: Concrete Perimeter
- Roof: Rubber,Shingle
Condition
- New construction: No
Utilities & green energy
- Sewer: Public Sewer
- Water: Public
Community & HOA
Community
- Subdivision: None
Location
- Region: Quincy
Financial & listing details
- Price per square foot: $103/sqft
- Tax assessed value: $159,060
- Annual tax amount: $2,953
- Date on market: 10/6/2026
Estimated market value
$190,400
$166,000 - $211,000
$1,251/mo
Price history
| Date | Event | Price |
|---|---|---|
| 10/6/2026 | Contingent | $180,000$103/sqft |
Source:  RMLS Alliance as distributed by MLS GRID #CA1046987 Report a problem RMLS Alliance as distributed by MLS GRID #CA1046987 Report a problem | ||
Public tax history
| Year | Property taxes | Tax assessment |
|---|---|---|
| 2024 | $2,007 -1.4% | $53,020 +7.8% |
| 2023 | $2,036 -1.3% | $49,190 +7.1% |
| 2022 | $2,063 -2.8% | $45,930 +2.1% |
| 2021 | $2,121 -14% | $45,000 +7.7% |
| 2020 | $2,467 +2.1% | $41,780 +1.1% |
| 2019 | $2,416 +1.2% | $41,330 +2% |
| 2018 | $2,389 +2.7% | $40,520 +1% |
| 2017 | $2,325 +2.3% | $40,120 +4.3% |
| 2016 | $2,274 -100% | $38,470 |
| 2015 | $21,645,800 +1001473.2% | $38,470 +3.4% |
| 2012 | $2,161 | $37,190 +0.1% |
| 2011 | $2,161 +7.9% | $37,170 +6.6% |
| 2009 | $2,004 +3.6% | $34,870 |
| 2008 | $1,935 +2.6% | $34,870 +5.1% |
| 2007 | $1,886 | $33,190 |
Find assessor info on the county website
Monthly payment
Est. payment
Payment breakdown
Explore the cost of this home by adjusting the details. Changes won't be saved.Climate risks
Neighborhood: 62301
Nearby schools
Schools provided by the listing agent
- Elementary: Iles
- Middle: Quincy JR High
Source: RMLS Alliance as distributed by MLS GRID. This data may not be complete. We recommend contacting the local school district to confirm school assignments for this home.
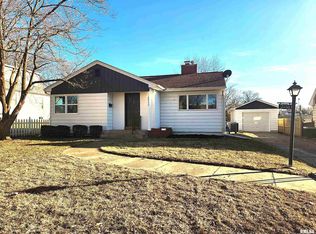
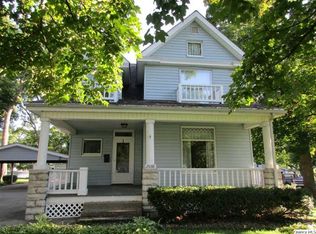

Similar homes
- $175,0002 bd2 ba2.1k sqft3312 Lawrence Rd, Quincy, IL 62301For Sale
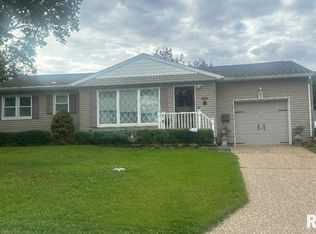
 MLS ID #CA1046907, Jacquelyn Weisenburger, Happel, Inc., REALTORS. RMLS Alliance as distributed by MLS GRID
 - $--3 bd1 ba1k sqft1620 Spruce St, Quincy, IL 62301Auction
 Auction.com 1
 - $209,9003 bd2 ba2k sqft2035 Elm St, Quincy, IL 62301Active
 MLS ID #12759791, Cathy Anderson, Century 21 Broughton Team. MRED as distributed by MLS GRID
 - $179,9003 bd1 ba1.1k sqft2415 Cherry St, Quincy, IL 62301For Sale
 MLS ID #CA1045271, Janet Arns, Happel, Inc., REALTORS. RMLS Alliance as distributed by MLS GRID
 - $185,0003 bd2 ba1.4k sqft910 S 24th St, Quincy, IL 62301For SaleMLS ID #CA1043382, Kelly Little, Farlow Real Estate Experts. RMLS Alliance as distributed by MLS GRID
- $172,5004 bd2 ba2.1k sqft1121 Chestnut St, Quincy, IL 62301For SaleMLS ID #CA1043475, Julia Ballard, Mays LLC REALTORS. RMLS Alliance as distributed by MLS GRID
- $199,0003 bd2 ba2k sqft2546 Vermont St, Quincy, IL 62301For SaleMLS ID #CA1044736, Drake Holloway, Davis & Associates, REALTORS. RMLS Alliance as distributed by MLS GRID
- $187,0003 bd2 ba1.8k sqft307 Glendale Dr, Quincy, IL 62301For SaleMLS ID #CA1046492, Jacquelyn Weisenburger, Happel, Inc., REALTORS. RMLS Alliance as distributed by MLS GRID
- $151,0003 bd1 ba1.1k sqft1231 N 12th St, Quincy, IL 62301For SaleMLS ID #CA1046583, Kelly Little, Farlow Real Estate Experts. RMLS Alliance as distributed by MLS GRID
- $109,9004 bd1 ba1.6k sqft1034 Jefferson St, Quincy, IL 62301For SaleMLS ID #CA1047014, Melissa Sullivan, Happel, Inc., REALTORS. RMLS Alliance as distributed by MLS GRID
- $231,9003 bd2 ba1.6k sqft728 Ridgewood Dr, Quincy, IL 62301For SaleMLS ID #CA1046825, Melissa Sullivan, Happel, Inc., REALTORS. RMLS Alliance as distributed by MLS GRID
- $173,0003 bd1 ba1.2k sqft1300 S 24th St, Quincy, IL 62301For SaleMLS ID #CA1043999, Michelle Soltwedel, Happel, Inc., REALTORS. RMLS Alliance as distributed by MLS GRID
- $229,9003 bd2 ba1.9k sqft1300 S 22nd St, Quincy, IL 62301For SaleMLS ID #CA1046822, Kelly J Bonness, Farlow Real Estate Experts. RMLS Alliance as distributed by MLS GRID
