Ready to Fall in Love with Your Next Home? Beautifully updated 3-bedroom, 2-bath pool home with a 2-car garage located on an oversized, manicured lot in one of Clearwater’s most desirable and centrally located neighborhoods. This move-in-ready gem features soaring ceilings, newer flooring throughout, and an updated kitchen with wood cabinetry, granite countertops, LE stainless-steel appliances, a hot water dispenser system, and a pantry. The kitchen opens to the family room with an adjacent breakfast nook with a window, making this a bright space. The family room is warm and inviting, featuring a gas-burning fireplace AND wine cabinet— perfect for those cozy, cooler Florida nights. A separate dining room and family room, ideal for hosting a collection of friends and loved ones. The primary suite offers a peaceful retreat with a spa-like bath featuring a soaking tub, dual vanities, and separate shower, and two large walk-in closets. Additional bedrooms offer flexibility for guests, family, or a home office-including a custom-built-in perfect for storage or display. Enjoy Florida living year-round with sliding glass doors for your convenience from different areas of the house that open to the screened patio pool/spa area and lanai, overlooking your fully fenced backyard. Major updates include ELECTRICAL (2023), ROOF (2017), HVAC (2019), and WATER HEATER (2025). All this — just 20 minutes to award-winning Gulf beaches, Dining, Major Highways, Shopping Centers, Tampa International Airport, St. Pete/Clearwater Airport, downtown Tampa, and so much more! Airport. Location, location, location!! Measurements are approximate, the buyer needs to verify. Move-in ready. Motivated Seller! Don't wait — schedule your private showing today!
Sold for $550,000
$550,000
2034 LONG BRANCH LANE, CLEARWATER, FL 33760
3beds
1,742sqft
Single Family Residence
Built in 1995
0.25 Acres Lot
$530,300 Zestimate®
$316/sqft
$3,152 Estimated rent
Home value
$530,300
$477,000 - $589,000
$3,152/mo
Zestimate® history
Owner options
List your home for rent
$3,152/mo
Rent Zestimate®
Find your next renter with Zillow Rental Manager. Plus, with online applications, you can quickly screen prospective tenants – for free.
$3,152/mo
Rent Zestimate®
Refinance and save
$3,808/mo
Est. payment
Refinancing to a lower rate could help reduce your monthly payments and save thousands over the life of the loan.
$3,808/mo
Est. payment
Explore your selling options
Work with a Zillow partner agent
Leverage their expertise and Zillow's premium Showcase listings to get your home seen by more buyers.
Get startedList with your own agent
Get your home in front of millions of buyers by listing it on Zillow.
Learn how to do itSell it yourself
Take full control of how buyers see your home on Zillow by listing For Sale by Owner (FSBO).
List your homeWhat's special
Gas-burning fireplaceGranite countertopsSpa-like bathSoaring ceilingsOversized manicured lotHot water dispenser systemSoaking tub
Zillow last checked:
Listing updated:
Listed by:
Talya Howard 727-424-1549,
TODAY'S REALTY LLC 813-373-2111
Bought with:
DORIS SOTA, 3593704
DALTON WADE INC
Source: Stellar MLS,MLS#: TB8373013 Originating MLS: Suncoast Tampa
Originating MLS: Suncoast Tampa
Facts & features
Interior
Bedrooms & bathrooms
- Bedrooms: 3
- Bathrooms: 2
- Full bathrooms: 2
Rooms
- Room types: Family Room, Dining Room, Living Room, Utility Room
Primary bedroom
- Features: Ceiling Fan(s), Walk-In Closet(s)
- Level: First
- Area: 238 Square Feet
- Dimensions: 17x14
Primary bathroom
- Features: Tub with Separate Shower Stall
- Level: First
Kitchen
- Features: Granite Counters
- Level: First
- Area: 168 Square Feet
- Dimensions: 12x14
Living room
- Level: First
- Area: 204 Square Feet
- Dimensions: 17x12
Heating
- Central
Cooling
- Central Air
Appliances
- Included: Dishwasher, Disposal, Dryer, Electric Water Heater, Microwave, Range, Refrigerator, Washer, Water Softener
- Laundry: Inside, Laundry Room
Features
- Cathedral Ceiling(s), Ceiling Fan(s), Eating Space In Kitchen, Split Bedroom, Vaulted Ceiling(s), Walk-In Closet(s)
- Flooring: Ceramic Tile, Laminate
- Doors: Sliding Doors
- Windows: Blinds, Shutters, Window Treatments
- Has fireplace: Yes
- Fireplace features: Gas
Interior area
- Total structure area: 2,422
- Total interior livable area: 1,742 sqft
Property
Parking
- Total spaces: 2
- Parking features: Garage Faces Rear, Garage Faces Side, Guest
- Attached garage spaces: 2
Features
- Levels: One
- Stories: 1
- Patio & porch: Deck, Enclosed, Patio, Screened
- Exterior features: Irrigation System, Rain Gutters, Sidewalk
- Has private pool: Yes
- Pool features: Gunite, Heated, In Ground, Screen Enclosure
- Has spa: Yes
- Spa features: Heated, In Ground
- Fencing: Fenced
Lot
- Size: 0.25 Acres
- Dimensions: 108.0 x 102.0
Details
- Parcel number: 322916527550000060
- Zoning: R-3
- Special conditions: None
Construction
Type & style
- Home type: SingleFamily
- Architectural style: Contemporary
- Property subtype: Single Family Residence
Materials
- Block, Stucco
- Foundation: Slab
- Roof: Shingle
Condition
- New construction: No
- Year built: 1995
Utilities & green energy
- Sewer: Public Sewer
- Water: Public
- Utilities for property: Cable Available, Electricity Available, Natural Gas Available, Phone Available, Sewer Available, Sprinkler Well
Community & HOA
Community
- Pet fee: $0 monthly
- Subdivision: LONG BRANCH CREEK
HOA
- Has HOA: Yes
- HOA fee: $35 monthly
- HOA name: Long Branch Creek HOA
Location
- Region: Clearwater
Financial & listing details
- Price per square foot: $316/sqft
- Tax assessed value: $491,025
- Annual tax amount: $2,683
- Date on market: 4/11/2025
- Cumulative days on market: 4 days
- Listing terms: Cash,Conventional,FHA,VA Loan
- Ownership: Fee Simple
- Total actual rent: 0
- Electric utility on property: Yes
- Road surface type: Asphalt
Price history
| Date | Event | Price |
|---|---|---|
| 5/23/2025 | Sold | $550,000$316/sqft |
Source:  Stellar MLS #TB8373013 Report a problem Stellar MLS #TB8373013 Report a problem | ||
| 4/15/2025 | Pending sale | $550,000$316/sqft |
Source: Stellar MLS #TB8373013 Report a problem | ||
| 4/12/2025 | Listed for sale | $550,000+107.5%$316/sqft |
Source: Stellar MLS #TB8373013 Report a problem | ||
| 7/1/2014 | Sold | $265,000-3.6%$152/sqft |
Source: Public Record Report a problem | ||
| 5/22/2014 | Pending sale | $275,000$158/sqft |
Source: Keller Williams St. Pete Realty #U7619004 Report a problem | ||
| 5/22/2014 | Listed for sale | $275,000+10%$158/sqft |
Source: Keller Williams St. Pete Realty #U7619004 Report a problem | ||
| 6/20/2002 | Sold | $250,000+35.1%$144/sqft |
Source: Public Record Report a problem | ||
| 12/6/1999 | Sold | $185,000+311.1%$106/sqft |
Source: Public Record Report a problem | ||
| 4/7/1995 | Sold | $45,000$26/sqft |
Source: Public Record Report a problem | ||
Public tax history
| Year | Property taxes | Tax assessment |
|---|---|---|
| 2025 | $2,961 +5.9% | $198,155 +2.9% |
| 2024 | $2,795 +2.1% | $192,570 +3% |
| 2023 | $2,739 +3.3% | $186,961 +3% |
| 2022 | $2,651 -0.9% | $181,516 +3% |
| 2021 | $2,676 +0.3% | $176,229 +1.4% |
| 2020 | $2,668 +2.1% | $173,796 +2.3% |
| 2019 | $2,613 | $169,889 +1.9% |
| 2018 | $2,613 +1.1% | $166,721 +2.1% |
| 2017 | $2,585 +4% | $163,292 +2.1% |
| 2016 | $2,485 -1.5% | $159,933 +0.7% |
| 2015 | $2,522 -18.7% | $158,821 -12.1% |
| 2014 | $3,102 +0.7% | $180,621 +1.5% |
| 2013 | $3,081 -0.2% | $177,952 +1.7% |
| 2012 | $3,088 | $174,977 -4.2% |
| 2011 | -- | $182,592 -6.4% |
| 2010 | -- | $195,012 -15.2% |
| 2009 | -- | $229,893 +0.1% |
| 2008 | $3,903 | $229,663 +3% |
| 2007 | -- | $222,974 -11.5% |
| 2005 | -- | $252,000 +19.4% |
| 2004 | $4,208 +0% | $211,100 +4.9% |
| 2003 | $4,207 +48% | $201,300 +16.4% |
| 2002 | $2,842 | $172,900 +4.7% |
| 2001 | $2,842 +8.3% | $165,200 +14% |
| 2000 | $2,624 | $144,900 |
Find assessor info on the county website
Neighborhood: 33760
Nearby homes
- $545,500-- bd3 ba1.9k sqft2828 Branch Creek Ave, Clearwater, FL 33760Off Market
- $607,3004 bd2 ba2.1k sqft2026 Long Branch Ln, Clearwater, FL 33760Off Market

- $571,2003 bd2 ba2k sqft2822 Branch Creek Ave, Clearwater, FL 33760Off Market

- $585,8003 bd2 ba1.9k sqft2020 Long Branch Ln, Clearwater, FL 33760Off Market
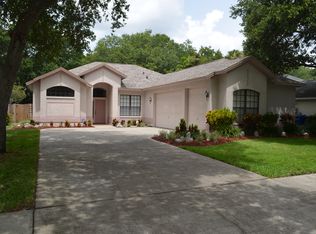
- $575,0004 bd3 ba2.1k sqft2835 Branch Creek Ave, Clearwater, FL 33760Sold
- $819,9504 bd3 ba2.1k sqft2033 Long Branch Ln, Clearwater, FL 33760For Sale
- $466,8003 bd2 ba1.5k sqft2829 Branch Creek Ave, Clearwater, FL 33760Off Market
- $655,6004 bd3 ba2.2k sqft2027 Long Branch Ln, Clearwater, FL 33760Off Market
Nearby schools
GreatSchools rating
- 7/10Frontier Elementary SchoolGrades: PK-5Distance: 1.3 mi
- 6/10Oak Grove Middle SchoolGrades: 6-8Distance: 2.4 mi
- 3/10Pinellas Park High SchoolGrades: 9-12Distance: 2.9 mi
Schools provided by the listing agent
- Elementary: Frontier Elementary-PN
- Middle: Oak Grove Middle-PN
- High: Pinellas Park High-PN
Source: Stellar MLS. This data may not be complete. We recommend contacting the local school district to confirm school assignments for this home.
Get a cash offer in 3 minutes
Find out how much your home could sell for in as little as 3 minutes with a no-obligation cash offer.
Estimated market value
$530,300
Get a cash offer in 3 minutes
Find out how much your home could sell for in as little as 3 minutes with a no-obligation cash offer.
Estimated market value
$530,300
- Florida
- Pinellas County
- Largo
- 33760
- 2034 LONG BRANCH LANE
Nearby cities
Nearby neighborhoods
Nearby zip codes
Other Largo Topics
