Skip main navigation
Off market
  • $270,500

    2034 Maitland Dr, Fayetteville, NC 28314

    3beds
    1,628sqft
    Single Family Residence
    Built in ----
    -- sqft lot
    $270,500 Zestimate®
    $166/sqft
    $1,739 Estimated rent

    Home value

    $270,500

    $257,000 - $284,000

    $1,739/mo

    Zestimate® history
    Loading
    Loading...

    Owner options

    List your home for rent

    $1,739/mo

    Rent Zestimate®

    Find your next renter with Zillow Rental Manager. Plus, with online applications, you can quickly screen prospective tenants – for free.

    Learn more

    $1,739/mo

    Rent Zestimate®

    Refinance and save

    $1,659/mo

    Est. payment

    Refinancing to a lower rate could help reduce your monthly payments and save thousands over the life of the loan.

    See today's rates

    $1,659/mo

    Est. payment

    Explore your selling options

    Work with a Zillow partner agent

    Leverage their expertise and Zillow's premium Showcase listings to get your home seen by more buyers.

    Get started

    List with your own agent

    Get your home in front of millions of buyers by listing it on Zillow.

    Learn how to do it

    Sell it yourself

    Take full control of how buyers see your home on Zillow by listing For Sale by Owner (FSBO).

    List your home

    What's special

    Gas log fireplaceCovered front porchCustom blindsVaulted ceilingsCoffered ceilingsTrey ceilingsCeiling fans

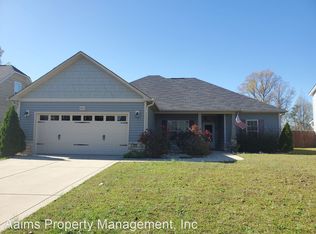
    Gorgeous custom built 3 bedroom, 2 bath home near Ft. Bragg. The welcoming covered front porch opens to a foyer with beautiful hardwoods. These hardwoods continue throughout most of the home. The formal dining room sits at the front of the home and has coffered ceilings and wainscot paneling. The open great room features vaulted ceilings, a surround sound system and a gas log fireplace. The kitchen comes with a breakfast nook, USB port outlets, soft close cabinets with custom lighting under upper cabinets, granite counter tops, subway tile with glass insert back splash, a pantry and stainless appliances that include a gas range with a range hood, dishwasher, disposal & fridge. The master suite has trey ceilings, a walk in closet, garden tub and separate shower. The large privacy fenced back yard has plenty of room and can be accessed from the screened in porch. A heat pump provides heating & central a/c to the home. This home has more wonderful features like custom blinds, storm doors, insulated windows, lots of closet space, a laundry room with a washer & dryer (not warranted), a smart phone activated security system (Tenants Responsibility), smoke alarms, carbon monoxide detectors, ceiling fans and a double garage. TECHNOLOGY ACCESS FEE: A technology access fee of $10.00 per month will be charged to the tenant. All tenants are required to have access to their Tenant Portal via an email address to access and allow electronic payment of rent, request maintenance or repairs, and access to documents such as leases, addendums, and renewals. Pets: No Group Share: NEGOTIABLE, But No More Than 2 HOA: Yes, Heathcliff at Westpoint Year Built: 2014 Electric: Lumbee River Water: PWC Sewer: PWC Gas: Propane (For Stove & Fireplace) Grade School: Lake Rim Middle School: Anne Chestnutt High School: Seventy First **Deposit May Be Higher Depending On Application** M: 061025 PM: Meredith (Cumberland )

    This property is not currently displayed as for sale or rent on Zillow. This may be different from what's on other websites or public sources.
    Zillow last checked:

    Listing updated:

    Source: Zillow Rentals

    Facts & features

    Interior

    Bedrooms & bathrooms
    • Bedrooms: 3
    • Bathrooms: 2
    • Full bathrooms: 2
    Rooms
    • Room types: Breakfast Nook, Dining Room
    Heating
    • Fireplace
    Cooling
    • Central Air, Ceiling Fan
    Appliances
    • Included: Dishwasher, Disposal, Dryer, Microwave, Range, Refrigerator, WD Hookup, Washer
    • Laundry: In Unit, Shared
    Features
    • Ceiling Fan(s), WD Hookup, Walk In Closet, Walk-In Closet(s)
    • Has fireplace: Yes
    Interior area
    • Total interior livable area: 1,628 sqft

    Property

    Parking
    • Details: Contact manager
    Features
    • Patio & porch: Porch
    • Exterior features: Garden, Kitchen with Granite Countertops, Walk In Closet, great room, storm doors, tile backsplash
    • Fencing: Fenced Yard

    Construction

    Type & style
    • Home type: SingleFamily
    • Property subtype: Single Family Residence

    Community & HOA

    Community
    • Security: Security System
    • Deposit fee: $1,725
    Location
    • Region: Fayetteville

    Financial & listing details

    • Price per square foot: $166/sqft
    • Date on market: 6/11/2025
    • Date available: 07/09/2025
    • Lease term: Contact For Details

    Price history

    DateEventPrice
    6/28/2025Listing removed$1,725$1/sqft
    Source: Zillow Rentals Report a problem
    6/11/2025Listed for rent$1,725$1/sqft
    Source: Zillow Rentals Report a problem

    Public tax history

    Tax history is unavailable.

    Neighborhood: Westpoint

    Nearby schools

    GreatSchools rating
    Get a cash offer in 3 minutes
    Find out how much your home could sell for in as little as 3 minutes with a no-obligation cash offer.
    Estimated market value
    $270,500
    Get a cash offer in 3 minutes
    Find out how much your home could sell for in as little as 3 minutes with a no-obligation cash offer.
    Estimated market value
    $270,500