Looking for something out of the ordinary? Then take a look at this"beach inspired" FULLY FURNISHED TURNKEY two bedroom home in the quiet neighborhood of Grove City! Tiled flooring throughout for ease of maintenance, including a unique tiled inset leading from dining room to living room! Galley type kitchen features a range, refrigerator, and dishwasher. (not always found in houses of this vintage!) Both bedrooms have wall closets and ceiling fans. The updated shower in the bath follows the Florida motif with decorative wall tile. Floor plan is very open, from the front door looking through the dining area, kitchen, living room and on out to the HUGE SCREENED LANAI! There's lots of mature tropical landscaping in the backyard, including the prettiest Royal Poinciana tree I've ever seen, making this a GARDENER'S DELIGHT. The 1 car garage houses the washer and dryer area and has a ceiling fan. Two sheds for extra storage! Best of all, this home is in an X FLOOD ZONE, MEANING YOUR LENDER WILL NOT REQUIRE FLOOD INSURANCE! NEW ROOF 2023, electric panel 2023, AC replaced in 2017! Close to shopping, PUBLIC BOAT RAMP, golf and area beaches! Come live the Florida lifestyle!
Sold for $225,000
$225,000
2034 MASSACHUSETTS AVENUE, ENGLEWOOD, FL 34224
2beds
1,114sqft
Single Family Residence
Built in 1973
10,500 Square Feet Lot
$208,200 Zestimate®
$202/sqft
$1,624 Estimated rent
Home value
$208,200
$185,000 - $235,000
$1,624/mo
Zestimate® history
Owner options
List your home for rent
$1,624/mo
Rent Zestimate®
Find your next renter with Zillow Rental Manager. Plus, with online applications, you can quickly screen prospective tenants – for free.
$1,624/mo
Rent Zestimate®
Refinance and save
$1,579/mo
Est. payment
Refinancing to a lower rate could help reduce your monthly payments and save thousands over the life of the loan.
$1,579/mo
Est. payment
Explore your selling options
Work with a Zillow partner agent
Leverage their expertise and Zillow's premium Showcase listings to get your home seen by more buyers.
Get startedList with your own agent
Get your home in front of millions of buyers by listing it on Zillow.
Learn how to do itSell it yourself
Take full control of how buyers see your home on Zillow by listing For Sale by Owner (FSBO).
List your homeWhat's special
Huge screened lanaiWall closetsCeiling fansUnique tiled insetUpdated showerMature tropical landscapingRange refrigerator and dishwasher
Zillow last checked:
Listing updated:
Listed by:
Kathy Damewood 941-321-7355,
RE/MAX ALLIANCE GROUP 941-473-8484
Bought with:
Holly Cunningham, 3617247
LPT REALTY, LLC
Source: Stellar MLS,MLS#: D6137459 Originating MLS: Englewood
Originating MLS: Englewood
Facts & features
Interior
Bedrooms & bathrooms
- Bedrooms: 2
- Bathrooms: 1
- Full bathrooms: 1
Primary bedroom
- Features: Ceiling Fan(s), Built-in Closet
- Level: First
- Dimensions: 15x11
Bedroom 2
- Features: Ceiling Fan(s), Built-in Closet
- Level: First
- Dimensions: 11x11
Bathroom 1
- Features: Shower No Tub
- Level: First
- Dimensions: 8x8
Balcony porch lanai
- Features: Ceiling Fan(s)
- Level: First
- Dimensions: 13x25
Dining room
- Level: First
- Dimensions: 16x12
Kitchen
- Features: Ceiling Fan(s)
- Level: First
- Dimensions: 12x11
Living room
- Level: First
- Dimensions: 22x14
Heating
- Central, Electric
Cooling
- Central Air
Appliances
- Included: Dishwasher, Dryer, Electric Water Heater, Range, Refrigerator, Washer
- Laundry: In Garage
Features
- Ceiling Fan(s)
- Flooring: Tile
- Doors: Sliding Doors
- Windows: Window Treatments
- Has fireplace: No
Interior area
- Total structure area: 1,703
- Total interior livable area: 1,114 sqft
Property
Parking
- Total spaces: 1
- Parking features: Driveway, Garage Door Opener
- Attached garage spaces: 1
- Has uncovered spaces: Yes
- Details: Garage Dimensions: 11x17
Features
- Levels: One
- Stories: 1
- Patio & porch: Covered, Rear Porch, Screened
- Exterior features: Lighting, Private Mailbox
Lot
- Size: 10,500 Square Feet
- Dimensions: 70 x 150
- Features: Cleared, In County, Level
- Residential vegetation: Mature Landscaping
Details
- Additional structures: Shed(s)
- Parcel number: 412017208010
- Zoning: RSF5
- Special conditions: None
Construction
Type & style
- Home type: SingleFamily
- Architectural style: Florida
- Property subtype: Single Family Residence
Materials
- Block, Concrete
- Foundation: Slab
- Roof: Shingle
Condition
- New construction: No
- Year built: 1973
Utilities & green energy
- Sewer: Public Sewer
- Water: Public
- Utilities for property: Cable Connected, Electricity Connected, Phone Available, Sewer Connected, Water Connected
Community & HOA
Community
- Pet fee: $0 monthly
- Subdivision: BELAIR TERRACE
HOA
- Has HOA: No
Location
- Region: Englewood
Financial & listing details
- Price per square foot: $202/sqft
- Tax assessed value: $235,471
- Annual tax amount: $3,674
- Date on market: 7/26/2024
- Cumulative days on market: 179 days
- Listing terms: Cash,Conventional
- Ownership: Fee Simple
- Total actual rent: 0
- Electric utility on property: Yes
- Road surface type: Paved
Price history
| Date | Event | Price |
|---|---|---|
| 2/13/2025 | Sold | $225,000-5.9%$202/sqft |
Source:  Stellar MLS #D6137459 Report a problem Stellar MLS #D6137459 Report a problem | ||
| 2/3/2025 | Pending sale | $239,000$215/sqft |
Source: Stellar MLS #D6137459 Report a problem | ||
| 1/26/2025 | Price change | $239,000-9.8%$215/sqft |
Source: Stellar MLS #D6137459 Report a problem | ||
| 10/29/2024 | Price change | $265,000-5.3%$238/sqft |
Source: Stellar MLS #D6137459 Report a problem | ||
| 10/25/2024 | Listed for sale | $279,900+483.1%$251/sqft |
Source: Stellar MLS #D6137459 Report a problem | ||
| 12/22/1994 | Sold | $48,000$43/sqft |
Source: Public Record Report a problem | ||
Public tax history
| Year | Property taxes | Tax assessment |
|---|---|---|
| 2025 | $4,160 +13.2% | $205,010 +10% |
| 2024 | $3,674 +157.3% | $186,373 +131.6% |
| 2023 | $1,428 +5.2% | $80,472 +3% |
| 2022 | $1,357 +2.8% | $78,128 +3% |
| 2021 | $1,320 +18% | $75,852 +1.4% |
| 2020 | $1,119 +6.5% | $74,805 +2.3% |
| 2019 | $1,051 +10.5% | $73,123 +1.9% |
| 2018 | $951 | $71,760 +2.1% |
| 2017 | $951 +0.5% | $70,284 +2.1% |
| 2016 | $946 +0.1% | $68,838 +0.7% |
| 2015 | $945 +2.3% | $68,359 +0.8% |
| 2014 | $924 +63.5% | $67,816 +3.2% |
| 2013 | $566 +3.3% | $65,697 -10.5% |
| 2012 | $547 -8.5% | $73,418 |
| 2011 | $598 -14.5% | $73,418 -7.1% |
| 2010 | $699 -4.2% | $79,051 -5.7% |
| 2009 | $730 | $83,804 -36.6% |
| 2007 | -- | $132,136 |
| 2006 | -- | $132,136 +116% |
| 2005 | -- | $61,163 -5.5% |
| 2004 | -- | $64,714 |
Find assessor info on the county website
Neighborhood: 34224
Nearby homes
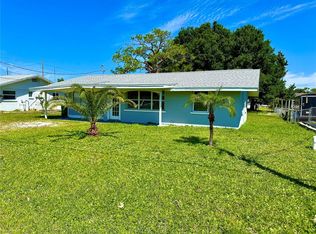
- $191,2003 bd2 ba1.5k sqft2042 Massachusetts Ave, Englewood, FL 34224Off Market
- $232,8002 bd1 ba869 sqft2030 Massachusetts Ave, Englewood, FL 34224Off Market

- $218,0004 bd2 ba1.4k sqft2024 Massachusetts Ave, Englewood, FL 34224Sold
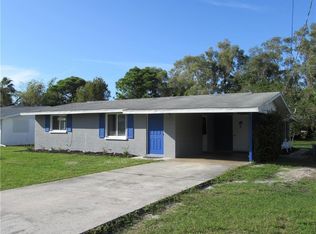
- $146,5002 bd2 ba852 sqft2044 Massachusetts Ave, Englewood, FL 34224Off Market
- $274,3002 bd2 ba1.3k sqft2033 Pennsylvania Ave, Englewood, FL 34224Off Market
- $36,0002 bd1 ba696 sqft2045 Pennsylvania Ave, Englewood, FL 34224Sold
- $276,0003 bd2 ba1.3k sqft2031 Pennsylvania Ave, Englewood, FL 34224Off Market
- $214,9002 bd2 ba1.2k sqft2800 9th St, Englewood, FL 34224Off Market
Nearby schools
GreatSchools rating
- 8/10Vineland Elementary SchoolGrades: PK-5Distance: 2.6 mi
- 7/10L. A. Ainger Middle SchoolGrades: 6-8Distance: 2.4 mi
- 5/10Lemon Bay High SchoolGrades: 9-12Distance: 0.8 mi
Schools provided by the listing agent
- Elementary: Vineland Elementary
- Middle: L.A. Ainger Middle
- High: Lemon Bay High
Source: Stellar MLS. This data may not be complete. We recommend contacting the local school district to confirm school assignments for this home.
Get a cash offer in 3 minutes
Find out how much your home could sell for in as little as 3 minutes with a no-obligation cash offer.
Estimated market value
$208,200
Get a cash offer in 3 minutes
Find out how much your home could sell for in as little as 3 minutes with a no-obligation cash offer.
Estimated market value
$208,200
- Florida
- Charlotte County
- Englewood
- 34224
- 2034 MASSACHUSETTS AVENUE
Nearby cities
Nearby zip codes
Other Englewood Topics
