Skip main navigation
Closed
  • $137,500

    2034 Montclair St NE, Warren, OH 44483

    3beds
    1,008sqft
    Single Family Residence
    Built in 1950
    8,999 Square Feet Lot
    $163,600 Zestimate®
    $136/sqft
    $1,232 Estimated rent

    Home value

    $163,600

    $154,000 - $173,000

    $1,232/mo

    Zestimate® history
    Loading
    Loading...

    Owner options

    List your home for rent

    $1,232/mo

    Rent Zestimate®

    Find your next renter with Zillow Rental Manager. Plus, with online applications, you can quickly screen prospective tenants – for free.

    Learn more

    $1,232/mo

    Rent Zestimate®

    Refinance and save

    $941/mo

    Est. payment

    Refinancing to a lower rate could help reduce your monthly payments and save thousands over the life of the loan.

    See today's rates

    $941/mo

    Est. payment

    Explore your selling options

    Work with a Zillow partner agent

    Leverage their expertise and Zillow's premium Showcase listings to get your home seen by more buyers.

    Get started

    List with your own agent

    Get your home in front of millions of buyers by listing it on Zillow.

    Learn how to do it

    Sell it yourself

    Take full control of how buyers see your home on Zillow by listing For Sale by Owner (FSBO).

    List your home

    What's special

    Spacious basementNew fixturesNewer appliancesImpeccably maintainedFresh paintVinyl flooringNewer energy-efficient windows
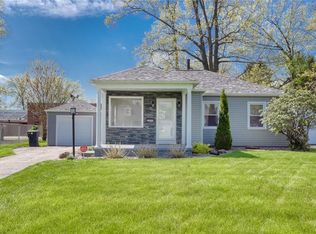
    This charming Cape Cod single-family home has been thoughtfully upgraded and impeccably maintained, and offers everything you need for comfortable living. With 3 bedrooms, 1 ½ bathrooms, and a spacious basement with an additional kitchen and 1/2 bath, there's plenty of room for everyone. The home has been recently updated with fresh paint, new fixtures, and newer appliances. Enjoy peace of mind with surveillance equipment, vinyl flooring, and newer energy-efficient windows installed in 2022. Relax and unwind in the newly fenced-in backyard, perfect for barbecues and family gatherings. Schedule a viewing today and make this your dream home a reality!

    Zillow last checked:

    Listing updated:

    Listed by:

    Nayomy Reyes Olmo nayomyro@stoufferrealty.com(330)519-8004,

    Berkshire Hathaway HomeServices Stouffer Realty

    Bought with:

    Alaina Rogers, 2022005719

    RE/MAX Traditions

    Source: MLS Now,MLS#: 4503995MLS LogoOriginating MLS: Youngstown Columbiana Association of REALTORS

    Facts & features

    Interior

    Bedrooms & bathrooms
    • Bedrooms: 3
    • Bathrooms: 2
    • Full bathrooms: 1
    • 1/2 bathrooms: 1
    • Main level bathrooms: 1
    • Main level bedrooms: 2
    Primary bedroom
    • Description: Flooring: Luxury Vinyl Tile
    • Level: First
    • Dimensions: 11.00 x 11.00
    Bedroom
    • Description: Flooring: Luxury Vinyl Tile
    • Level: First
    • Dimensions: 8.00 x 9.00
    Bedroom
    • Description: Flooring: Carpet
    • Level: Second
    • Dimensions: 29.00 x 14.00
    Bathroom
    • Description: Flooring: Luxury Vinyl Tile
    • Level: First
    • Dimensions: 6.00 x 4.00
    Bathroom
    • Level: Basement
    Eat in kitchen
    • Description: Flooring: Luxury Vinyl Tile
    • Level: First
    • Dimensions: 14.00 x 8.00
    Laundry
    • Level: Basement
    • Dimensions: 28.00 x 22.00
    Living room
    • Description: Flooring: Luxury Vinyl Tile
    • Level: First
    • Dimensions: 11.00 x 17.00
    Media room
    • Level: Basement
    • Dimensions: 28.00 x 22.00
    Utility room
    • Level: Basement
    • Dimensions: 28.00 x 12.00
    Heating
    • Forced Air, Gas
    Cooling
    • Central Air
    Appliances
    • Included: Dryer, Humidifier, Microwave, Range, Refrigerator, Washer
    • Laundry: In Basement
    Features
    • Basement: Full,Finished
    • Has fireplace: No
    Interior area
    • Total structure area: 1,008
    • Total interior livable area: 1,008 sqft
    • Finished area above ground: 1,008

    Property

    Parking
    • Total spaces: 2
    • Parking features: Detached, Garage, Paved
    • Garage spaces: 2
    Accessibility
    • Accessibility features: None
    Features
    • Levels: Two
    • Stories: 2
    • Patio & porch: Patio
    • Fencing: Wood
    Lot
    • Size: 8,999 Square Feet
    • Dimensions: 60 x 150
    Details
    • Parcel number: 38058150

    Construction

    Type & style
    • Home type: SingleFamily
    • Architectural style: Cape Cod
    • Property subtype: Single Family Residence
    Materials
    • Vinyl Siding
    • Roof: Asphalt,Fiberglass
    Condition
    • Year built: 1950

    Utilities & green energy

    • Sewer: Public Sewer
    • Water: Public

    Community & HOA

    Community
    • Security: Security System
    • Subdivision: Garfield Heights
    HOA
    • Has HOA: No
    Location
    • Region: Warren

    Financial & listing details

    • Price per square foot: $136/sqft
    • Tax assessed value: $79,100
    • Annual tax amount: $1,425
    • Date on market: 2/28/2024
    • Cumulative days on market: 70 days
    • Listing terms: Cash,Conventional,FHA,VA Loan

    Price history

    DateEventPrice
    3/7/2024Sold$137,500-2.5%$136/sqft
    Source: MLS Now #4503995 Report a problem
    1/19/2024Pending sale$140,999$140/sqft
    Source: MLS Now #4503995 Report a problem
    12/21/2023Price change$140,999-7.8%$140/sqft
    Source: MLS Now #4503995 Report a problem
    11/25/2023Price change$152,900-4.4%$152/sqft
    Source: MLS Now #4503995 Report a problem
    11/14/2023Listed for sale$160,000+116.5%$159/sqft
    Source: MLS Now #4503995 Report a problem
    2/25/2020Listing removed$73,900$73/sqft
    Source: BHHS Northwood Realty Services #4132769 Report a problem
    2/25/2020Listed for sale$73,900$73/sqft
    Source: BHHS Northwood Realty Services #4132769 Report a problem
    2/24/2020Pending sale$73,900+3.6%$73/sqft
    Source: BHHS Northwood Realty Services #4132769 Report a problem
    2/21/2020Sold$71,300-3.5%$71/sqft
    Source: MLS Now #4132769 Report a problem
    10/25/2019Price change$73,900-1.5%$73/sqft
    Source: BHHS Northwood Realty Services #4132769 Report a problem
    9/10/2019Listed for sale$75,000$74/sqft
    Source: BHHS Northwood Realty Services #4132769 Report a problem

    Public tax history

    YearProperty taxesTax assessment
    2025$1,390 -0.8%$27,690
    2024$1,402 -0.9%$27,690
    2023$1,414 -0.8%$27,690 +25.9%
    2022$1,425 -0.2%$21,990
    2021$1,428 -0.1%$21,990
    2020$1,430 +3.7%$21,990 +9.2%
    2019$1,378 +0.3%$20,130
    2018$1,374 +1.6%$20,130
    2017$1,352 +7.7%$20,130 +4%
    2016$1,256 +0.6%$19,360
    2015$1,248 +0.6%$19,360
    2014$1,241 -1.5%$19,360 -6.6%
    2013$1,260 +0.4%$20,720
    2012$1,256 0%$20,720
    2011$1,256 +8.5%$20,720 -3.6%
    2010$1,157 +0.7%$21,490
    2009$1,149 +0.6%$21,490
    2008$1,142 +5.1%--
    2007$1,086 -1.3%--
    2006$1,100 +1.4%--
    2005$1,085 +8.8%$21,490
    2004$998 +0%--
    2003$997 +14.2%--
    2002$873 +1%--
    2001$864 +0.3%--
    2000$861 --
    Find assessor info on the county website

    Neighborhood: 44483

    Nearby schools

    GreatSchools rating
    Schools provided by the listing agent
    • District: Warren CSD - 7820

    Source: MLS Now. This data may not be complete. We recommend contacting the local school district to confirm school assignments for this home.

    Get pre-qualified for a loan
    At Zillow Home Loans, we can pre-qualify you in as little as 5 minutes with no impact to your credit score.

    An equal housing lender. NMLS #10287.

    Sell for more on Zillow
    Get a Zillow Showcase℠ listing at no additional cost and you could sell for .
    $163,600
    2% more
    +$3,272
    With Zillow Showcase(estimated)
    $166,872