Skip main navigation
Closed
  • $520,000

    2034 Moultrie Ct, Indian Land, SC 29707

    3beds
    2,058sqft
    Single Family Residence
    Built in 2013
    0.15 Acres Lot
    $517,000 Zestimate®
    $253/sqft
    $2,795 Estimated rent

    Home value

    $517,000

    $491,000 - $543,000

    $2,795/mo

    Zestimate® history
    Loading
    Loading...

    Owner options

    List your home for rent

    $2,795/mo

    Rent Zestimate®

    Find your next renter with Zillow Rental Manager. Plus, with online applications, you can quickly screen prospective tenants – for free.

    Learn more

    $2,795/mo

    Rent Zestimate®

    Refinance and save

    $3,349/mo

    Est. payment

    Refinancing to a lower rate could help reduce your monthly payments and save thousands over the life of the loan.

    See today's rates

    $3,349/mo

    Est. payment

    Explore your selling options

    Work with a Zillow partner agent

    Leverage their expertise and Zillow's premium Showcase listings to get your home seen by more buyers.

    Get started

    List with your own agent

    Get your home in front of millions of buyers by listing it on Zillow.

    Learn how to do it

    Sell it yourself

    Take full control of how buyers see your home on Zillow by listing For Sale by Owner (FSBO).

    List your home

    What's special

    Cozy gas log fireplaceBright open sunroomNew carpetStainless steel appliancesSpa-like ensuite bathScreened-in porchBright open floor plan
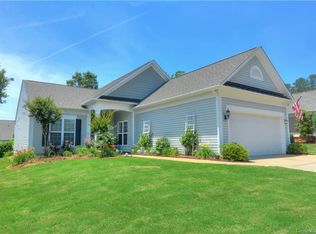
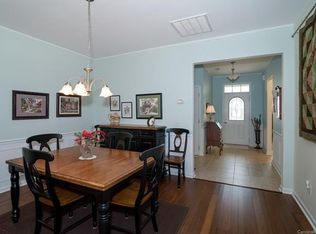
    Move-in ready!!! This Vernon Hill model with sunroom AND screened-in patio is freshly painted with new LVP flooring in main living areas and new carpet. It is just waiting for YOU! On a beautiful private homesite backing to trees in the highly sought-after, 55+ golf community of Sun City Carolina Lakes! This thoughtfully designed ranch offers 3 bedrooms, 2 full baths, a dedicated home office, and a bright, open floor plan perfect for both everyday living and entertaining. At the front of the home, two bedrooms share a full bath—ideal for guests. A flexible home office provides a private space for remote work, study, or creative pursuits. The main living areas flow seamlessly, with a dining space featuring wainscoting just off the great room, where a cozy gas log fireplace anchors the space. An island with granite top and bar seating separates the living room from the gourmet kitchen, which boasts stainless steel appliances, subway tile backsplash, gas range, wall oven, and sunny breakfast nook with backyard views. The bright open sunroom fills the home with natural light while overlooking the peaceful backyard. Just beyond, step onto your screened-in porch to relax and enjoy nature with your beverage of the day in hand. The Primary Suite is privately situated and features a tray ceiling with fan, a spa-like ensuite bath with dual vanities, glass-enclosed shower, and a spacious walk-in closet. Life in Sun City means more than just a beautiful home—you’ll enjoy resort-style amenities including pools, fitness centers, pickleball courts, tennis courts, walking trails, clubs, and countless social activities. Don’t miss your chance to live in one of the area’s premier 55+ communities—this home is the perfect blend of comfort, convenience, and lifestyle!

    Zillow last checked:

    Listing updated:

    Listing Provided by:

    Keeley Ryan keeley@homeswithkeeley.com,

    RE/MAX Executive

    Bought with:

    Whitney Bridges

    Helen Adams Realty

    Source: Canopy MLS as distributed by MLS GRID,MLS#: 4308909MLS Logo

    Facts & features

    Interior

    Bedrooms & bathrooms
    • Bedrooms: 3
    • Bathrooms: 2
    • Full bathrooms: 2
    • Main level bedrooms: 3
    Primary bedroom
    • Level: Main
    Bedroom s
    • Level: Main
    Bedroom s
    • Level: Main
    Bathroom full
    • Level: Main
    Bathroom full
    • Level: Main
    Breakfast
    • Level: Main
    Kitchen
    • Level: Main
    Laundry
    • Level: Main
    Living room
    • Level: Main
    Study
    • Level: Main
    Sunroom
    • Level: Main
    Heating
    • Natural Gas
    Cooling
    • Ceiling Fan(s), Central Air
    Appliances
    • Included: Dishwasher, Disposal, Gas Cooktop, Microwave, Refrigerator, Wall Oven, Washer/Dryer
    • Laundry: Laundry Room
    Features
    • Breakfast Bar, Open Floorplan, Pantry, Walk-In Closet(s)
    • Flooring: Carpet, Tile, Vinyl
    • Has basement: No
    • Attic: Pull Down Stairs
    • Fireplace features: Gas Log, Living Room
    Interior area
    • Total structure area: 2,058
    • Total interior livable area: 2,058 sqft
    • Finished area above ground: 2,058
    • Finished area below ground: 0

    Property

    Parking
    • Total spaces: 2
    • Parking features: Attached Garage, Garage on Main Level
    • Attached garage spaces: 2
    Features
    • Levels: One
    • Stories: 1
    • Patio & porch: Front Porch, Patio, Rear Porch, Screened
    • Pool features: Community
    • Spa features: Community
    Lot
    • Size: 0.15 Acres
    • Features: Private, Wooded
    Details
    • Parcel number: 0016H0B023.00
    • Zoning: PDD
    • Special conditions: Standard

    Construction

    Type & style
    • Home type: SingleFamily
    • Property subtype: Single Family Residence
    Materials
    • Stone Veneer, Vinyl
    • Foundation: Slab
    Condition
    • New construction: No
    • Year built: 2013
    Details
    • Builder model: Vernon Hill
    • Builder name: Pulte

    Utilities & green energy

    • Sewer: County Sewer
    • Water: County Water

    Community & neighborhood

    Community
    • Community features: Fifty Five and Older, Cabana, Clubhouse, Dog Park, Fitness Center, Game Court, Golf, Lake Access, Picnic Area, Playground, Pond, Putting Green, Recreation Area, Sidewalks, Sport Court, Street Lights, Tennis Court(s), Walking Trails, Other
    Senior living
    • Senior community: Yes
    Location
    • Region: Indian Land
    • Subdivision: Sun City Carolina Lakes

    HOA & financial

    HOA
    • Has HOA: Yes
    • HOA fee: $321 monthly
    • Association name: Associa-Carolinas
    • Association phone: 803-547-8858

    Other

    Other facts
    • Listing terms: Cash,Conventional,FHA,VA Loan
    • Road surface type: Concrete, Paved

    Price history

    DateEventPrice
    5/19/2026Sold$520,000-1%$253/sqft
    Source: Canopy MLS as distributed by MLS GRID #4308909 Report a problem
    3/2/2026Price change$525,000-7.1%$255/sqft
    Source: Canopy MLS as distributed by MLS GRID #4308909 Report a problem
    10/3/2025Listed for sale$565,000+72.3%$275/sqft
    Source: Canopy MLS as distributed by MLS GRID #4308909 Report a problem
    9/11/2013Sold$327,993$159/sqft
    Source: Public Record Report a problem

    Public tax history

    YearProperty taxesTax assessment
    2025$2,794 -45.7%$17,120 +15%
    2024$5,142 +0%$14,884
    2023$5,141 +2%$14,884
    2022$5,038 $14,884
    2021$5,038 +4.9%$14,884 +4.9%
    2020$4,803 +0.1%$14,188
    2019$4,798 +102.8%$14,188
    2018$2,365 +226.4%$14,188
    2017$725 --
    2016$725 --
    2015$725 --
    2014-- --

    Find assessor info on the county website

    Neighborhood: Indian Land

    Nearby schools

    GreatSchools rating
    Get a cash offer in 3 minutes
    Find out how much your home could sell for in as little as 3 minutes with a no-obligation cash offer.
    Estimated market value
    $517,000
    Get a cash offer in 3 minutes
    Find out how much your home could sell for in as little as 3 minutes with a no-obligation cash offer.
    Estimated market value
    $517,000