2020 built home tucked inside a gated community on a large lot backing up to the green space and golf course with OWNED SOLAR! (Avg monthly bill only $116)
Ideally positioned beyond the first tee (playing away from the property) giving you privacy and all the views.
5 bedrooms with 1 bedroom downstairs and a full bath, ideal for guests, home office, or extended family.
Stunning, upgraded kitchen with granite countertops, extended height cabinets, an oversized island, KitchenAid built-in SS appliances, a gas cooktop for the home chef, an impressive walk-in pantry for ample storage, and a convenient drop zone just off the 3-car tandem garage. Upstairs has a large loft and four bedrooms, each with walk-in closets, the convenience of an upstairs laundry room and primary suite features a huge wall to wall walk in shower.
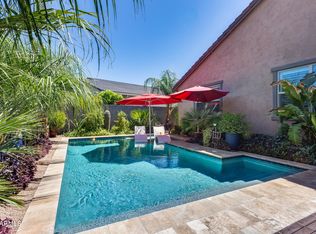
Sparkling play pool surrounded by 800 sq ft of travertine pavers and a large grass yard with scenic views and privacy. All within the privacy and security of a gated community and an A rated Litchfield Park school district.
Sold for $680,000
$680,000
2034 N 141ST Avenue, Goodyear, AZ 85395
5beds
2,976sqft
Single Family Residence
Built in 2020
8,147 Square Feet Lot
$680,100 Zestimate®
$228/sqft
$3,820 Estimated rent
Home value
$680,100
$626,000 - $735,000
$3,820/mo
Zestimate® history
Owner options
List your home for rent
$3,820/mo
Rent Zestimate®
Find your next renter with Zillow Rental Manager. Plus, with online applications, you can quickly screen prospective tenants – for free.
$3,820/mo
Rent Zestimate®
Refinance and save
$4,076/mo
Est. payment
Refinancing to a lower rate could help reduce your monthly payments and save thousands over the life of the loan.
$4,076/mo
Est. payment
Explore your selling options
Work with a Zillow partner agent
Leverage their expertise and Zillow's premium Showcase listings to get your home seen by more buyers.
Get startedList with your own agent
Get your home in front of millions of buyers by listing it on Zillow.
Learn how to do itSell it yourself
Take full control of how buyers see your home on Zillow by listing For Sale by Owner (FSBO).
List your homeWhat's special
Oversized islandExtended height cabinetsStunning upgraded kitchenGranite countertopsKitchenaid built-in ss appliancesUpstairs laundry room
Zillow last checked:
Listing updated:
Listed by:
Jennifer M Brandt 623-826-1512,
HomeSmart
Bought with:
Beth Ann Savage, SA554018000
Realty ONE Group
Source: ARMLS,MLS#: 7008345
Facts & features
Interior
Bedrooms & bathrooms
- Bedrooms: 5
- Bathrooms: 3
- Full bathrooms: 3
Heating
- Natural Gas
Cooling
- Central Air, Ceiling Fan(s), Programmable Thmstat
Appliances
- Included: Refrigerator, Built-in Microwave, Dishwasher, Disposal, Gas Cooktop, Built-In Gas Oven
- Laundry: Upper Level, Gas Dryer Hookup
Features
- Pantry, High Speed Internet, Granite Counters, Double Vanity, Upstairs, Eat-in Kitchen, Kitchen Island, Full Bth Master Bdrm
- Flooring: Carpet, Vinyl, Tile
- Windows: Double Pane Windows
- Has basement: No
- Has fireplace: No
Interior area
- Total structure area: 2,976
- Total interior livable area: 2,976 sqft
Property
Parking
- Total spaces: 5
- Parking features: Garage Door Opener, Direct Access
- Garage spaces: 3
- Uncovered spaces: 2
Features
- Stories: 2
- Patio & porch: Covered
- Has private pool: Yes
- Pool features: Outdoor Pool, Play Pool
- Spa features: None
- Fencing: Block,Wrought Iron
- Has view: Yes
- View description: Golf Course
Lot
- Size: 8,147 Square Feet
- Features: Borders Common Area, Sprinklers In Rear, Sprinklers In Front, Desert Front, On Golf Course, Grass Back, Auto Timer H2O Front, Auto Timer H2O Back
Details
- Parcel number: 50183012
Construction
Type & style
- Home type: SingleFamily
- Property subtype: Single Family Residence
Materials
- Stucco, Wood Frame, Painted
- Roof: Tile
Condition
- Year built: 2020
Details
- Builder name: Meritage Homes
Utilities & green energy
- Sewer: Public Sewer
- Water: City Water
Green energy
- Energy efficient items: Solar Panels
Community & HOA
Community
- Features: Golf, Gated, Biking/Walking Path
- Subdivision: VISTAS AT PALM VALLEY
HOA
- Has HOA: Yes
- Services included: Maintenance Grounds
- HOA fee: $150 monthly
- HOA name: Vistas @ Palm Valley
- HOA phone: 602-957-9191
Location
- Region: Goodyear
Financial & listing details
- Price per square foot: $228/sqft
- Tax assessed value: $570,800
- Annual tax amount: $3,286
- Date on market: 5/18/2026
- Cumulative days on market: 50 days
- Listing terms: Cash,Conventional,FHA,VA Loan
- Ownership: Fee Simple
- Road surface type: Asphalt
Price history
| Date | Event | Price |
|---|---|---|
| 7/6/2026 | Sold | $680,000-0.7%$228/sqft |
Source:  ARMLS #7008345 Report a problem ARMLS #7008345 Report a problem | ||
| 5/22/2026 | Pending sale | $685,000$230/sqft |
Source: ARMLS #7008345 Report a problem | ||
| 4/30/2026 | Price change | $685,000-2%$230/sqft |
Source: ARMLS #7008345 Report a problem | ||
| 4/14/2026 | Price change | $699,000-3.6%$235/sqft |
Source: ARMLS #7008345 Report a problem | ||
| 4/3/2026 | Listed for sale | $725,000+44%$244/sqft |
Source: ARMLS #7008345 Report a problem | ||
| 12/30/2020 | Sold | $503,592$169/sqft |
Source: Public Record Report a problem | ||
Public tax history
| Year | Property taxes | Tax assessment |
|---|---|---|
| 2025 | $2,564 +3.7% | $57,080 -13.5% |
| 2024 | $2,472 +3.8% | $66,020 +159.7% |
| 2023 | $2,382 -17.3% | $25,418 -28.6% |
| 2022 | $2,882 +491.9% | $35,600 +1431.2% |
| 2021 | $487 | $2,325 |
Find assessor info on the county website
Neighborhood: 85395
Nearby homes
- $628,200-- bd3 ba2.5k sqft2040 N 141st Ave, Goodyear, AZ 85395Off Market
- $761,300-- bd5 ba3.6k sqft2028 N 141st Ave, Goodyear, AZ 85395Off Market
- $670,0003 bd3 ba2.3k sqft2058 N 141st Ave, Goodyear, AZ 85395Sold
- $629,800-- bd3 ba2.3k sqft2022 N 141st Ave, Goodyear, AZ 85395Off Market
- $547,800-- bd3 ba2.5k sqft14059 W Monte Vista Rd, Goodyear, AZ 85395Off Market
- $614,300-- bd3 ba2.5k sqft2064 N 141st Ave, Goodyear, AZ 85395Off Market
- $679,0004 bd3 ba2.5k sqft2016 N 141st Ave, Goodyear, AZ 85395Sold
- $544,300-- bd3 ba2.5k sqft14053 W Monte Vista Rd, Goodyear, AZ 85395Off Market
Nearby schools
GreatSchools rating
- 7/10Palm Valley Elementary SchoolGrades: PK-8Distance: 1 mi
- 7/10Millennium High SchoolGrades: 9-12Distance: 1.9 mi
- 5/10Western Sky Middle SchoolGrades: 5-8Distance: 1.6 mi
Schools provided by the listing agent
- Elementary: Palm Valley Elementary
- Middle: Western Sky Middle School
- High: Desert Edge High School
- District: Litchfield Elementary District
Source: ARMLS. This data may not be complete. We recommend contacting the local school district to confirm school assignments for this home.
Get a cash offer in 3 minutes
Find out how much your home could sell for in as little as 3 minutes with a no-obligation cash offer.
Estimated market value
$680,100
Get a cash offer in 3 minutes
Find out how much your home could sell for in as little as 3 minutes with a no-obligation cash offer.
Estimated market value
$680,100
- Arizona
- Maricopa County
- Goodyear
- 85395
- 2034 N 141ST Avenue
Nearby cities
Nearby zip codes
Other Goodyear Topics
